
1051 Helm Lane, Foster City, CA 94404
Local realty services provided by:ERA North Orange County Real Estate
1051 Helm Lane,Foster City, CA 94404
$1,048,000
- 2 Beds
- 2 Baths
- 1,240 sq. ft.
- Townhouse
- Active
Upcoming open houses
- Sun, Aug 0202:00 pm - 04:00 pm
Listed by: kateryna davydova
Office: compass650-375-1111
MLS#:ML82050804
Source:CRMLS
Price summary
- Price:$1,048,000
- Price per sq. ft.:$845.16
- Monthly HOA dues:$750
About this home
Live in the highly desirable Bayfront Court community, ideally situated along the Bay and next to Foster Citys scenic lagoon system. Enjoy resort-style amenities including a swimming pool and hot tub overlooking the lagoon, lush greenbelts, a private beach, and walking paths along the water. This spacious split-level end-unit features an open floor plan and beautiful Bay views that change throughout the day with the tides. Vaulted ceilings enhance the light-filled living spaces, while the upper level offers a spacious primary suite with a walk-in closet. The lower level features a second primary bedroom suite with a full bathroom and direct access to a private patio overlooking the Bay Trail and the Bay. Additional highlights include an attached two-car garage with a dedicated laundry area. This location is very convenient, allowing you to enjoy waterfront activities just a few steps from your home while being close to major commute routes, shopping, parks, and schools. Come experience the exceptional lifestyle and scenic setting that Bayfront Court has to offer....
Contact an agent
Home facts
- Year built:1989
- Listing ID #:ML82050804
- Added:49 day(s) ago
- Updated:August 01, 2026 at 02:45 AM
Rooms and interior
- Bedrooms:2
- Total bathrooms:2
- Full bathrooms:2
- Flooring:Tile, Wood
- Kitchen Description:Dishwasher, Microwave, Refrigerator
- Living area:1,240 sq. ft.
Structure and exterior
- Roof:Composition, Shingle
- Year built:1989
- Building area:1,240 sq. ft.
- Lot area:0.02 Acres
- Foundation Description:Slab
Schools
- High school:San Mateo
- Middle school:Other
Utilities
- Water:Public
- Sewer:Public Sewer
Finances and disclosures
- Price:$1,048,000
- Price per sq. ft.:$845.16
Features and amenities
- Appliances:Dishwasher, Disposal, Microwave, Refrigerator
- Laundry features:In Garage
- Amenities:Clubhouse, Pool
- Pool features:Association Pool, Community Pool, Pool
Parking
- Total parking spaces:2
- Garage:Yes
- Garage spaces:2
New listings near 1051 Helm Lane
- Open Sun, 1 to 4pmNew
 $1,990,000Active4 beds 2 baths1,470 sq. ft.
300 Tampa Court, Foster City, CA 94404
MLS# ML82056134Listed by: SEQUOIA REAL ESTATE - Open Sun, 2 to 4pmNew
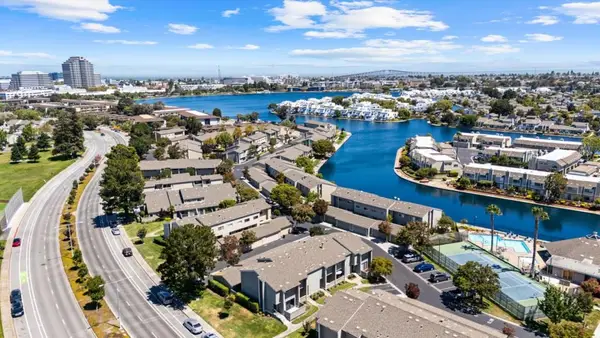 $1,155,000Active3 beds 3 baths1,330 sq. ft.
806 Norma Lane, Foster City, CA 94404
MLS# ML82056140Listed by: COMPASS - Open Sun, 3 to 5pmNew
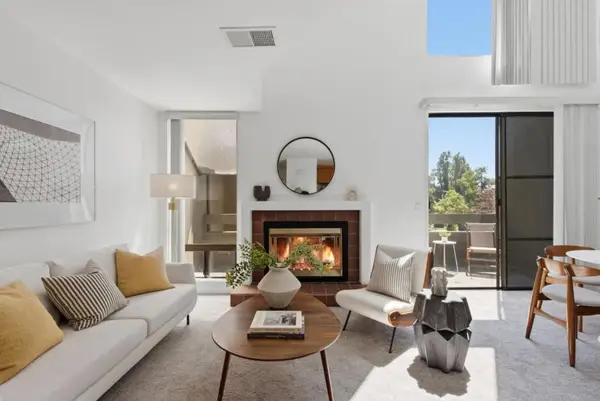 $625,000Active1 beds 1 baths1,053 sq. ft.
815 Sea Spray Lane #217, Foster City, CA 94404
MLS# ML82055122Listed by: KINETIC REAL ESTATE 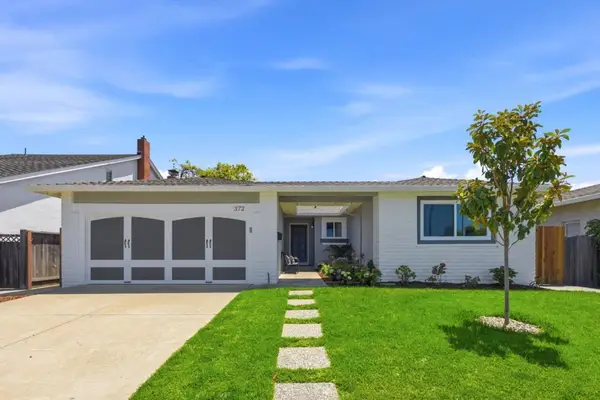 $1,838,000Pending3 beds 2 baths1,600 sq. ft.
372 Mullet Court, Foster City, CA 94404
MLS# ML82055291Listed by: COLDWELL BANKER REALTY- Open Sun, 1 to 3pmNew
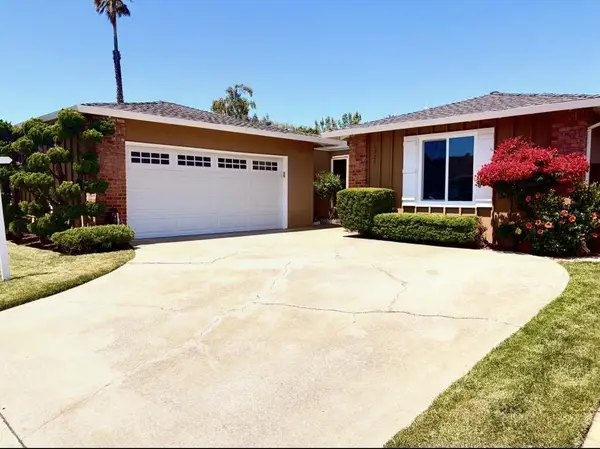 $1,898,000Active3 beds 2 baths1,890 sq. ft.
1321 Tarpon Street, Foster City, CA 94404
MLS# ML82052728Listed by: SKYRISE REAL ESTATE GROUP - Open Sun, 2 to 4pmNew
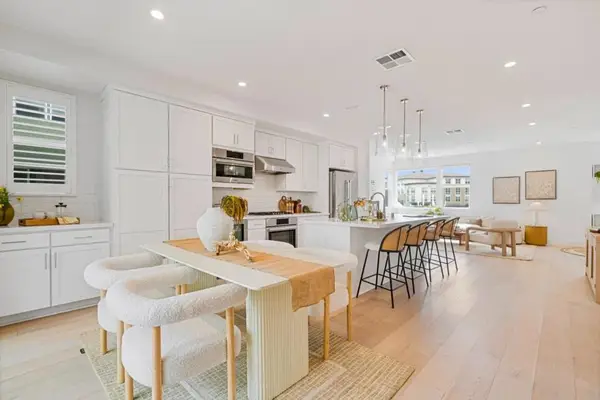 $1,879,000Active4 beds 4 baths2,194 sq. ft.
105 Starfish Lane, Foster City, CA 94404
MLS# ML82052732Listed by: NEXT GEN PROPERTIES - Open Sun, 2 to 4pm
 $2,500,000Active4 beds 3 baths2,790 sq. ft.
1140 Halsey Boulevard, Foster City, CA 94404
MLS# ML82054793Listed by: COMPASS - Open Sun, 1 to 4pm
 $1,139,000Active3 beds 2 baths1,606 sq. ft.
860 Meridian Bay Lane #143, Foster City, CA 94404
MLS# ML82054578Listed by: INTERO REAL ESTATE SERVICES - Open Sun, 2 to 4:30pm
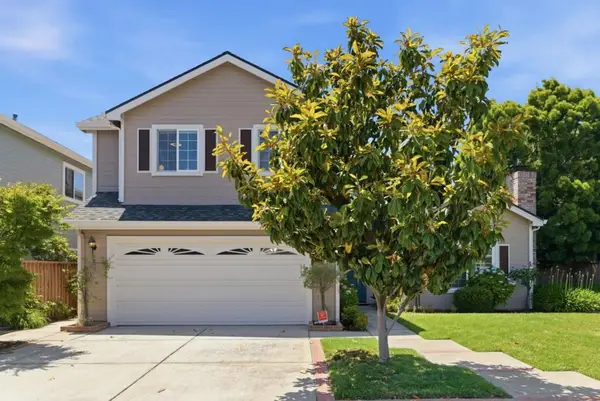 $2,980,000Active3 beds 4 baths2,600 sq. ft.
608 Anacapa Lane, Foster City, CA 94404
MLS# ML82054544Listed by: ROBERT SMITH, BROKER - Open Sun, 2 to 4pm
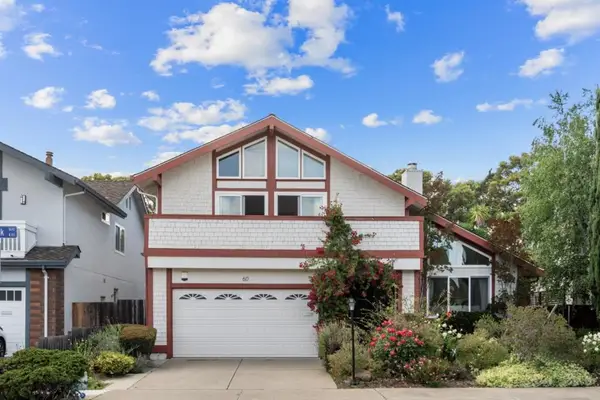 $1,999,000Active4 beds 3 baths2,620 sq. ft.
60 Beach Park Boulevard, Foster City, CA 94404
MLS# ML82054377Listed by: COLDWELL BANKER REALTY


Protect your home and budget from life's surprises with an Assurant Home Warranty, backed by a partner that supports you through every step of homeownership. Explore Plans.
© 2023 - 2026 ERA Franchise Systems LLC. All rights reserved. ERA Franchise Systems LLC fully supports the principles of the Fair Housing Act and the Equal Opportunity Act. ERA, ERA Real Estate powered, and their respective logos are registered service marks of ERA Franchise Systems LLC. Each office is independently owned and operated.