
10032 San Miguel Court, Fountain Valley, CA 92708
Local realty services provided by:ERA North Orange County Real Estate
10032 San Miguel Court,Fountain Valley, CA 92708
$885,000
- 3 Beds
- 4 Baths
- 1,640 sq. ft.
- Single family
- Active
Listed by: maty guiza
Office: realty one group west
MLS#:OC26170513
Source:San Diego MLS via CRMLS
Price summary
- Price:$885,000
- Price per sq. ft.:$539.63
- Monthly HOA dues:$420
About this home
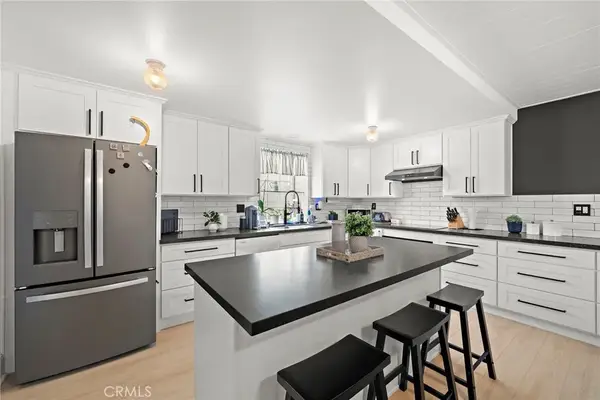
Step into this charming Chateau Blanc end unit that combines move in ready luxury with immense investment potential. The main home shines with fresh interior and exterior paint, smooth ceilings, new luxury vinyl flooring, new baseboards, and plush new carpet on the stairs. Newer windows throughout. A beautifully updated kitchen boasts recessed lighting, quartz countertops, all-new hardware, and brand-new GE stainless steel appliances including the refrigerator, gas stove, microwave, dishwasher, kitchen faucet, and garbage disposal. The living room has a ceiling fan and a beautiful view of the expansive greenery and mature trees. The dining room leads out to the private, newly fenced enclosed patio. Enjoy an outdoor living space where you can enjoy coffee in the morning and cool down with a relaxing beverage in the afternoon and evening. The half bath downstairs is perfect for guests and has been refreshed with a newer vantiy and new faucet. Upstairs features two spacious primary suites each with ample closet space and mirrored doors. Both bathrooms have been updated with new faucets, new showerheads, and new toilets. One bathroom has a walk in shower and the other one has a newly reglazed tub with a decorative tiled shower. The hallway has a large linen closet and another utility closet. You will appreciate the detached 2 car garage that has been freshly drywalled and painted with convenient overhead storage and laundry hookups. Located above the garage, a private staircase leads you to the entrance of the 400+ sq. ft. studio ADU. Modernized with new paint, baseboards, smoo...
Contact an agent
Home facts
- Year built:1968
- Subdivision & Development:Chateau Blanc (CHAT)
- Listing ID #:OC26170513
- Added:8 day(s) ago
- Updated:August 17, 2026 at 03:05 PM
Rooms and interior
- Bedrooms:3
- Total bathrooms:4
- Full bathrooms:3
- Half bathrooms:1
- Flooring:Linoleum/Vinyl
- Kitchen Description:Dishwasher, Disposal, Freezer, Gas Stove, Microwave, Refrigerator
- Living area:1,640 sq. ft.
Heating and cooling
- Heating:Forced Air Unit, Wall/Gravity
Structure and exterior
- Roof:Composition
- Year built:1968
- Building area:1,640 sq. ft.
- Levels:2 Story
Utilities
- Water:Public, Water Connected
- Sewer:Public Sewer, Sewer Connected
Finances and disclosures
- Price:$885,000
- Price per sq. ft.:$539.63
Features and amenities
- Appliances:Dishwasher, Disposal, Freezer, Gas Stove, Microwave, Refrigerator
- Laundry features:Gas & Electric Dryer HU, Washer Hookup
- Pool features:Association, Community/Common, Pool
Parking
- Total parking spaces:2
- Parking description:Garage, Garage Door Opener
- Garage spaces:2
 This information is deemed reliable but not guaranteed. You should rely on this information only to decide whether or not to further investigate a particular property. BEFORE MAKING ANY OTHER DECISION, YOU SHOULD PERSONALLY INVESTIGATE THE FACTS (e.g. square footage and lot size) with the assistance of an appropriate professional. You may use this information only to identify properties you may be interested in investigating further. All uses except for personal, non-commercial use in accordance with the foregoing purpose are prohibited. Redistribution or copying of this information, any photographs or video tours is strictly prohibited. This information is derived from the Internet Data Exchange (IDX) service provided by San Diego MLS®. Displayed property listings may be held by a brokerage firm other than the broker and/or agent responsible for this display. The information and any photographs and video tours and the compilation from which they are derived is protected by copyright. Compilation © 2020 San Diego MLS®, Inc.
New listings near 10032 San Miguel Court
- New
 $2,299,888Active4 beds 4 baths3,008 sq. ft.
9818 Red River, Fountain Valley, CA 92708
MLS# OC26175659Listed by: FIRST TEAM REAL ESTATE - New
 $505,000Active2 beds 2 baths916 sq. ft.
12092 Sylvan Riv, Fountain Valley, CA 92708
MLS# PW26178254Listed by: PS REAL ESTATE - New
 $1,699,900Active4 beds 3 baths2,210 sq. ft.
11824 Purslane, Fountain Valley, CA 92708
MLS# OC26177739Listed by: HOME OFFER REAL ESTATE - New
 $395,000Active1 beds 1 baths702 sq. ft.
16440 Atherton #26, Fountain Valley, CA 92708
MLS# PW26176598Listed by: FIDELITY REALTY & DEV. GROUP - New
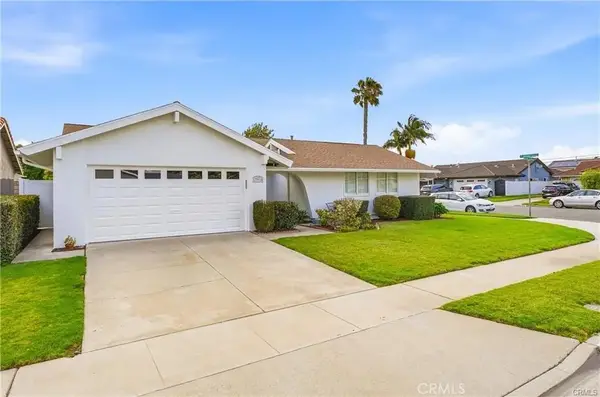
 $1,419,000Active4 beds 3 baths1,897 sq. ft.
17697 Santa Cristobal Street, Fountain Valley, CA 92708
MLS# OC26169888Listed by: FIRST TEAM REAL ESTATE - New
 $1,695,000Active5 beds 2 baths1,784 sq. ft.
17915 Santa Olivia, Fountain Valley, CA 92708
MLS# OC26175254Listed by: KELLER WILLIAMS REALTY - New
 $1,395,000Active4 beds 2 baths1,738 sq. ft.
17627 Fremont, Fountain Valley, CA 92708
MLS# PW26173646Listed by: ASCENSION REALTY & INVESTMENTS - New
 $1,589,000Active4 beds 3 baths2,275 sq. ft.
11205 Stonecress, Fountain Valley, CA 92708
MLS# OC26174747Listed by: SEVEN GABLES REAL ESTATE - New
 $1,649,000Active4 beds 3 baths2,184 sq. ft.
16221 Mount Baden Powell, Fountain Valley, CA 92708
MLS# OC26173362Listed by: ADVANCE ESTATE REALTY


Protect your home and budget from life's surprises with an Assurant Home Warranty, backed by a partner that supports you through every step of homeownership. Explore Plans.
© 2023 - 2026 ERA Franchise Systems LLC. All rights reserved. ERA Franchise Systems LLC fully supports the principles of the Fair Housing Act and the Equal Opportunity Act. ERA, ERA Real Estate powered, and their respective logos are registered service marks of ERA Franchise Systems LLC. Each office is independently owned and operated.