
10382 Truckee River Court, Fountain Valley, CA 92708
Local realty services provided by:ERA Excel Realty
10382 Truckee River Court,Fountain Valley, CA 92708
$895,000
- 3 Beds
- 3 Baths
- 1,656 sq. ft.
- Townhouse
- Active
Listed by: jason manion
Office: sharon rose realty, inc.
MLS#:219152227
Source:CA_DAMLS
Price summary
- Price:$895,000
- Price per sq. ft.:$540.46
- Monthly HOA dues:$385
About this home
Rare corner lot opportunity in Tiburon, one of Fountain Valley's most sought after communities. This beautifully updated, meticulously maintained end unit townhome is one of the larger floor plans in the community, 3 bedrooms, 2.5 baths, and bathed in natural light from every angle.
Inside, the open floor plan features gleaming granite countertops, a spacious kitchen island, and recessed lighting throughout a true move in ready retreat. The primary suite offers a private en suite bath and a peaceful place to unwind, with two additional bedrooms providing ample space for family and guests.
Built in surround sound speakers set the stage for effortless indoor entertaining, and the expansive private outdoor patio is made for hosting. Think warm California summer evenings, morning coffee, and everything in between.
Residents of Tiburon enjoy resort style amenities including multiple community pools and zoned for highly rated schools. Minutes from Mile Square Park and the coast, this corner lot gem delivers the space, light, and the Southern California lifestyle you are looking for....
Contact an agent
Home facts
- Year built:1971
- Subdivision & Development:Not Applicable
- Listing ID #:219152227
- Added:2 day(s) ago
- Updated:September 06, 2026 at 02:44 PM
Rooms and interior
- Bedrooms:3
- Total bathrooms:3
- Full bathrooms:2
- Half bathrooms:1
- Flooring:Vinyl
- Dining Description:Dining Area, Dining Room
- Bathrooms Description:Shower & Tub, Shower Stall, Tile Counters
- Kitchen Description:Granite Counters, Island
- Bedroom Description:All Bedrooms Up, Walk In Closet
- Living area:1,656 sq. ft.
Heating and cooling
- Cooling:Air Conditioning, Central Air
- Heating:Central
Structure and exterior
- Year built:1971
- Building area:1,656 sq. ft.
- Lot area:0.04 Acres
- Lot Features:Corner Lot, Level, Private, Rectangular Lot, Single Lot
- Exterior Features:Covered Patio, Enclosed Patio, Patio Awning(s)
- Levels:2 Story, Two Levels
Utilities
- Sewer:Connected and Paid, In
Finances and disclosures
- Price:$895,000
- Price per sq. ft.:$540.46
Features and amenities
- Appliances:Gas Oven, Gas Range, Microwave Oven, Refrigerator, Washer
- Laundry features:In Garage
- Amenities:Blinds, Community, Shutters
Parking
- Parking description:Covered, Detached Garage, Garage, Garage Door Opener
- Garage spaces:2
New listings near 10382 Truckee River Court
- Coming Soon
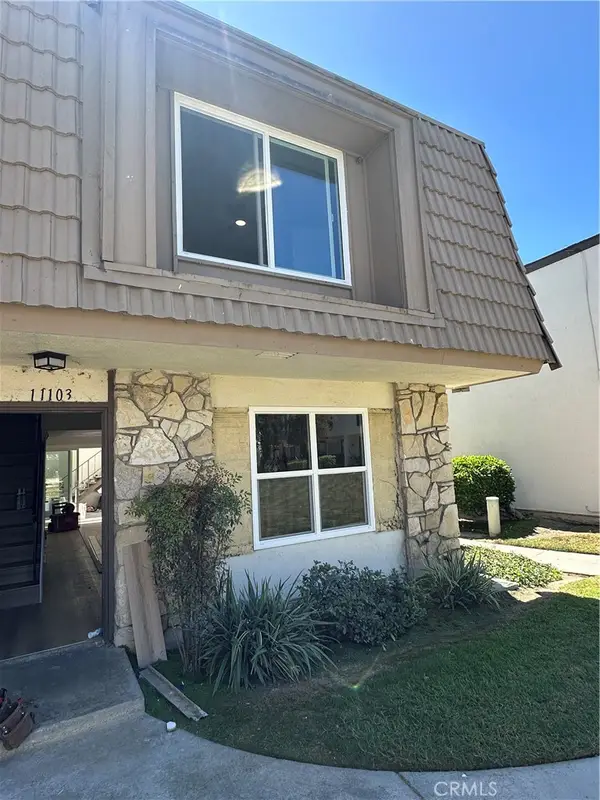 $899,000Coming Soon4 beds 4 baths1,320 sq. ft.
11103 La Naranja Court, Fountain Valley, CA 92708
MLS# SW26194947Listed by: EXP REALTY OF SOUTHERN CALIFORNIA, INC. - Open Sun, 1 to 4pmNew
 $1,649,000Active5 beds 3 baths2,710 sq. ft.
8715 Rogue River Avenue, Fountain Valley, CA 92708
MLS# NP26193444Listed by: CHRISTIE'S INTERNATIONAL R.E. SOUTHERN CALIFORNIA - Open Sun, 12 to 3pmNew
 $1,298,000Active4 beds 2 baths1,596 sq. ft.
11617 Carnation, Fountain Valley, CA 92708
MLS# OC26191306Listed by: HARCOURTS PRIME PROPERTIES - Open Sun, 1 to 4pmNew
 $1,449,000Active4 beds 2 baths1,522 sq. ft.
9413 Toucan Avenue, Fountain Valley, CA 92708
MLS# OC26190888Listed by: FIRST TEAM REAL ESTATE - Open Sun, 1 to 4pmNew
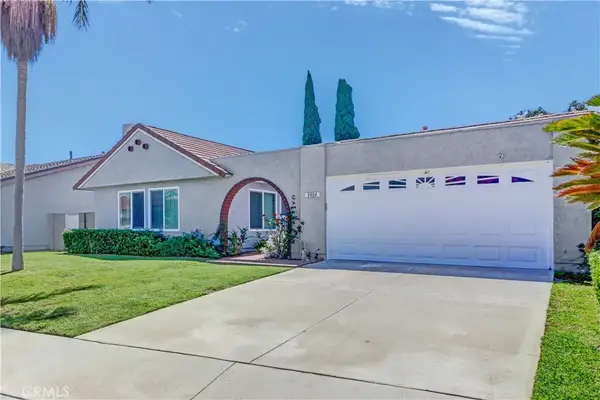 $1,295,000Active3 beds 2 baths1,539 sq. ft.
8884 Thames River, Fountain Valley, CA 92708
MLS# OC26190939Listed by: REALTY ONE GROUP WEST - New
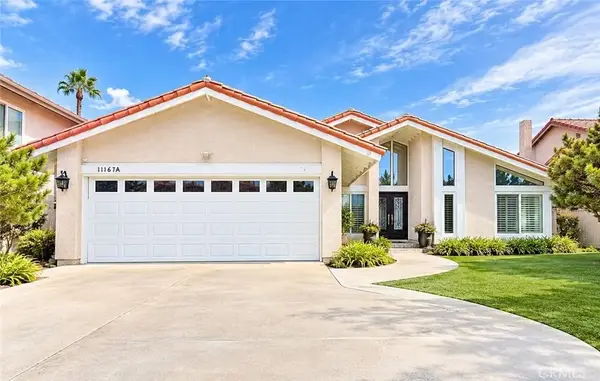 $1,899,000Active6 beds 4 baths2,830 sq. ft.
11167 Mcgee River Cir, Fountain Valley, CA 92708
MLS# PW26189726Listed by: VUI GROUP - New
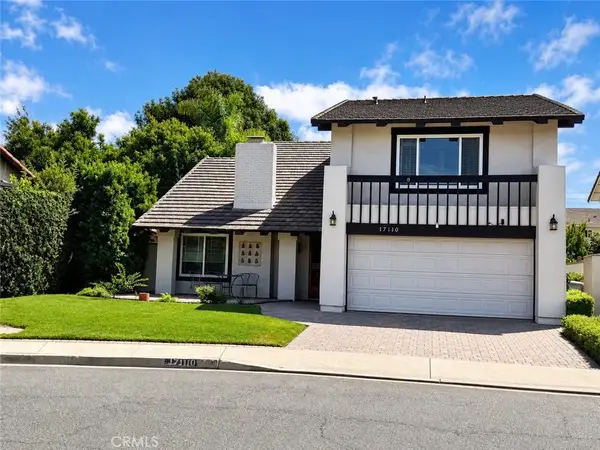 $1,498,000Active5 beds 3 baths2,217 sq. ft.
17110 Los Robles, Fountain Valley, CA 92708
MLS# PW26187125Listed by: ASCENSION REALTY & INVESTMENTS - Open Sun, 10am to 1pmNew
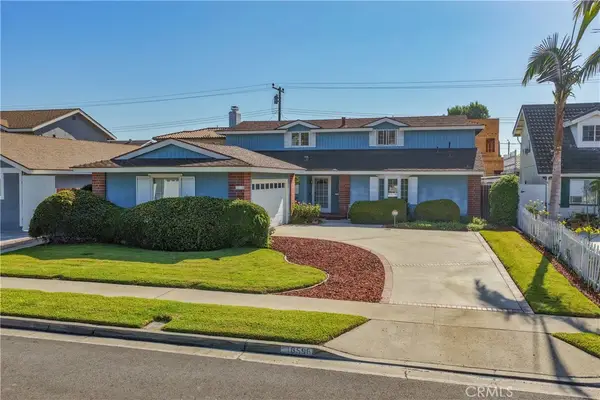 $1,499,000Active3 beds 3 baths2,057 sq. ft.
16596 Redwood Cr., Fountain Valley, CA 92708
MLS# OC26173605Listed by: COLDWELL BANKER-CAMPBELL RLTRS - New
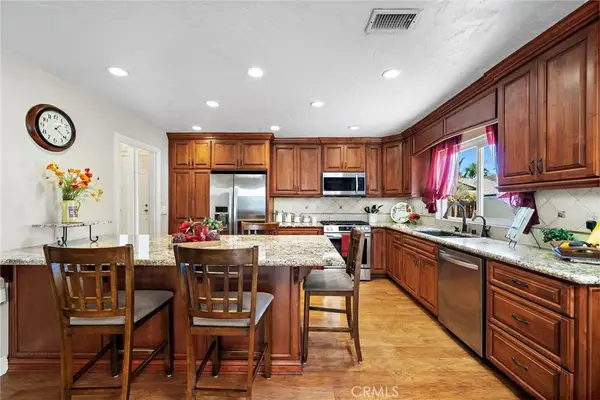 $1,579,000Active4 beds 3 baths2,514 sq. ft.
17527 Briarwood Street, Fountain Valley, CA 92708
MLS# OC26187951Listed by: FIRST TEAM REAL ESTATE


Protect your home and budget from life's surprises with an Assurant Home Warranty, backed by a partner that supports you through every step of homeownership. Explore Plans.
© 2023 - 2026 ERA Franchise Systems LLC. All rights reserved. ERA Franchise Systems LLC fully supports the principles of the Fair Housing Act and the Equal Opportunity Act. ERA, ERA Real Estate powered, and their respective logos are registered service marks of ERA Franchise Systems LLC. Each office is independently owned and operated.