
8798 La Casita Avenue, Fountain Valley, CA 92708
Local realty services provided by:ERA Excel Realty
8798 La Casita Avenue,Fountain Valley, CA 92708
$1,745,000
- 4 Beds
- 3 Baths
- - sq. ft.
- Single family
- Sold
Listed by: lily campbell
Office: first team real estate714-964-3311
MLS#:OC26139749
Source:CRMLS
Sorry, we are unable to map this address
Price summary
- Price:$1,745,000
About this home
First time ever on the market! Meticulously and lovingly maintained over the years, this pristine Westmont pool home is a rare Fountain Valley treasure, set on an extra-large 10,660 square foot lot backing to Tamura Elementary School in a highly sought-after neighborhood. This stunning 4 bedroom, 3 bath home with over 2,000 SQFT has been masterfully upgraded throughout with modern luxury finishes and offers a truly one-of-a-kind backyard that feels like your own private tropical resort. Enjoy a sparkling vinyl pool w/diving board & slide, 2 covered patios, an expansive deck area ideal for major entertaining, 2 custom-built sheds, lush lawn, manicured landscaping, and a tranquil fountain — your own private oasis from the outside world. The light & bright open-concept design features wide-plank vinyl flooring, dual-pane windows, extensive LED recessed lighting, two-panel interior doors, mirrored closet doors, and ceiling fans. The gorgeous remodeled kitchen boasts quartz countertops, subway tile backsplash, stainless appliances, custom self-closing White Oak cabinetry, and breakfast bar w/chic designer pendant lighting. The kitchen flows seamlessly to the spacious dining area, impressive living room with stacked-stone fireplace, and a wonderful family room/sunroom overlooking the spectacular backyard. The main level includes 3 bedrooms & 2 baths, including the primary suite. Both bathrooms have been beautifully upgraded w/newer vanities, tile flooring & travertine-style tile surrounds, including one with a tub/shower combination and another with an oversized walk-in shower. Additional conveniences include an inside laundry room just off the kitchen & direct access to the garage, which includes an added storage room/workshop and a designer roll-up garage door. Upstairs, the bonus room/4th ensuite bedroom offers incredible flexibility with its own kitchenette featuring quartz counters, White Oak cabinetry, and a sink, plus sliding glass doors that open to a large covered balcony overlooking the resort-style backyard, with stairs leading directly down to the pool area. This versatile space is ideal for multi-generational living, guest quarters, a private retreat, or a potential rental opportunity, subject to buyer verification of any applicable requirements. With refreshing ocean breezes, close proximity to shopping, dining, and award-winning schools, plus a giant lot in a wonderful neighborhood, this exceptional home is truly a rare find all the way around....
Contact an agent
Home facts
- Year built:1964
- Subdivision & Development:Westmont (WMON)
- Listing ID #:OC26139749
- Added:47 day(s) ago
- Updated:September 01, 2026 at 07:01 AM
Rooms and interior
- Bedrooms:4
- Total bathrooms:3
- Full bathrooms:3
- Flooring:Tile, Vinyl
- Kitchen Description:Built In Range, Dishwasher, Disposal, Gas Oven, Gas Range, Microwave, Pantry
Heating and cooling
- Heating:Central
Structure and exterior
- Roof:Composition
- Year built:1964
- Lot Features:Back Yard, Front Yard, Garden, Irregular Lot, Landscaped, Lawn, Level with Street, Near Park, Near Public Transit, Yard
- Architectural Style:Traditional
- Construction Materials:Drywall, Stucco, Wood Siding
- Exterior Features:Covered, Deck, Lighting, Open, Patio
- Foundation Description:Slab
- Levels:2 Story
Schools
- High school:Fountain Valley
- Middle school:Fulton
- Elementary school:Tamura
Utilities
- Water:Public, Water Connected
- Sewer:Public Sewer, Sewer Connected
Finances and disclosures
- Price:$1,745,000
Features and amenities
- Appliances:Built In Range, Dishwasher, Disposal
- Laundry features:Inside
- Amenities:Bar, Block Walls, Ceiling Fans, Foyer Entrance, Gas Water Heater, In Law Floor Plan, Koi Pond, Open Floor Plan, Quartz Counters, Recessed Lighting, Storage, Wet Bar, Workshop
- Pool features:In Ground, Private, Vinyl
Parking
- Total parking spaces:2
- Parking description:Concrete, Direct Access, Door-Single, Driveway, Garage, Garage Faces Front, Storage
- Garage:Yes
- Garage spaces:2
New listings near 8798 La Casita Avenue
- New
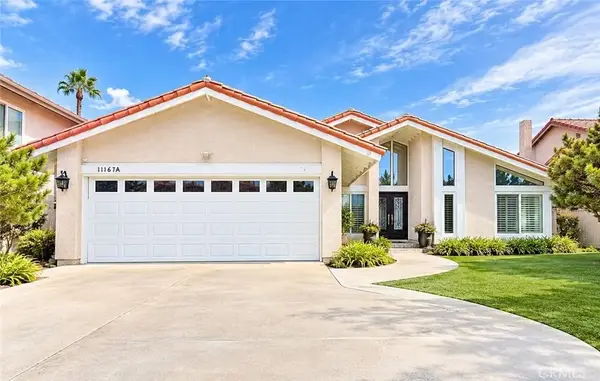 $1,899,000Active6 beds 4 baths2,830 sq. ft.
11167 Mcgee River Cir, Fountain Valley, CA 92708
MLS# PW26189726Listed by: VUI GROUP - New
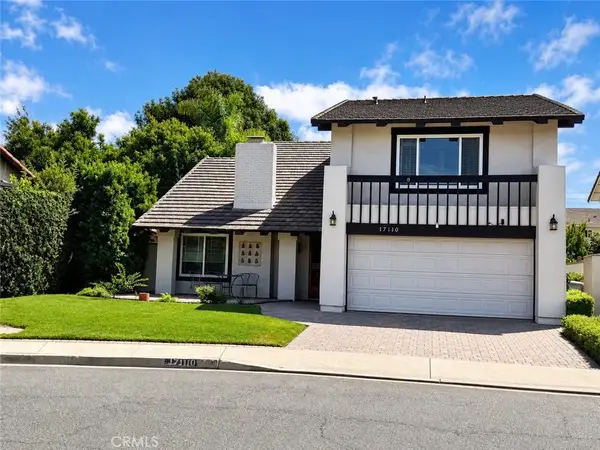 $1,498,000Active5 beds 3 baths2,217 sq. ft.
17110 Los Robles, Fountain Valley, CA 92708
MLS# PW26187125Listed by: ASCENSION REALTY & INVESTMENTS - New
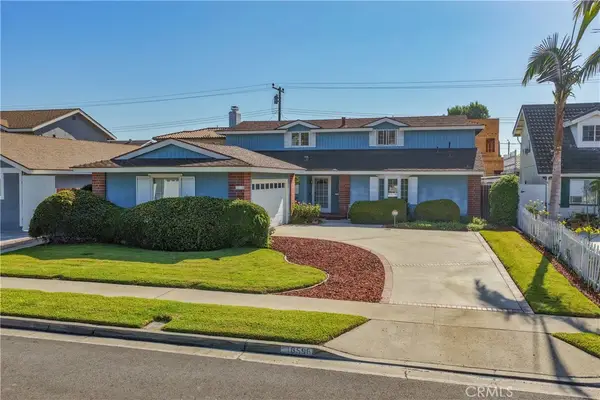 $1,499,000Active3 beds 3 baths2,057 sq. ft.
16596 Redwood Cr., Fountain Valley, CA 92708
MLS# OC26173605Listed by: COLDWELL BANKER-CAMPBELL RLTRS - New
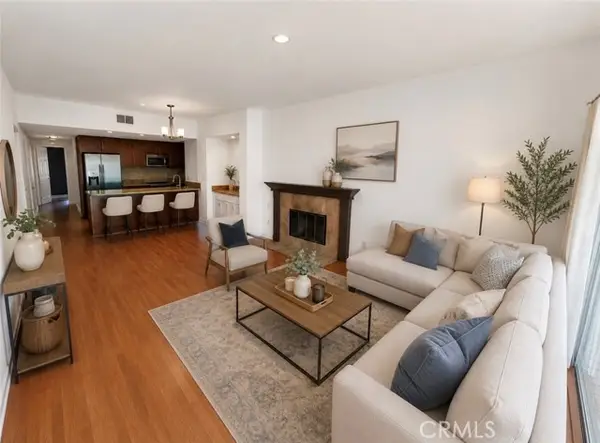 $549,000Active2 beds 2 baths1,030 sq. ft.
11630 Warner #510, Fountain Valley, CA 92708
MLS# PW26186199Listed by: CAMINO REAL REALTORS
- New
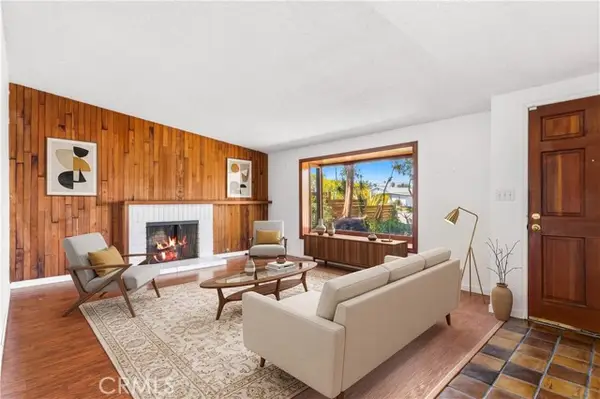 $1,249,900Active4 beds 3 baths1,978 sq. ft.
17408 Walnut, Fountain Valley, CA 92708
MLS# OC26183243Listed by: EPIQUE INC - New
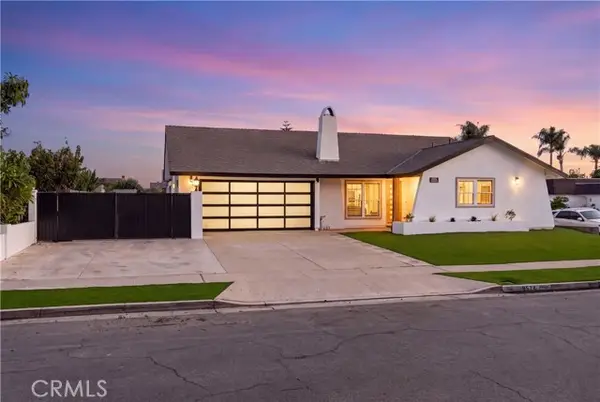 $1,568,000Active4 beds 3 baths2,189 sq. ft.
9574 Talbert, Fountain Valley, CA 92708
MLS# OC26184336Listed by: EXP REALTY OF CALIFORNIA INC - New
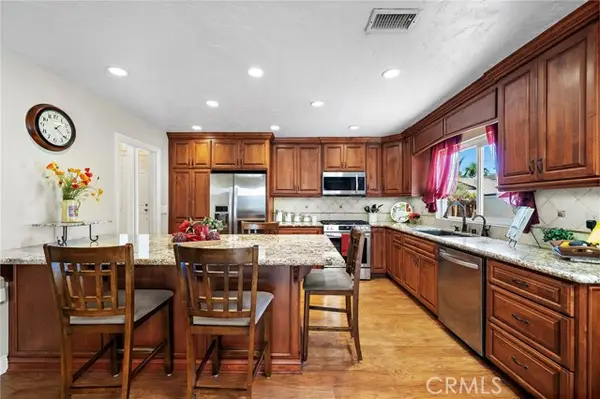 $1,579,000Active4 beds 3 baths2,514 sq. ft.
17527 Briarwood Street, Fountain Valley, CA 92708
MLS# OC26187951Listed by: FIRST TEAM REAL ESTATE - New
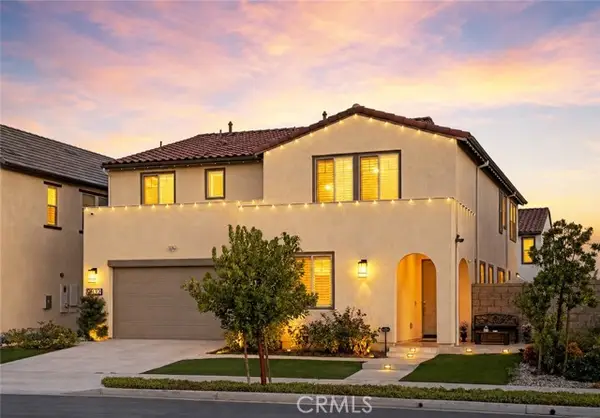 $2,389,000Active5 beds 5 baths3,311 sq. ft.
9832 Skylar Avenue, Fountain Valley, CA 92708
MLS# OC26184042Listed by: FIRST TEAM REAL ESTATE - New
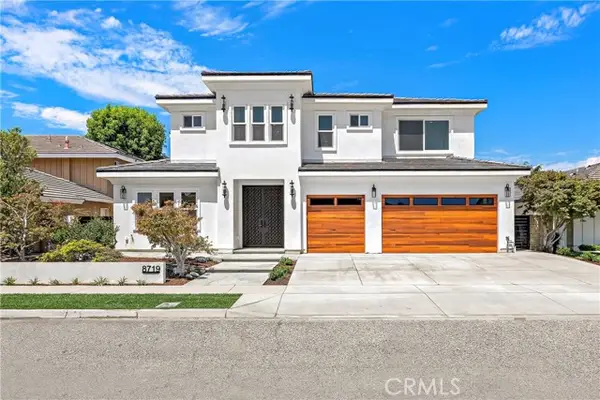 $3,395,000Active5 beds 7 baths3,662 sq. ft.
8719 Hummingbird, Fountain Valley, CA 92708
MLS# OC26187549Listed by: EXP REALTY OF CALIFORNIA INC - New
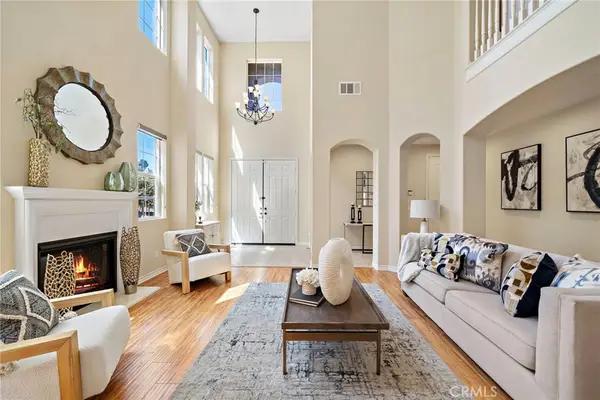 $2,339,000Active4 beds 4 baths3,505 sq. ft.
9042 Lemongrass Court, Fountain Valley, CA 92708
MLS# OC26185174Listed by: FIRST TEAM REAL ESTATE


Protect your home and budget from life's surprises with an Assurant Home Warranty, backed by a partner that supports you through every step of homeownership. Explore Plans.
© 2023 - 2026 ERA Franchise Systems LLC. All rights reserved. ERA Franchise Systems LLC fully supports the principles of the Fair Housing Act and the Equal Opportunity Act. ERA, ERA Real Estate powered, and their respective logos are registered service marks of ERA Franchise Systems LLC. Each office is independently owned and operated.