
9042 Lemongrass Court, Fountain Valley, CA 92708
Local realty services provided by:ERA North Orange County Real Estate
9042 Lemongrass Court,Fountain Valley, CA 92708
$2,339,000
- 4 Beds
- 4 Baths
- 3,505 sq. ft.
- Single family
- Active
Listed by: lily campbell, edmond chen
Office: first team real estate
MLS#:OC26185174
Source:San Diego MLS via CRMLS
Price summary
- Price:$2,339,000
- Price per sq. ft.:$667.33
- Monthly HOA dues:$130
About this home
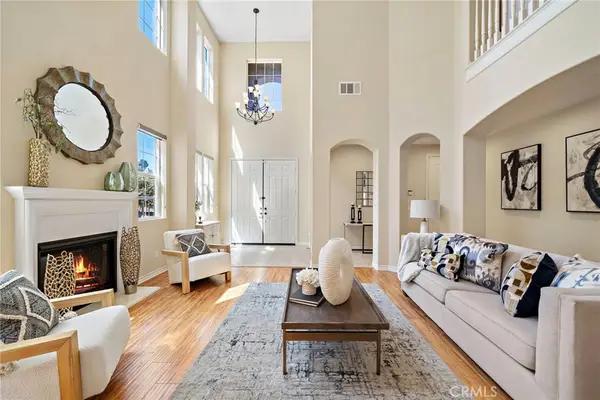
Welcome to 9042 Lemongrass Court, a magnificent estate home built by Brandywine Homes in 2012, ideally situated on a cul-de-sac street in a prestigious, beach-close neighborhood within a top-ranked school zone. This breathtaking residence offers 4 bedrooms, 4 baths, including a highly desirable main-level bedroom and full bath, a 3-car garage, and 3,505 square feet of beautifully designed living space enhanced by soaring ceilings, luxurious upgrades, and newer 2025 central A/C. Step through the impressive double-door entry into a dramatic two-story foyer that introduces an elegant formal living room with fireplace and a gracious formal dining room, creating the perfect setting for sophisticated entertaining. At the heart of the home is the gourmet kitchen, featuring an expansive center island with bar seating, granite countertops with custom backsplash, solid maple cabinetry, a large walk-in pantry, and a butlers pantry with prep sink. Premium stainless steel GE Monogram appliances include a 48-inch 6-burner cooktop with griddle, 48-inch high-performance range hood, double ovens, dishwasher, microwave, and refrigerator. The spacious family room is designed for both everyday living and memorable gatherings, showcasing a coffered ceiling, 42-inch corner fireplace with raised hearth, prewiring for surround sound, and elegant 8-foot French doors that open to the wraparound rear yard with low-maintenance artificial lawn and handsome paver decking. Upstairs, the luxurious primary suite is a true private retreat, complete with a romantic fireplace, coffered ceiling, generous walk-...
Contact an agent
Home facts
- Year built:2012
- Listing ID #:OC26185174
- Added:4 day(s) ago
- Updated:September 01, 2026 at 04:34 AM
Rooms and interior
- Bedrooms:4
- Total bathrooms:4
- Full bathrooms:4
- Flooring:Laminate, Linoleum/Vinyl, Tile, Wood
- Kitchen Description:6 Burner Stove, Dishwasher, Refrigerator
- Living area:3,505 sq. ft.
Heating and cooling
- Cooling:Central Forced Air, Dual
- Heating:Forced Air Unit
Structure and exterior
- Roof:Tile/Clay
- Year built:2012
- Building area:3,505 sq. ft.
- Architectural Style:Modern
- Construction Materials:Stucco
- Exterior Features:Patio, Slab, Wrap Around
- Levels:2 Story
Utilities
- Water:Public, Water Available
- Sewer:Public Sewer, Sewer Available
Finances and disclosures
- Price:$2,339,000
- Price per sq. ft.:$667.33
Features and amenities
- Appliances:6 Burner Stove, Dishwasher, Dryer, Refrigerator, Washer
- Laundry features:Dryer, Washer
Parking
- Total parking spaces:3
- Parking description:Garage, Garage - Two Door, Garage Door Opener
- Garage spaces:3
 This information is deemed reliable but not guaranteed. You should rely on this information only to decide whether or not to further investigate a particular property. BEFORE MAKING ANY OTHER DECISION, YOU SHOULD PERSONALLY INVESTIGATE THE FACTS (e.g. square footage and lot size) with the assistance of an appropriate professional. You may use this information only to identify properties you may be interested in investigating further. All uses except for personal, non-commercial use in accordance with the foregoing purpose are prohibited. Redistribution or copying of this information, any photographs or video tours is strictly prohibited. This information is derived from the Internet Data Exchange (IDX) service provided by San Diego MLS®. Displayed property listings may be held by a brokerage firm other than the broker and/or agent responsible for this display. The information and any photographs and video tours and the compilation from which they are derived is protected by copyright. Compilation © 2020 San Diego MLS®, Inc.
New listings near 9042 Lemongrass Court
- New
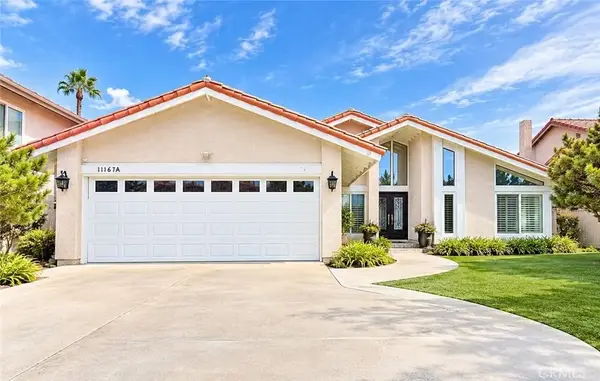 $1,899,000Active6 beds 4 baths2,830 sq. ft.
11167 Mcgee River Cir, Fountain Valley, CA 92708
MLS# PW26189726Listed by: VUI GROUP - New
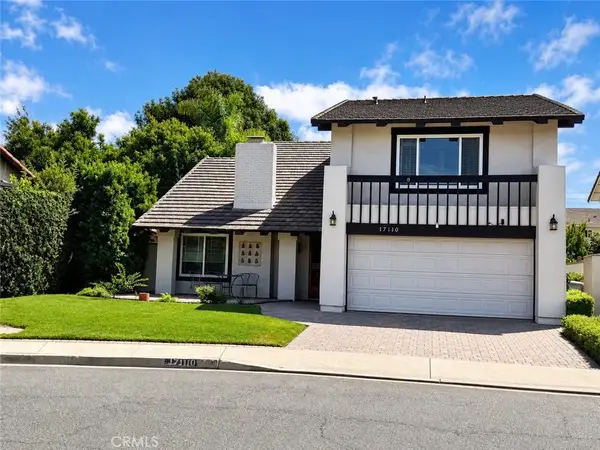 $1,498,000Active5 beds 3 baths2,217 sq. ft.
17110 Los Robles, Fountain Valley, CA 92708
MLS# PW26187125Listed by: ASCENSION REALTY & INVESTMENTS - New
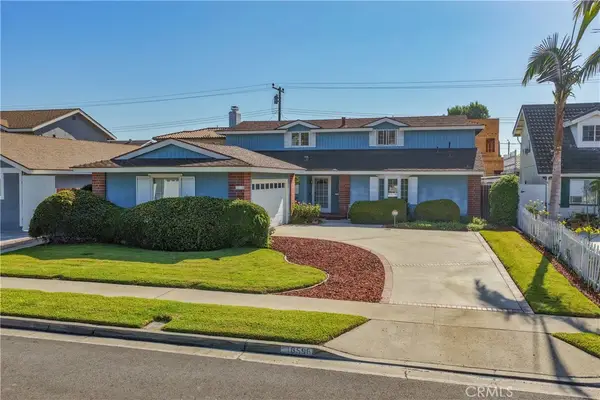 $1,499,000Active3 beds 3 baths2,057 sq. ft.
16596 Redwood Cr., Fountain Valley, CA 92708
MLS# OC26173605Listed by: COLDWELL BANKER-CAMPBELL RLTRS - New
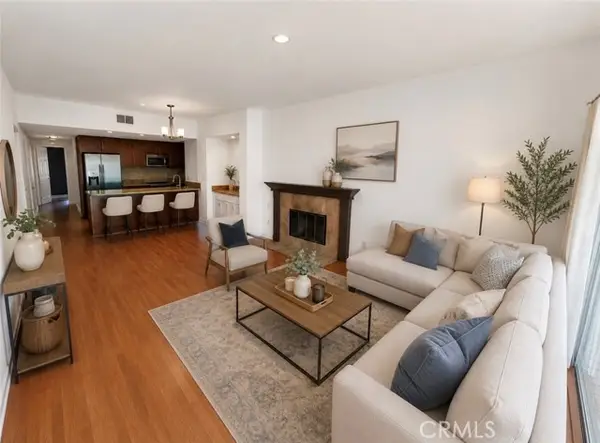 $549,000Active2 beds 2 baths1,030 sq. ft.
11630 Warner #510, Fountain Valley, CA 92708
MLS# PW26186199Listed by: CAMINO REAL REALTORS - New
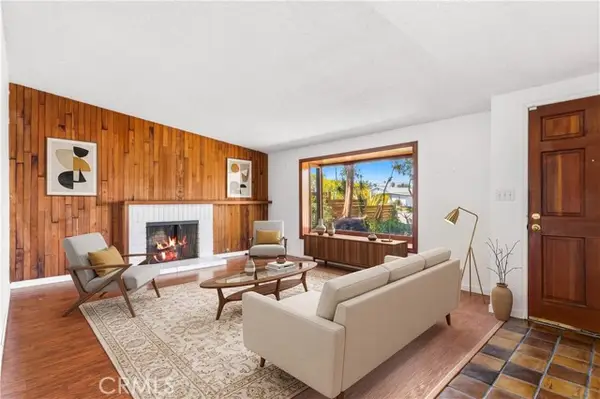 $1,249,900Active4 beds 3 baths1,978 sq. ft.
17408 Walnut, Fountain Valley, CA 92708
MLS# OC26183243Listed by: EPIQUE INC - New
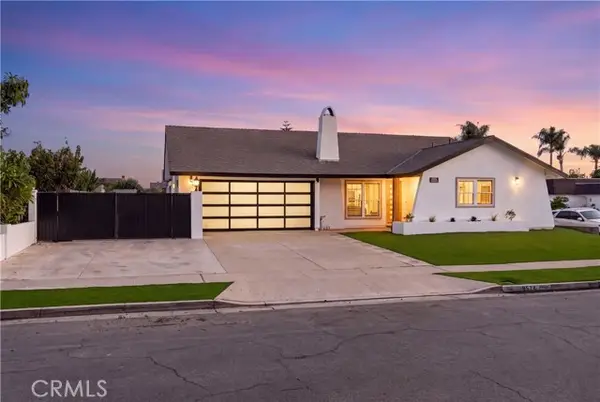 $1,568,000Active4 beds 3 baths2,189 sq. ft.
9574 Talbert, Fountain Valley, CA 92708
MLS# OC26184336Listed by: EXP REALTY OF CALIFORNIA INC - New
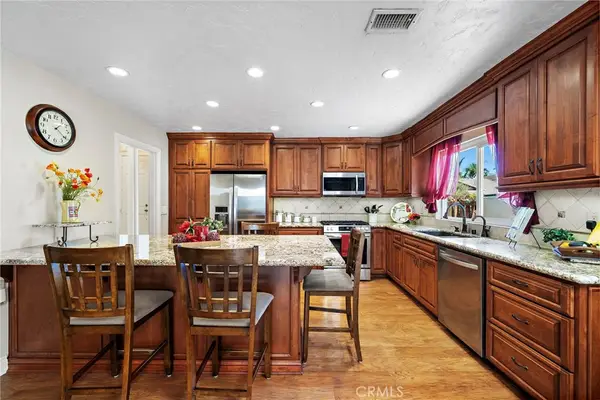 $1,579,000Active4 beds 3 baths2,514 sq. ft.
17527 Briarwood Street, Fountain Valley, CA 92708
MLS# OC26187951Listed by: FIRST TEAM REAL ESTATE - New
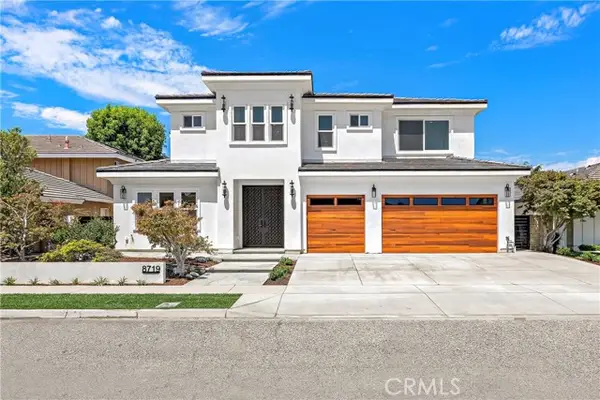 $3,395,000Active5 beds 7 baths3,662 sq. ft.
8719 Hummingbird, Fountain Valley, CA 92708
MLS# OC26187549Listed by: EXP REALTY OF CALIFORNIA INC - New
 $2,339,000Active4 beds 4 baths3,505 sq. ft.
9042 Lemongrass Court, Fountain Valley, CA 92708
MLS# OC26185174Listed by: FIRST TEAM REAL ESTATE


Protect your home and budget from life's surprises with an Assurant Home Warranty, backed by a partner that supports you through every step of homeownership. Explore Plans.
© 2023 - 2026 ERA Franchise Systems LLC. All rights reserved. ERA Franchise Systems LLC fully supports the principles of the Fair Housing Act and the Equal Opportunity Act. ERA, ERA Real Estate powered, and their respective logos are registered service marks of ERA Franchise Systems LLC. Each office is independently owned and operated.