
1065 Hiawatha Court, Fremont, CA 94539
Local realty services provided by:ERA North Orange County Real Estate
1065 Hiawatha Court,Fremont, CA 94539
$3,498,888
- 4 Beds
- 3 Baths
- 3,034 sq. ft.
- Single family
- Active
Upcoming open houses
- Sat, Nov 1401:00 pm - 04:00 pm
- Sun, Nov 1501:00 pm - 04:00 pm
Listed by: annie culbertson
Office: legacy real estate & associates
MLS#:82067341
Source:MLSListings
Price summary
- Price:$3,498,888
- Price per sq. ft.:$1,153.23
About this home
FREMONT'S FINEST! SPECTACULAR TWO-STORY FLOORPLAN FEATURING* DOUBLE FRONT DOOR, NEW LVP FLOORING, NEW CUSTOM INTERIOR PAINT, NEW PLUSH CARPET/PAD, REMODELED KITCHEN, QUARTZ COUNTERTOPS, DESIGNER CABINETS, NEW STAINLESS-STEEL APPLIANCES, DISHWASHER, REFRIGERATOR, FREE-STANDING ELECTRIC RANGE/OVEN, BUILT-IN MICROWAVE, RECESSED LIGHTING, SPACIOUS BREAKFAST NOOK, FORMAL LIVING & DINING ROOMS, SEPARATE FAMILY ROOM, WET BAR, SLIDERS LEADING TO BACKYARD, WOOD BURNING FIREPLACES IN LIVING & FAMILY ROOMS, UPDATED BATHROOMS, NEW QUARTZ VANITIES, TUB/SHOWERS WITH QUARTZ SURROUND, SPACIOUS PRIMARY BEDROOM, FIREPLACE WITH BRICK SURROUND, LARGE WALK-IN CLOSET, PRIMARY BATH WITH SEPARATE SINGLE SINK QUARTZ VANITIES, NEW STALL SHOWER, NEW FREE-STANDING TUB, LVP FLOORING, INSIDE LAUNDRY ROOM, WASHER/DRYER, COMPOSITION SHINGLE ROOF, NEW CUSTOM EXTERIOR PAINT, ATTACHED THREE-CAR GARAGE, NEW ROLL-UP DOORS & OPENERS, PRISTINE LANDSCAPE, NEW SOD, AUTOMATIC SPRINKLERS, DECORATIVE PLANTS, MATURE TREES & BUSHES, BUILT-IN BENCH SEATING. CONVENIENT LOCATION, CLOSE TO PARKS, SCHOOLS AND SHOPPING, EASY ACCESS TO FREEWAYS, EXCELLENT COURT LOCATION! MUST SEE!...
Contact an agent
Home facts
- Year built:1980
- Listing ID #:82067341
- Added:1 day(s) ago
- Updated:November 14, 2026 at 12:32 PM
Rooms and interior
- Bedrooms:4
- Total bathrooms:3
- Full bathrooms:3
- Flooring:Carpet, Vinyl / Linoleum
- Dining Description:Breakfast Nook, Formal Dining Room
- Bathrooms Description:2 or More Showers Over Tub(s), Double Sinks, Full on Ground Floor, Updated Bath
- Kitchen Description:Dishwasher, Garbage Disposal, Microwave, Quartz Countertops, Refrigerator
- Bedroom Description:Walk-In Closet
- Living area:3,034 sq. ft.
Heating and cooling
- Cooling:Central Air
- Heating:Central Forced Air
Structure and exterior
- Roof:Composition
- Year built:1980
- Building area:3,034 sq. ft.
- Lot area:0.24 Acres
- Exterior Features:Automatic Sprinkler(s), Balcony/Patio, Fenced Yard, Sprinklers - Lawn
- Foundation Description:Concrete Perimeter
Schools
- High school:Irvington High
- Middle school:John M. Horner Junior High
- Elementary school:Fred E. Weibel Elementary
Utilities
- Water:City/Public
- Sewer:Sewer - Public
Finances and disclosures
- Price:$3,498,888
- Price per sq. ft.:$1,153.23
Features and amenities
- Laundry features:Inside, Washer/Dryer
- Amenities:Vaulted Ceiling, Wet Bar
Parking
- Parking description:3 Car Garage, Attached, Gate / Door Opener
 The information being provided by Mlslistings Inc is for the consumer's personal, non-commercial use and may not be used for any purpose other than to identify prospective properties consumer may be interested in purchasing. Any information relating to real estate for sale referenced on this web site comes from the Internet Data Exchange (IDX) program of the Mlslistings Inc. ERA North Orange County Real Estate is not a Multiple Listing Service (MLS), nor does it offer MLS access. This website is a service of ERA North Orange County Real Estate, a broker participant of Mlslistings Inc. This web site may reference real estate listing(s) held by a brokerage firm other than the broker and/or agent who owns this web site. The accuracy of all information, regardless of source, including but not limited to open house information, square footages and lot sizes, is deemed reliable but not guaranteed and should be personally verified through personal inspection by and/or with the appropriate professionals. The data contained herein is copyrighted by Mlslistings Inc and is protected by all applicable copyright laws. Any unauthorized dissemination of this information is in violation of copyright laws and is strictly prohibited. Properties in listings may have been sold or may no longer be available. Copyright 2026 Mlslistings Inc. All rights reserved. This data is updated every 12 hours. Some properties appearing for sale on this display may subsequently have sold and may no longer be available. IDX display powered by Anywhere Real Estate.
New listings near 1065 Hiawatha Court
- Coming Soon
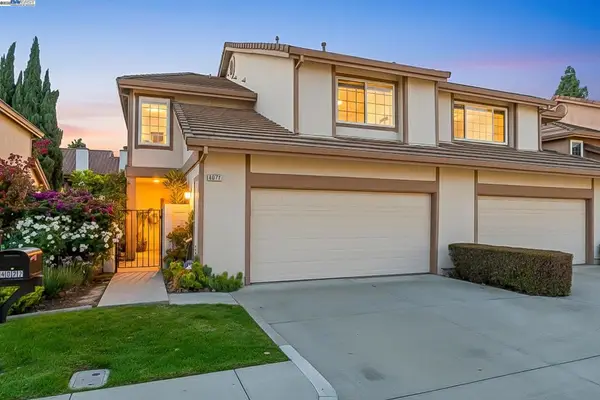 $1,599,000Coming Soon3 beds 3 baths1,689 sq. ft.
4027 Sunset Ter, Fremont, CA 94536
MLS# 41114217Listed by: KELLER WILLIAMS TRI-VALLEY - Coming Soon
 $499,000Coming Soon2 beds 2 baths840 sq. ft.
3413 Foxtail Ter, Fremont, CA 94536
MLS# 41091537Listed by: E3 REALTY & LOANS - Open Sun, 2 to 4pmNew
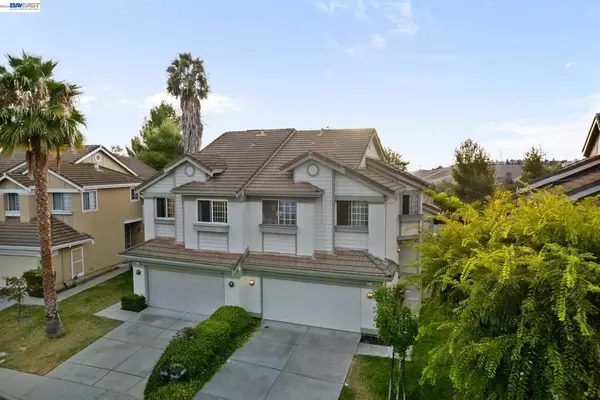 $1,790,000Active4 beds 3 baths1,960 sq. ft.
44729 Lynx Dr, Fremont, CA 94539
MLS# 41153779Listed by: COMPASS - Open Sat, 2 to 4pmNew
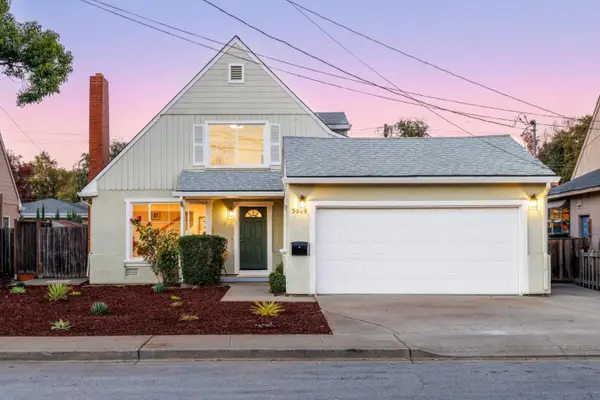 $1,699,000Active4 beds 2 baths1,596 sq. ft.
3843 Scamman Court, FREMONT, CA 94538
MLS# 82067368Listed by: SEQUOIA REAL ESTATE - Open Sat, 1 to 4pmNew
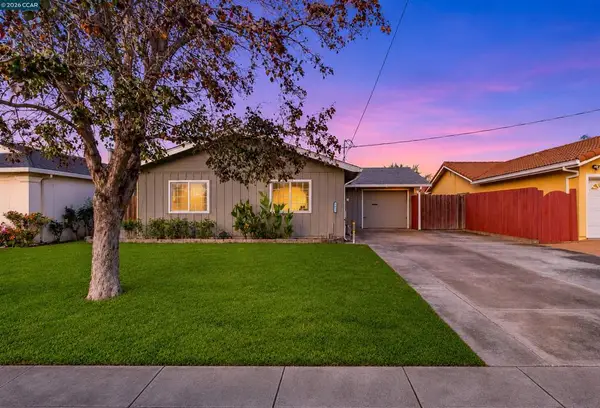 $975,000Active3 beds 1 baths950 sq. ft.
4411 Millard Ave, Fremont, CA 94538
MLS# 41153721Listed by: KELLER WILLIAMS REALTY - Open Sun, 1 to 4pmNew
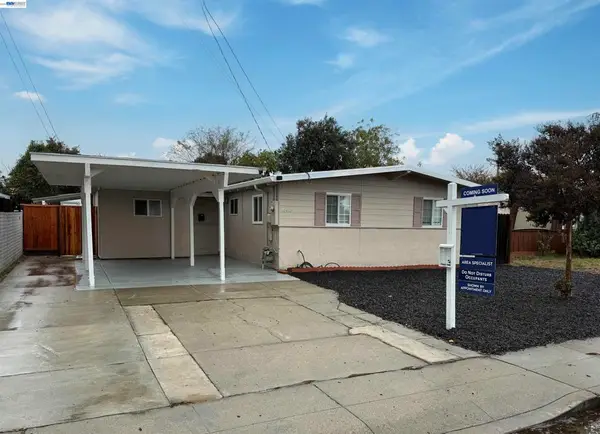 $1,050,000Active4 beds 2 baths1,298 sq. ft.
40468 Blanchard St, Fremont, CA 94538
MLS# 41153555Listed by: COLDWELL BANKER REALTY 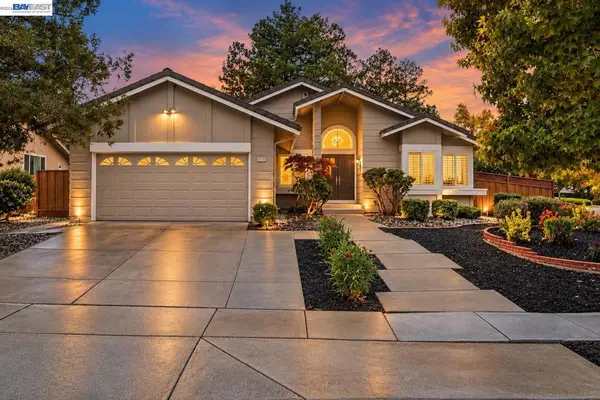 $2,298,000Pending4 beds 2 baths2,032 sq. ft.
45759 Bridgeport Dr, Fremont, CA 94539
MLS# 41152722Listed by: GOLDEN GATE SOTHEBY'S INT'L- Open Sun, 1:30 to 4:30pmNew
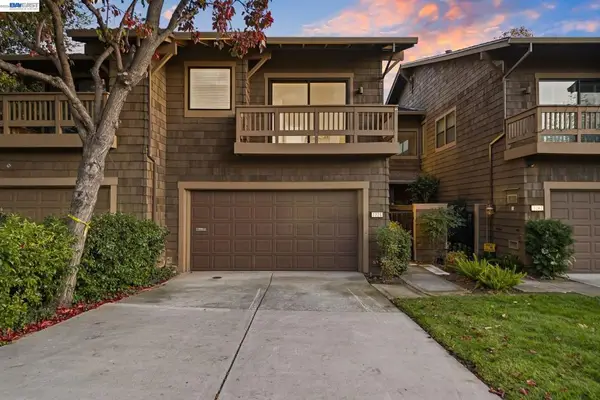 $1,498,000Active2 beds 3 baths2,213 sq. ft.
1226 Ocaso Camino, Fremont, CA 94539
MLS# 41153338Listed by: GOLDEN GATE SOTHEBY'S INT'L - New
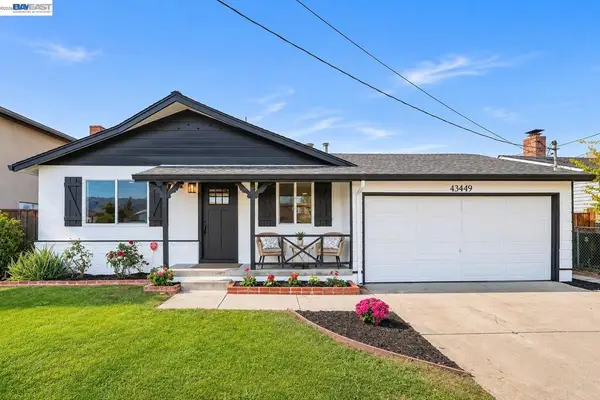 $1,475,000Active4 beds 2 baths1,296 sq. ft.
43449 Gatewood St, Fremont, CA 94538
MLS# 41153581Listed by: FOX REALTY GROUP


Protect your home and budget from life's surprises with an Assurant Home Warranty, backed by a partner that supports you through every step of homeownership. Explore Plans.
© 2023 - 2026 ERA Franchise Systems LLC. All rights reserved. ERA Franchise Systems LLC fully supports the principles of the Fair Housing Act and the Equal Opportunity Act. ERA, ERA Real Estate powered, and their respective logos are registered service marks of ERA Franchise Systems LLC. Each office is independently owned and operated.