
3323 Union Street, Fremont, CA 94538
Local realty services provided by:ERA Carlile Realty Group
Listed by: haley andora
Office: realty one group complete
MLS#:226090228
Source:MFMLS
Price summary
- Price:$2,399,000
- Price per sq. ft.:$944.12
About this home
FREMONT TRIPLEX 3 SEPARATE UNITS $105,420 CURRENT ANNUAL GROSS RENT Income today with flexibility for tomorrow. This Fremont triplex features a front duplex plus a detached single-family home on an approximately 0.27-acre lot, generating approximately $8,785/month / $105,420 annually in current gross rents. All three units are currently month-to-month, offering flexibility for future rental strategies, improvements, or owner occupancy. The property features three separate meters, a detached two-car garage, ample on-site parking, newer windows, and newer water heaters. Inspections and a complete rent roll are available for review. Conveniently located near major Silicon Valley and East Bay employment centers, transportation corridors, and amenities. Three existing income-producing units, land, parking, and long-term flexibilityall within one property.
Contact an agent
Home facts
- Year built:1960
- Listing ID #:226090228
- Added:52 day(s) ago
- Updated:September 07, 2026 at 03:11 PM
Rooms and interior
- Flooring:Carpet, Tile Floor, Wood Floors
- Kitchen Description:Free Standing Electric Oven
- Living area:2,541 sq. ft.
Heating and cooling
- Cooling:Ceiling Fan(s)
- Heating:Central, Wall Furnace
Structure and exterior
- Year built:1960
- Building area:2,541 sq. ft.
- Lot area:0.27 Acres
- Lot Features:Auto Sprinkler F&R, Corner
- Construction Materials:Shingle Siding, Wood Siding
- Foundation Description:Raised Foundation, Slab
- Levels:1 Story
Utilities
- Sewer:Public Sewer
Finances and disclosures
- Price:$2,399,000
- Price per sq. ft.:$944.12
Features and amenities
- Appliances:Free Standing Electric Oven
- Laundry features:In Each Unit, Laundry Closet, Washer/Dryer Hookups
Parking
- Total parking spaces:8
- Garage spaces:2
 MetroList MLS 2026. This information is being provided by MetroList MLS. All measurements and calculations of area are approximate. Information provided by Seller/Other sources, not verified by Broker. All interested persons should independently verify accuracy of information. Provided properties may or may not be listed by the office/agent presenting the information. Data Updated: September 7, 2026. Information being provided is for consumers' personal, non-commercial use and may not be used for any purpose other than to identify prospective properties consumers may be interested in purchasing. Information deemed reliable but not guaranteed. Any offer of compensation is made only to Participants of MLS where the subject listing is filed and in accordance with such MLS's regulations or rules.
New listings near 3323 Union Street
- Coming Soon
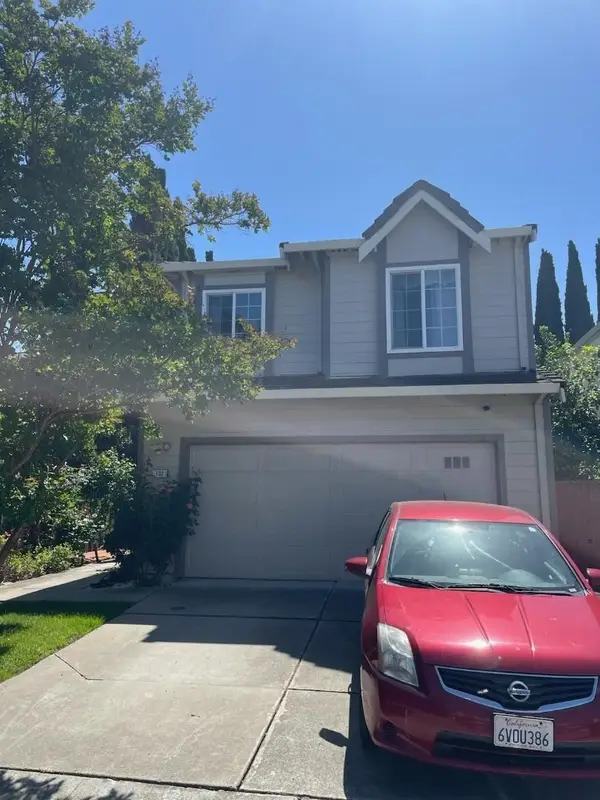 Listed by ERA$1,648,888Coming Soon3 beds 2 baths1,664 sq. ft.
132 Galway Ter, Fremont, CA 94536
MLS# 2085803675782710777Listed by: REAL ESTATE EXPERTS ERA POWERED - Coming Soon
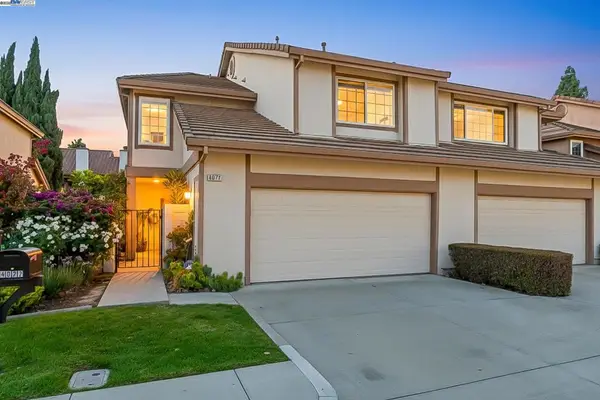 $1,599,000Coming Soon3 beds 3 baths1,689 sq. ft.
4027 Sunset Ter, Fremont, CA 94536
MLS# 41114217Listed by: KELLER WILLIAMS TRI-VALLEY - Coming Soon
 $499,000Coming Soon2 beds 2 baths840 sq. ft.
3413 Foxtail Ter, Fremont, CA 94536
MLS# 41091537Listed by: E3 REALTY & LOANS - New
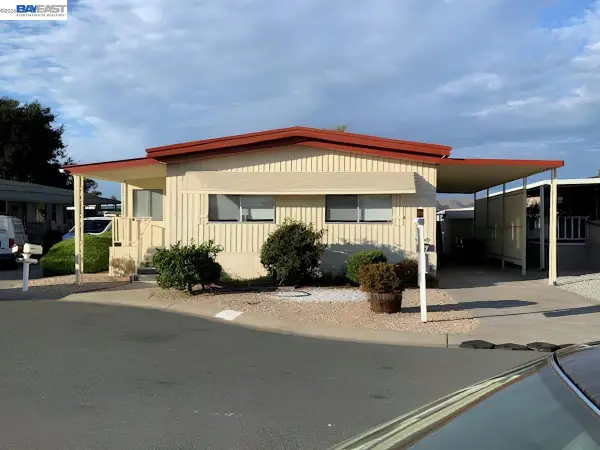 $199,888Active2 beds 2 baths1,128 sq. ft.
4141 Deep Creek #77, FREMONT, CA 94555
MLS# 41146865Listed by: REALTY EXPERTS - New
 $248,000Active3 beds 2 baths1,440 sq. ft.
206 Manitoba Terrace, FREMONT, CA 94538
MLS# 41146987Listed by: REALTY EXPERTS - New
 $399,000Active1 beds 1 baths665 sq. ft.
247 Warren Cmn, FREMONT, CA 94539
MLS# 41147317Listed by: KW ADVISORS EAST BAY  $3,488,000Pending5 beds 3 baths3,458 sq. ft.
40919 Canyon Heights Dr, Fremont, CA 94539
MLS# 41144157Listed by: COLDWELL BANKER REALTY- New
 $2,399,999Active5 beds 3 baths2,669 sq. ft.
791 Saltillo Pl, FREMONT, CA 94536
MLS# 41146796Listed by: FLAT RATE REALTY - New
 $1,050,000Active3 beds 1 baths950 sq. ft.
40302 Condon St, FREMONT, CA 94538
MLS# 41147193Listed by: EXCEL REALTY - New
 $2,298,000Active4 beds 3 baths1,959 sq. ft.
41717 Gifford Street, FREMONT, CA 94538
MLS# 82057982Listed by: COMPASS


Protect your home and budget from life's surprises with an Assurant Home Warranty, backed by a partner that supports you through every step of homeownership. Explore Plans.
© 2023 - 2026 ERA Franchise Systems LLC. All rights reserved. ERA Franchise Systems LLC fully supports the principles of the Fair Housing Act and the Equal Opportunity Act. ERA, ERA Real Estate powered, and their respective logos are registered service marks of ERA Franchise Systems LLC. Each office is independently owned and operated.