
34044 Stirrup Way, Fremont, CA 94555
Local realty services provided by:ERA North Orange County Real Estate
34044 Stirrup Way,Fremont, CA 94555
$2,888,000
- 4 Beds
- 3 Baths
- 2,651 sq. ft.
- Single family
- Active
Upcoming open houses
- Sat, Aug 1501:00 pm - 04:00 pm
- Sun, Aug 1601:00 pm - 04:00 pm
Listed by: val hansra
Office: balvinder k. hansra, broker
MLS#:41144993
Source:MLSListings
Price summary
- Price:$2,888,000
- Price per sq. ft.:$1,089.4
- Monthly HOA dues:$185
About this home
Rarely available in Fremont’s sought-after Patterson Ranch, this tastefully upgraded, south-facing Magnolia home at 34044 Stirrup Way combines generous living spaces, and thoughtful modern features. This spacious 2,651 sq ft home offers 4 bedrooms and 2.5 bathrooms with an open, light-filled floor plan designed for both everyday living and entertaining. This house features numerous thoughtful upgrades to the floors and paint finishes throughout to amplify the bright and open look of the living spaces. This unique open-concept living space sets this floor plan apart, while the gourmet chef’s kitchen features rich dark cabinetry, quartz countertops with a matching backsplash, a large center island offering abundant workspace, double ovens, a built-in microwave, and flows seamlessly into the main living areas. The generous primary suite upstairs features a walk-in closet with premium custom shelving, and an en suite bath with a generous soaking tub. The fully finished 2-car garage features abundant additional storage cabinets, an EV charger outlet and a solar-ready hookup. A long driveway provides ample additional parking. A whole-house water softener and filtration system, washer and dryer, EV charger outlet, dual-zone HVAC, and tankless water heater add comfort, convenience,...
Contact an agent
Home facts
- Year built:2016
- Listing ID #:41144993
- Added:1 day(s) ago
- Updated:August 15, 2026 at 04:45 AM
Rooms and interior
- Bedrooms:4
- Total bathrooms:3
- Full bathrooms:2
- Half bathrooms:1
- Flooring:Laminate, Tile, Wall to Wall Carpet
- Kitchen Description:Built-in Oven, Dishwasher, Garbage Disposal, Microwave, Self Clean Oven
- Living area:2,651 sq. ft.
Heating and cooling
- Cooling:Central -1 Zone
- Heating:Two or More Heating Zones
Structure and exterior
- Roof:Tile
- Year built:2016
- Building area:2,651 sq. ft.
- Lot area:0.1 Acres
- Lot Features:Clubhouse - Close To, Level
- Architectural Style:Craftsman, Traditional
- Construction Materials:Siding - Wood
- Exterior Features:Automatic Sprinkler(s), Fenced Yard, Patio, Sprinklers - Front
- Levels:2 Story
Utilities
- Water:Gas Water Heater
Finances and disclosures
- Price:$2,888,000
- Price per sq. ft.:$1,089.4
Features and amenities
- Amenities:Fire Sprinkler System
Parking
- Parking description:2 Car Garage, Attached, Garage, Off Street Parking
 The information being provided by Mlslistings Inc is for the consumer's personal, non-commercial use and may not be used for any purpose other than to identify prospective properties consumer may be interested in purchasing. Any information relating to real estate for sale referenced on this web site comes from the Internet Data Exchange (IDX) program of the Mlslistings Inc. ERA North Orange County Real Estate is not a Multiple Listing Service (MLS), nor does it offer MLS access. This website is a service of ERA North Orange County Real Estate, a broker participant of Mlslistings Inc. This web site may reference real estate listing(s) held by a brokerage firm other than the broker and/or agent who owns this web site.
The accuracy of all information, regardless of source, including but not limited to open house information, square footages and lot sizes, is deemed reliable but not guaranteed and should be personally verified through personal inspection by and/or with the appropriate professionals. The data contained herein is copyrighted by Mlslistings Inc and is protected by all applicable copyright laws. Any unauthorized dissemination of this information is in violation of copyright laws and is strictly prohibited.
Properties in listings may have been sold or may no longer be available.
Copyright 2026 Mlslistings Inc. All rights reserved.
The information being provided by Mlslistings Inc is for the consumer's personal, non-commercial use and may not be used for any purpose other than to identify prospective properties consumer may be interested in purchasing. Any information relating to real estate for sale referenced on this web site comes from the Internet Data Exchange (IDX) program of the Mlslistings Inc. ERA North Orange County Real Estate is not a Multiple Listing Service (MLS), nor does it offer MLS access. This website is a service of ERA North Orange County Real Estate, a broker participant of Mlslistings Inc. This web site may reference real estate listing(s) held by a brokerage firm other than the broker and/or agent who owns this web site.
The accuracy of all information, regardless of source, including but not limited to open house information, square footages and lot sizes, is deemed reliable but not guaranteed and should be personally verified through personal inspection by and/or with the appropriate professionals. The data contained herein is copyrighted by Mlslistings Inc and is protected by all applicable copyright laws. Any unauthorized dissemination of this information is in violation of copyright laws and is strictly prohibited.
Properties in listings may have been sold or may no longer be available.
Copyright 2026 Mlslistings Inc. All rights reserved.New listings near 34044 Stirrup Way
- New
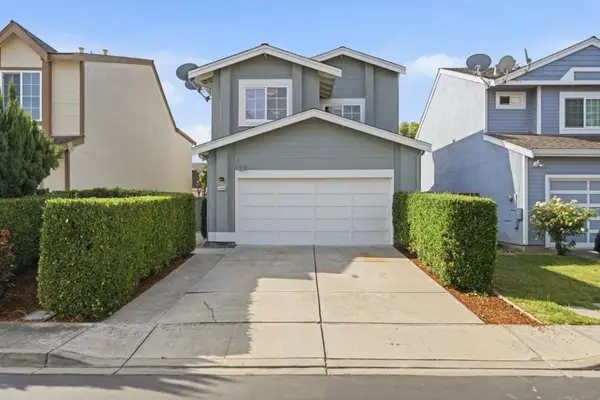 $1,450,000Active3 beds 3 baths1,544 sq. ft.
5484 Sunstar, Fremont, CA 94555
MLS# ML82057487Listed by: COMPASS - New
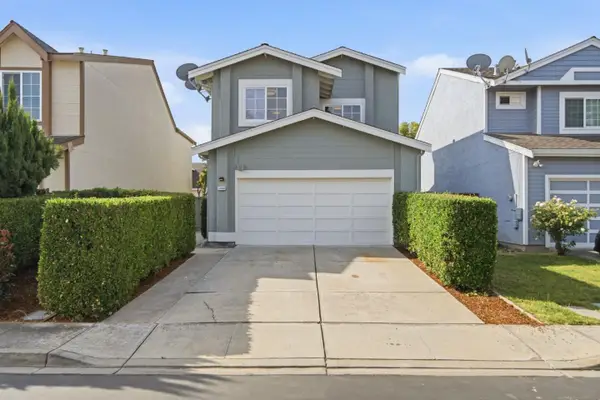 $1,450,000Active3 beds 3 baths1,544 sq. ft.
5484 Sunstar Common, FREMONT, CA 94555
MLS# 82057487Listed by: COMPASS - Open Sun, 1 to 4pmNew
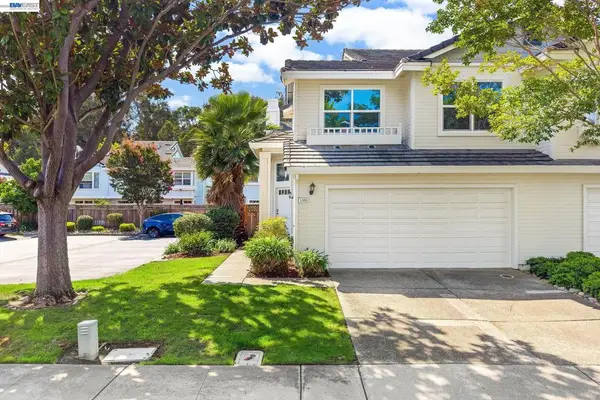 $1,488,950Active3 beds 3 baths1,769 sq. ft.
5388 Ontario Cmn, Fremont, CA 94555
MLS# 41145100Listed by: BAYONE REAL ESTATE INV CORP - Open Sun, 1:30 to 5pmNew
 $3,998,000Active7 beds 6 baths5,540 sq. ft.
1288 Tolteca Ct, Fremont, CA 94539
MLS# 41143157Listed by: GOLDEN GATE SOTHEBY'S INT'L - Open Sat, 1 to 4pmNew
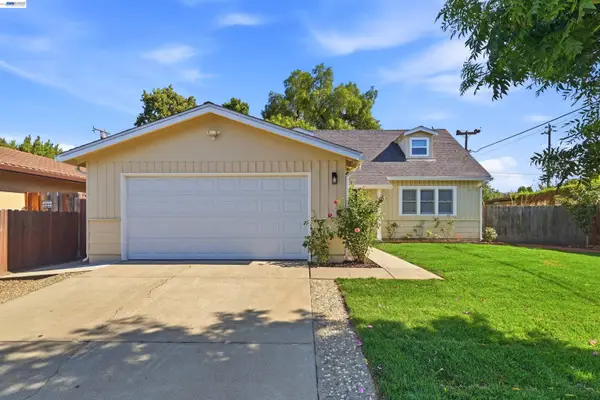 $1,548,800Active4 beds 2 baths1,494 sq. ft.
2482 Archer Ave, FREMONT, CA 94536
MLS# 41144970Listed by: EVERHOME - New
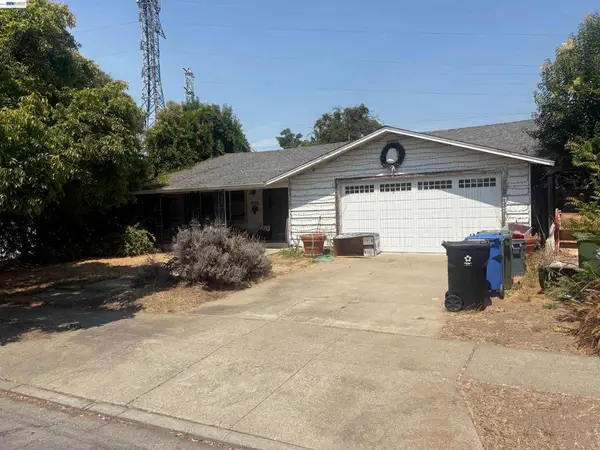 $1,250,000Active3 beds 2 baths1,475 sq. ft.
4861 Essex Way, Fremont, CA 94538
MLS# 41144835Listed by: FOX REALTY GROUP - New
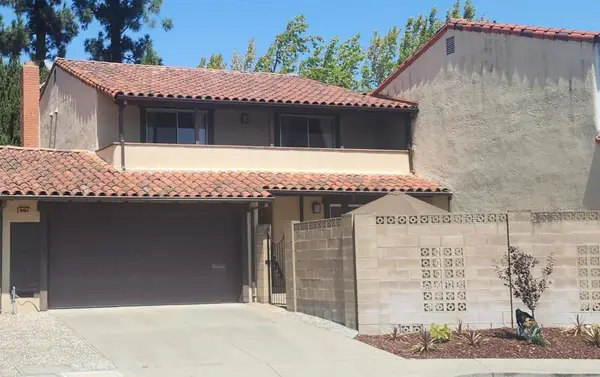 $1,949,900Active4 beds 3 baths1,773 sq. ft.
40912 Cruz Court, Fremont, CA 94539
MLS# ML82057533Listed by: STATEWIDE REAL ESTATE SERVICES - Open Sun, 12 to 4pmNew
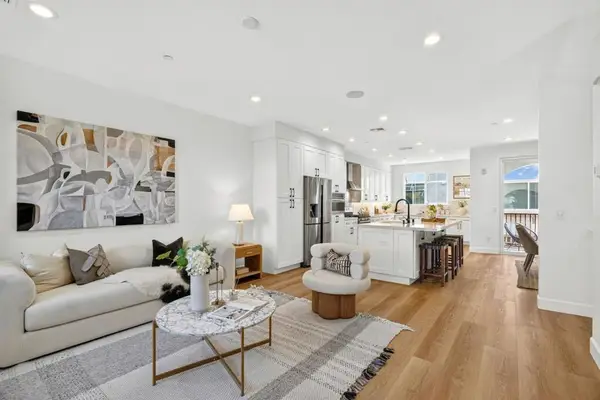 $1,088,000Active3 beds 3 baths1,791 sq. ft.
34563 Clydesdale Terrace, Fremont, CA 94555
MLS# ML82055864Listed by: COMPASS - Open Sun, 1:30 to 4:30pmNew
 $899,000Active2 beds 3 baths1,176 sq. ft.
40242 Legend Rose Terrace, Fremont, CA 94538
MLS# ML82057642Listed by: FRAMEWORK REALTY


Protect your home and budget from life's surprises with an Assurant Home Warranty, backed by a partner that supports you through every step of homeownership. Explore Plans.
© 2023 - 2026 ERA Franchise Systems LLC. All rights reserved. ERA Franchise Systems LLC fully supports the principles of the Fair Housing Act and the Equal Opportunity Act. ERA, ERA Real Estate powered, and their respective logos are registered service marks of ERA Franchise Systems LLC. Each office is independently owned and operated.