
34113 Spur Way, Fremont, CA 94555
Local realty services provided by:ERA Excel Realty
34113 Spur Way,Fremont, CA 94555
$2,680,000
- 4 Beds
- 4 Baths
- 2,651 sq. ft.
- Single family
- Active
Listed by: huili liao
Office: keller williams thrive408-850-6900
MLS#:41152572
Source:CRMLS
Price summary
- Price:$2,680,000
- Price per sq. ft.:$1,010.94
- Monthly HOA dues:$185
About this home
Rare opportunity to own a beautifully designed home in Fremont’s highly sought-after Patterson Ranch community, where modern comfort meets the exceptional Agrihood lifestyle! Offering approximately 2,651 sq ft of living space on a 4,500 sq ft lot, this stunning residence features 4 spacious bedrooms, 3.5 bathrooms, and abundant natural light throughout. A desirable main-level junior suite with a private full bathroom provides an ideal retreat for guests or multigenerational living. Upstairs, a versatile loft offers flexible space for a family room, home office, or potential 5th bedroom. Step outside to a spacious, low-maintenance paved backyard, perfect for outdoor entertaining, family gatherings, or simply relaxing. Additional highlights include 24 solar panels (9 kW) and water softener. Experience the unique charm of Patterson Ranch's Agrihood lifestyle, featuring a 15-acre organic farm, orchards, community gardens, a farmhouse-style clubhouse, tennis and basketball courts, and children's playgrounds. Enjoy close proximity to neighborhood parks, everyday supermarkets, shopping, dining, and Coyote Hills Regional Park. Conveniently located near major tech employers, including Meta, with easy access to I-880 and Highway 84/Dumbarton Bridge. Served by highly regarded Fremont schools, including Patterson Elementary, Thornton Middle, and American High (buyer to verify enrollment eligibility). A beautiful home, an extraordinary community, and an exceptional location—all in one. Welcome to 34113 Spur Way, See you at open house!...
Contact an agent
Home facts
- Year built:2017
- Subdivision & Development:ARDENWOOD
- Listing ID #:41152572
- Added:1 day(s) ago
- Updated:October 30, 2026 at 04:29 AM
Rooms and interior
- Bedrooms:4
- Total bathrooms:4
- Full bathrooms:3
- Half bathrooms:1
- Flooring:Carpet, Tile, Vinyl
- Living area:2,651 sq. ft.
Heating and cooling
- Cooling:Central Air
- Heating:Forced Air
- Central air:Yes
Structure and exterior
- Roof:Shingle
- Year built:2017
- Building area:2,651 sq. ft.
- Lot area:0.1 Acres
- Lot Features:Back Yard, Front Yard, Street Level, Yard
- Architectural Style:Traditional
- Foundation Description:Slab
- Levels:2 Story
Finances and disclosures
- Price:$2,680,000
- Price per sq. ft.:$1,010.94
Parking
- Total parking spaces:2
- Parking description:Garage, Garage Door Opener
- Garage:Yes
- Garage spaces:2
New listings near 34113 Spur Way
- Coming Soon
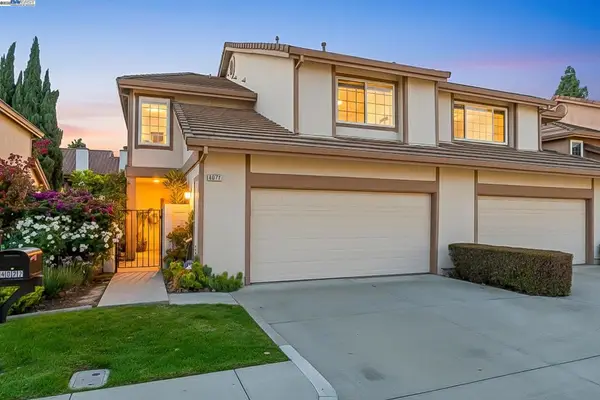 $1,599,000Coming Soon3 beds 3 baths1,689 sq. ft.
4027 Sunset Ter, Fremont, CA 94536
MLS# 41114217Listed by: KELLER WILLIAMS TRI-VALLEY - Coming Soon
 $499,000Coming Soon2 beds 2 baths840 sq. ft.
3413 Foxtail Ter, Fremont, CA 94536
MLS# 41091537Listed by: E3 REALTY & LOANS - New
 $1,399,000Active3 beds 2 baths1,232 sq. ft.
5634 Truman Pl, Fremont, CA 94538
MLS# 41152580Listed by: EXP REALTY OF NORTHERN CA, INC - Open Sun, 2:30 to 4:30pmNew
 $1,650,000Active3 beds 2 baths1,450 sq. ft.
3619 Dryden Rd, Fremont, CA 94555
MLS# 41152517Listed by: KW ADVISORS - New
 $815,000Active2 beds 2 baths1,230 sq. ft.
38 Silk Oak Ter, FREMONT, CA 94536
MLS# 41152504Listed by: REDFIN
- Open Fri, 5:30 to 7:30pmNew
 $1,395,000Active3 beds 2 baths1,180 sq. ft.
38870 Hygelund Dr, Fremont, CA 94536
MLS# 41151919Listed by: KELLER WILLIAMS REALTY - Open Sat, 1 to 4pmNew
 $1,849,000Active3 beds 3 baths1,460 sq. ft.
525 Wilaneta Ave, FREMONT, CA 94539
MLS# 41152454Listed by: SOTHEBY'S INTERNATIONAL REALTY - Open Sat, 1 to 2:30pmNew
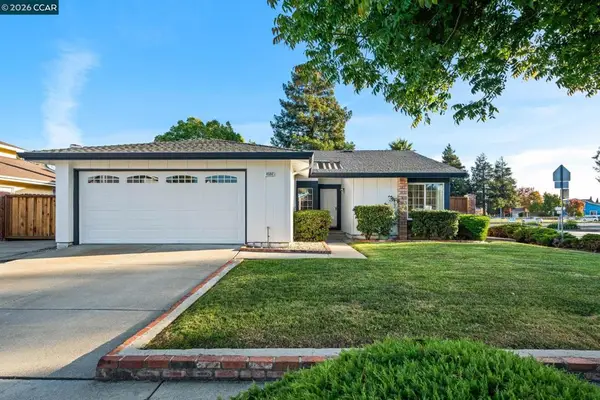 $1,595,000Active3 beds 2 baths1,480 sq. ft.
4592 Lodovico Court, Fremont, CA 94555
MLS# 41152446Listed by: GOLDEN GATE SOTHEBY'S INT'L RE - Open Sat, 12 to 3pmNew
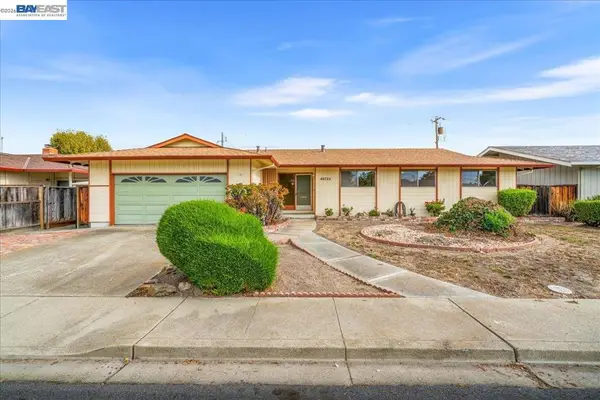 $1,979,000Active4 beds 2 baths1,514 sq. ft.
40722 Gualala Pl, Fremont, CA 94539
MLS# 41152428Listed by: LEGACY REAL ESTATE & ASSOC.


Protect your home and budget from life's surprises with an Assurant Home Warranty, backed by a partner that supports you through every step of homeownership. Explore Plans.
© 2023 - 2026 ERA Franchise Systems LLC. All rights reserved. ERA Franchise Systems LLC fully supports the principles of the Fair Housing Act and the Equal Opportunity Act. ERA, ERA Real Estate powered, and their respective logos are registered service marks of ERA Franchise Systems LLC. Each office is independently owned and operated.