
34914 Moina Shaiq Common, Fremont, CA 94555
Local realty services provided by:ERA North Orange County Real Estate
Listed by: ken kho
Office: legacy real estate & associates
MLS#:82059915
Source:MLSListings
Price summary
- Price:$2,300,000
- Price per sq. ft.:$938.78
- Monthly HOA dues:$200
About this home
Rare opportunity to own a brand-new custom home in Fremont's established Northgate! This beautifully crafted two-story residence offers approx. 2,450 sq ft with 4 bedrooms, 3.5 baths, thoughtful design, and premium finishes. The bright open-concept great room flows into a designer kitchen with premium cabinetry, quartz countertops, oversized island, professional-style gas range, stainless steel appliances, and walk-in pantry. Wide-plank flooring, fluted wood doors, designer tile, and premium black fixtures add warmth and sophistication. A standout feature is two spacious upstairs primary suistes, each with a private en-suite bath, offering flexibility for multi-generational living or guests. Two additional bedrooms downstairs add even more flexibility. First-floor laundry, attached 2-car garage, abundant natural light, energy-efficient construction, and owned solar. Exceptionally convenient location: Decoto Rd provides direct access to Hwy 84/Dumbarton Bridge and the Peninsula, including Meta, Stanford, and major Silicon Valley employers. Near Alameda Creek Trail, parks, shopping, BART, and highly regarded Warwick ES, Thornton MS, and American High (buyer to verify enrollment). A rare combination of new construction, flexible living, excellent schools, and commuter convenience!...
Contact an agent
Home facts
- Year built:2025
- Listing ID #:82059915
- Added:3 day(s) ago
- Updated:September 07, 2026 at 02:47 AM
Rooms and interior
- Bedrooms:4
- Total bathrooms:4
- Full bathrooms:3
- Half bathrooms:1
- Flooring:Hardwood, Tile
- Dining Description:Breakfast Nook, Dining Area in Living Room, Eat in Kitchen
- Bathrooms Description:1 Stall Shower, Double Sinks, Full on Ground Floor, Solid Surface, Stone, Tile, Updated Bath
- Kitchen Description:Built-in Oven/Range Combo, Dishwasher, Garbage Disposal, Microwave, Pantry, Quartz Countertops, Refrigerator
- Bedroom Description:Ground Floor Bedroom, More than One Bedroom on Ground Floor, Walk-In Closet
- Living area:2,450 sq. ft.
Heating and cooling
- Heating:Individual Room Controls, Two or More Heating Zones
Structure and exterior
- Roof:Composition
- Year built:2025
- Building area:2,450 sq. ft.
- Lot area:0.11 Acres
- Lot Features:Level, Regular
- Exterior Features:Fenced Yard, Sprinklers - Lawn
- Foundation Description:Concrete Slab
Schools
- High school:American High
- Middle school:Thornton Junior High
- Elementary school:Warwick Elementary
Utilities
- Water:City/Public
- Sewer:Sewer - Public
Finances and disclosures
- Price:$2,300,000
- Price per sq. ft.:$938.78
Features and amenities
- Laundry features:In Utility Room, Inside
- Amenities:High Ceiling
Parking
- Parking description:2 Car Garage, Attached
 The information being provided by Mlslistings Inc is for the consumer's personal, non-commercial use and may not be used for any purpose other than to identify prospective properties consumer may be interested in purchasing. Any information relating to real estate for sale referenced on this web site comes from the Internet Data Exchange (IDX) program of the Mlslistings Inc. ERA North Orange County Real Estate is not a Multiple Listing Service (MLS), nor does it offer MLS access. This website is a service of ERA North Orange County Real Estate, a broker participant of Mlslistings Inc. This web site may reference real estate listing(s) held by a brokerage firm other than the broker and/or agent who owns this web site.
The accuracy of all information, regardless of source, including but not limited to open house information, square footages and lot sizes, is deemed reliable but not guaranteed and should be personally verified through personal inspection by and/or with the appropriate professionals. The data contained herein is copyrighted by Mlslistings Inc and is protected by all applicable copyright laws. Any unauthorized dissemination of this information is in violation of copyright laws and is strictly prohibited.
Properties in listings may have been sold or may no longer be available.
Copyright 2026 Mlslistings Inc. All rights reserved.
The information being provided by Mlslistings Inc is for the consumer's personal, non-commercial use and may not be used for any purpose other than to identify prospective properties consumer may be interested in purchasing. Any information relating to real estate for sale referenced on this web site comes from the Internet Data Exchange (IDX) program of the Mlslistings Inc. ERA North Orange County Real Estate is not a Multiple Listing Service (MLS), nor does it offer MLS access. This website is a service of ERA North Orange County Real Estate, a broker participant of Mlslistings Inc. This web site may reference real estate listing(s) held by a brokerage firm other than the broker and/or agent who owns this web site.
The accuracy of all information, regardless of source, including but not limited to open house information, square footages and lot sizes, is deemed reliable but not guaranteed and should be personally verified through personal inspection by and/or with the appropriate professionals. The data contained herein is copyrighted by Mlslistings Inc and is protected by all applicable copyright laws. Any unauthorized dissemination of this information is in violation of copyright laws and is strictly prohibited.
Properties in listings may have been sold or may no longer be available.
Copyright 2026 Mlslistings Inc. All rights reserved.New listings near 34914 Moina Shaiq Common
- Coming Soon
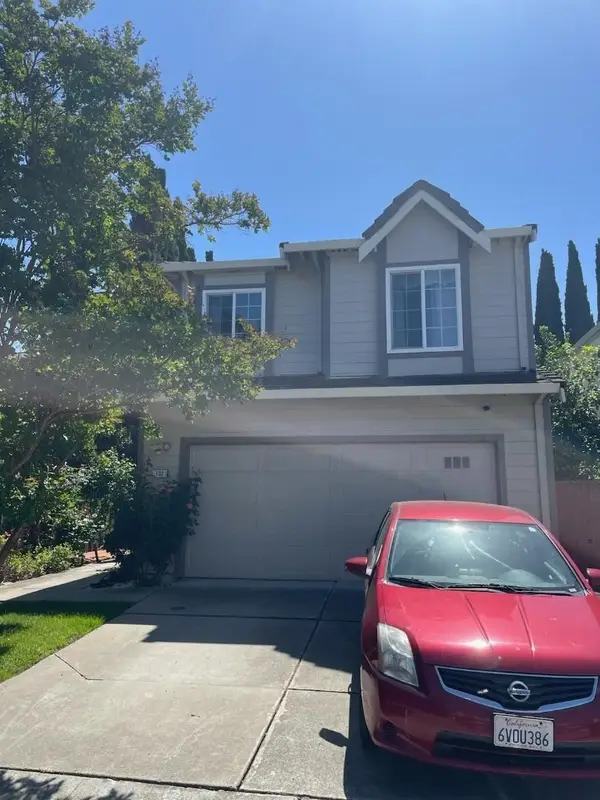 Listed by ERA$1,648,888Coming Soon3 beds 2 baths1,664 sq. ft.
132 Galway Ter, Fremont, CA 94536
MLS# 2085803675782710777Listed by: REAL ESTATE EXPERTS ERA POWERED - Coming Soon
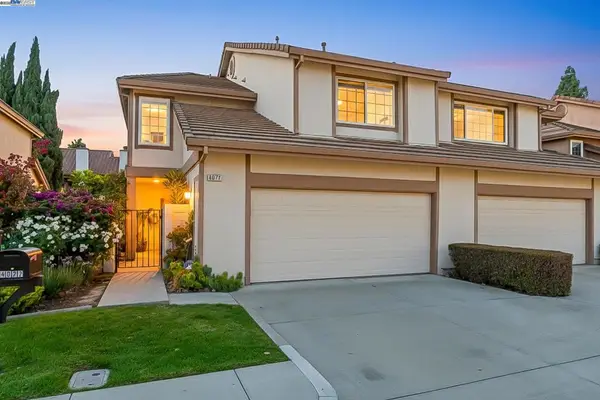 $1,599,000Coming Soon3 beds 3 baths1,689 sq. ft.
4027 Sunset Ter, Fremont, CA 94536
MLS# 41114217Listed by: KELLER WILLIAMS TRI-VALLEY - Coming Soon
 $499,000Coming Soon2 beds 2 baths840 sq. ft.
3413 Foxtail Ter, Fremont, CA 94536
MLS# 41091537Listed by: E3 REALTY & LOANS - New
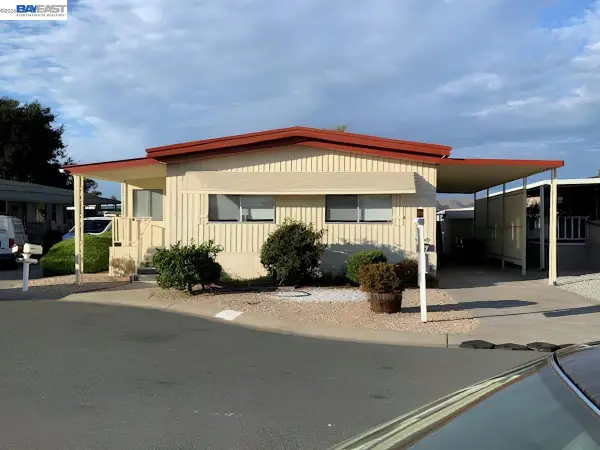 $199,888Active2 beds 2 baths1,128 sq. ft.
4141 Deep Creek #77, FREMONT, CA 94555
MLS# 41146865Listed by: REALTY EXPERTS - New
 $248,000Active3 beds 2 baths1,440 sq. ft.
206 Manitoba Terrace, FREMONT, CA 94538
MLS# 41146987Listed by: REALTY EXPERTS - New
 $399,000Active1 beds 1 baths665 sq. ft.
247 Warren Cmn, FREMONT, CA 94539
MLS# 41147317Listed by: KW ADVISORS EAST BAY  $3,488,000Pending5 beds 3 baths3,458 sq. ft.
40919 Canyon Heights Dr, Fremont, CA 94539
MLS# 41144157Listed by: COLDWELL BANKER REALTY- New
 $2,399,999Active5 beds 3 baths2,669 sq. ft.
791 Saltillo Pl, FREMONT, CA 94536
MLS# 41146796Listed by: FLAT RATE REALTY - New
 $1,050,000Active3 beds 1 baths950 sq. ft.
40302 Condon St, FREMONT, CA 94538
MLS# 41147193Listed by: EXCEL REALTY - New
 $2,298,000Active4 beds 3 baths1,959 sq. ft.
41717 Gifford Street, FREMONT, CA 94538
MLS# 82057982Listed by: COMPASS


Protect your home and budget from life's surprises with an Assurant Home Warranty, backed by a partner that supports you through every step of homeownership. Explore Plans.
© 2023 - 2026 ERA Franchise Systems LLC. All rights reserved. ERA Franchise Systems LLC fully supports the principles of the Fair Housing Act and the Equal Opportunity Act. ERA, ERA Real Estate powered, and their respective logos are registered service marks of ERA Franchise Systems LLC. Each office is independently owned and operated.