
38520 Burdette Street, Fremont, CA 94536
Local realty services provided by:ERA Carlile Realty Group
38520 Burdette Street,Fremont, CA 94536
$1,550,000
- 4 Beds
- 3 Baths
- 1,939 sq. ft.
- Single family
- Active
Listed by: chinwendu obioma
Office: rise realty
MLS#:226103413
Source:MFMLS
Price summary
- Price:$1,550,000
- Price per sq. ft.:$799.38
About this home
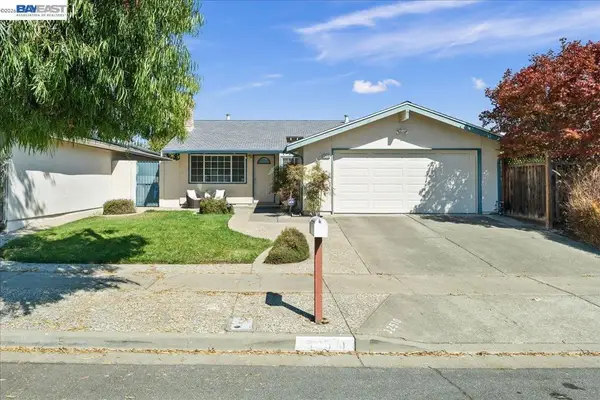
Cozy residence nestled in the Parkmont neighborhood of Fremont. Spacious bedrooms and expansive living areas add to the beautiful layout of this home. New additions include vinyl flooring throughout the upper level, updated kitchen counters and cabinets, and an energy-efficient furnace for year-round comfort. The roof is also newly installed and comes with a twenty-five year warranty. The home is on a large lot, and as an added benefit, has no rear neighbors! Very close to several amenities including BART, Washington Hospital, parks, Fremont library, and excellent schools. Make this amazing home yours!
Contact an agent
Home facts
- Year built:1977
- Listing ID #:226103413
- Added:46 day(s) ago
- Updated:October 04, 2026 at 03:10 PM
Rooms and interior
- Bedrooms:4
- Total bathrooms:3
- Full bathrooms:2
- Flooring:Tile Floor
- Kitchen Description:Dishwasher, Free Standing Gas Range
- Living area:1,939 sq. ft.
Heating and cooling
- Heating:Fireplace(s), Gas
Structure and exterior
- Roof:Shingle
- Year built:1977
- Building area:1,939 sq. ft.
- Lot area:0.14 Acres
- Lot Features:Curb(s)/Gutter(s)
- Construction Materials:Stucco, Wood
- Foundation Description:Slab
- Levels:2 Story
Utilities
- Sewer:Public Sewer
Finances and disclosures
- Price:$1,550,000
- Price per sq. ft.:$799.38
Features and amenities
- Appliances:Dishwasher
- Laundry features:Cabinets, Hookups Only
Parking
- Garage spaces:2
 MetroList MLS 2026. This information is being provided by MetroList MLS. All measurements and calculations of area are approximate. Information provided by Seller/Other sources, not verified by Broker. All interested persons should independently verify accuracy of information. Provided properties may or may not be listed by the office/agent presenting the information. Data Updated: October 4, 2026. Information being provided is for consumers' personal, non-commercial use and may not be used for any purpose other than to identify prospective properties consumers may be interested in purchasing. Information deemed reliable but not guaranteed. Any offer of compensation is made only to Participants of MLS where the subject listing is filed and in accordance with such MLS's regulations or rules.
New listings near 38520 Burdette Street
- Coming Soon
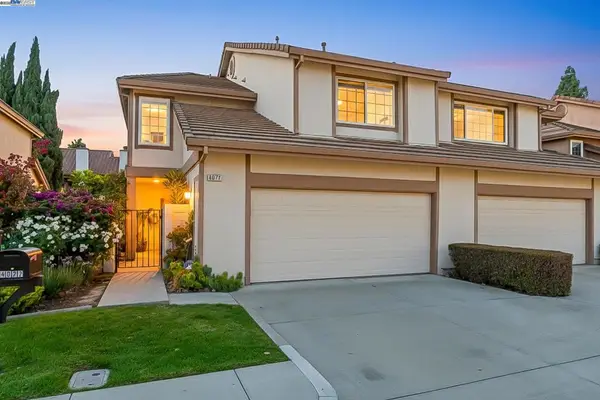 $1,599,000Coming Soon3 beds 3 baths1,689 sq. ft.
4027 Sunset Ter, Fremont, CA 94536
MLS# 41114217Listed by: KELLER WILLIAMS TRI-VALLEY - Coming Soon
 $499,000Coming Soon2 beds 2 baths840 sq. ft.
3413 Foxtail Ter, Fremont, CA 94536
MLS# 41091537Listed by: E3 REALTY & LOANS - Open Sun, 1:30 to 4:30pmNew
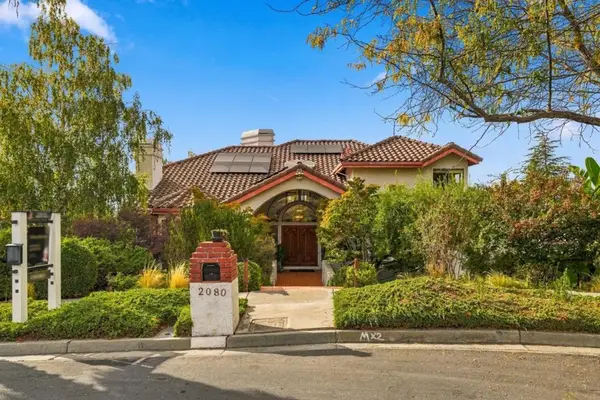 $4,199,000Active4 beds 4 baths4,516 sq. ft.
2080 Rancho Higuera Court, Fremont, CA 94539
MLS# ML82056704Listed by: CENTURY 21 ANEW REALTY - Open Sun, 1:30 to 4:30pmNew
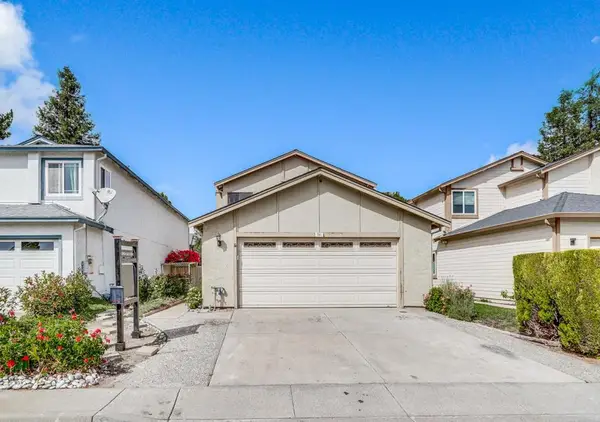 $1,098,000Active3 beds 3 baths1,423 sq. ft.
791 Ridgeview Terrace, Fremont, CA 94536
MLS# ML82063467Listed by: COMPASS - Open Sun, 1 to 4pmNew
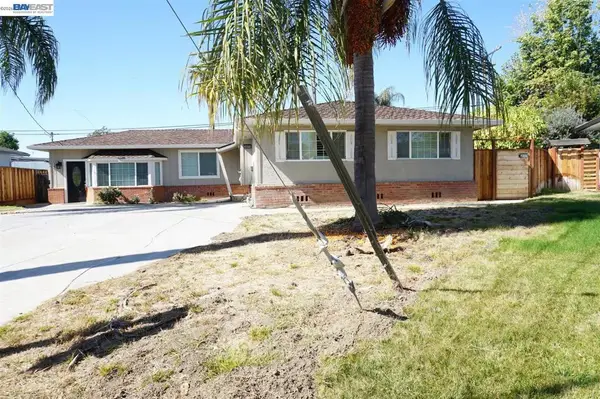 $1,799,500Active6 beds 5 baths2,492 sq. ft.
38011 Temple Way, Fremont, CA 94536
MLS# 41150202Listed by: CLASSIC REALTY & MORTGAGE - Open Sun, 11am to 3pmNew
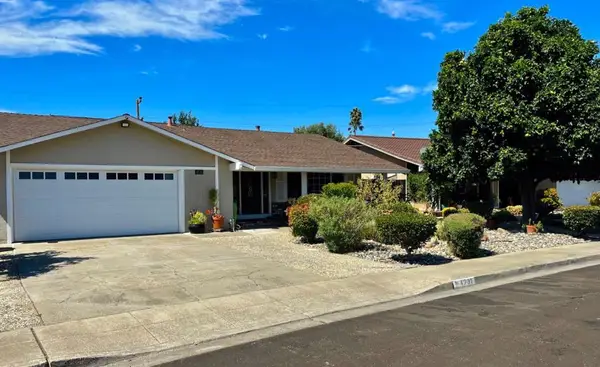 $1,499,888Active4 beds 2 baths1,556 sq. ft.
4731 Hedgewick Avenue, Fremont, CA 94538
MLS# ML82062547Listed by: INTERO REAL ESTATE SERVICES - Open Sun, 1 to 4pmNew
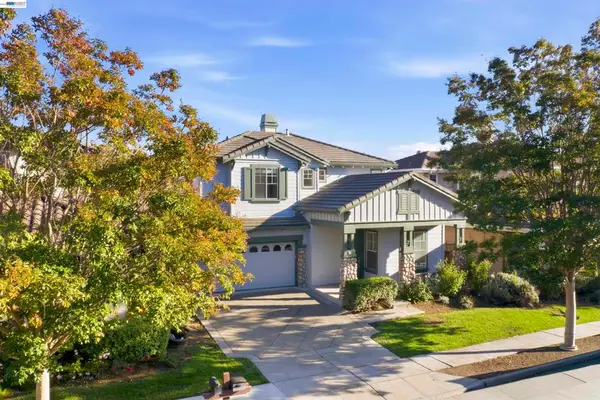 $1,748,000Active3 beds 3 baths2,132 sq. ft.
188 Black Mountain Circle, Fremont, CA 94536
MLS# 41150073Listed by: BELA REALTY & INV - Open Sun, 10am to 12:30pmNew
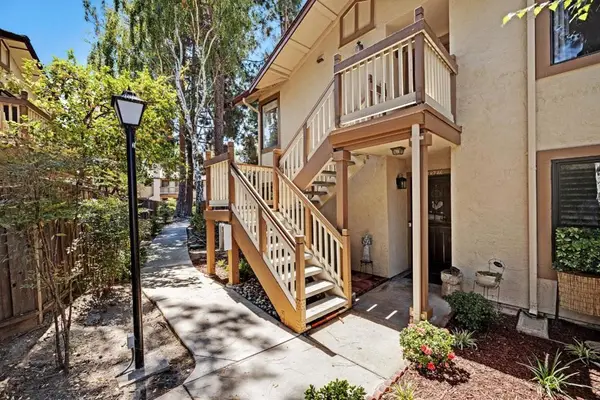 $650,000Active2 beds 2 baths1,168 sq. ft.
38738 Huntington Circle, Fremont, CA 94536
MLS# ML82063360Listed by: LEGACY REAL ESTATE & ASSOCIATES - Open Sun, 1:30 to 4:30pmNew
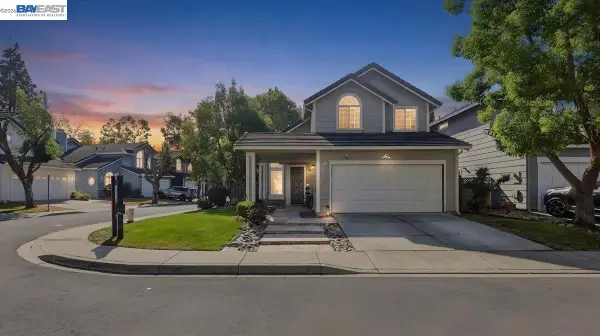 $1,788,888Active3 beds 3 baths1,686 sq. ft.
34136 Finnigan Ter, FREMONT, CA 94555
MLS# 41150044Listed by: SKYE RESIDENTIALS - Open Sun, 11am to 2pmNew
 $1,150,000Active3 beds 2 baths1,071 sq. ft.
32510 Lake Temescal Ln, Fremont, CA 94555
MLS# 41150037Listed by: BAY AREA HOMES


Protect your home and budget from life's surprises with an Assurant Home Warranty, backed by a partner that supports you through every step of homeownership. Explore Plans.
© 2023 - 2026 ERA Franchise Systems LLC. All rights reserved. ERA Franchise Systems LLC fully supports the principles of the Fair Housing Act and the Equal Opportunity Act. ERA, ERA Real Estate powered, and their respective logos are registered service marks of ERA Franchise Systems LLC. Each office is independently owned and operated.