
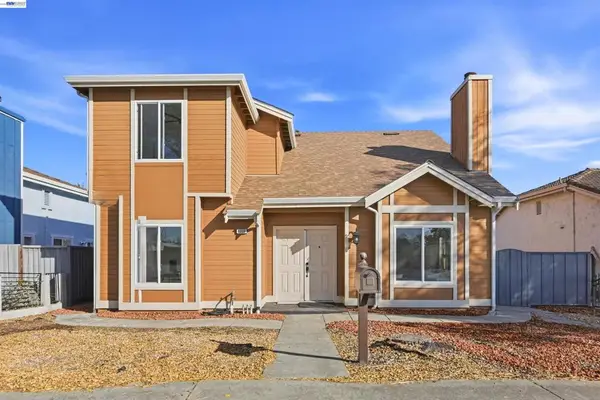
38793 Fenton Way, Fremont, CA 94536
Local realty services provided by:ERA North Orange County Real Estate
38793 Fenton Way,Fremont, CA 94536
$1,900,000
- 4 Beds
- 3 Baths
- 2,215 sq. ft.
- Single family
- Active
Upcoming open houses
- Sat, Sep 2602:00 pm - 04:00 pm
- Sun, Sep 2702:00 pm - 04:00 pm
Listed by: tony gabb
Office: compass
MLS#:82060029
Source:MLSListings
Price summary
- Price:$1,900,000
- Price per sq. ft.:$857.79
- Monthly HOA dues:$528
About this home
Desirable GLENMOOR neighborhood. Fresh paint inside and out, refinished hardwood floors throughout, recent addition includes a grand master suite with vaulted ceiling, skylights and bathroom that has tub with jets, double sinks and a separate stall shower PLUS a great room addition with vaulted ceiling and skylights. Upgraded electrical, recent sewer line from front to back, recessed lighting, eat in kitchen, breakfast bar, rear decking, high end hot tub with jets and cover, solar system installed( leased ), also an additional en-suite with marble stall shower.
Contact an agent
Home facts
- Year built:1964
- Listing ID #:82060029
- Added:2 day(s) ago
- Updated:September 24, 2026 at 02:51 AM
Rooms and interior
- Bedrooms:4
- Total bathrooms:3
- Full bathrooms:3
- Flooring:Hardwood, Tile, Vinyl / Linoleum
- Dining Description:Breakfast Bar, Breakfast Nook, Dining Area in Family Room, Eat in Kitchen, Skylight(s)
- Bathrooms Description:Double Sinks, Dual Flush Toilet(s), Full on Ground Floor, Granite, Marble, Oversized Tub
- Kitchen Description:220 Volt Outlet, Built-in Oven, Pantry
- Bedroom Description:Ground Floor Bedroom, More than One Bedroom on Ground Floor, Walk-In Closet
- Living area:2,215 sq. ft.
Heating and cooling
- Cooling:Central Air
- Heating:Gas Central Forced Air Heat
Structure and exterior
- Roof:Composition
- Year built:1964
- Building area:2,215 sq. ft.
- Lot area:0.17 Acres
- Lot Features:Level
- Architectural Style:Ranch
- Exterior Features:Automatic Sprinkler(s), Barbecue Area, Deck, Fenced Yard
- Foundation Description:Concrete Perimeter and Slab
Utilities
- Water:City/Public
- Sewer:Sewer - Public
Finances and disclosures
- Price:$1,900,000
- Price per sq. ft.:$857.79
Features and amenities
- Laundry features:Electricity Hookup (220V), Gas Hook-up, In Garage, Tub / Sink
- Amenities:Cable TV Available, Vaulted Ceiling
Parking
- Parking description:2 Car Garage, Attached, Gate / Door Opener, Workshop in Garage
 The information being provided by Mlslistings Inc is for the consumer's personal, non-commercial use and may not be used for any purpose other than to identify prospective properties consumer may be interested in purchasing. Any information relating to real estate for sale referenced on this web site comes from the Internet Data Exchange (IDX) program of the Mlslistings Inc. ERA North Orange County Real Estate is not a Multiple Listing Service (MLS), nor does it offer MLS access. This website is a service of ERA North Orange County Real Estate, a broker participant of Mlslistings Inc. This web site may reference real estate listing(s) held by a brokerage firm other than the broker and/or agent who owns this web site. The accuracy of all information, regardless of source, including but not limited to open house information, square footages and lot sizes, is deemed reliable but not guaranteed and should be personally verified through personal inspection by and/or with the appropriate professionals. The data contained herein is copyrighted by Mlslistings Inc and is protected by all applicable copyright laws. Any unauthorized dissemination of this information is in violation of copyright laws and is strictly prohibited. Properties in listings may have been sold or may no longer be available. Copyright 2026 Mlslistings Inc. All rights reserved. This data is updated every 12 hours. Some properties appearing for sale on this display may subsequently have sold and may no longer be available. IDX display powered by Anywhere Real Estate.
New listings near 38793 Fenton Way
- Coming Soon
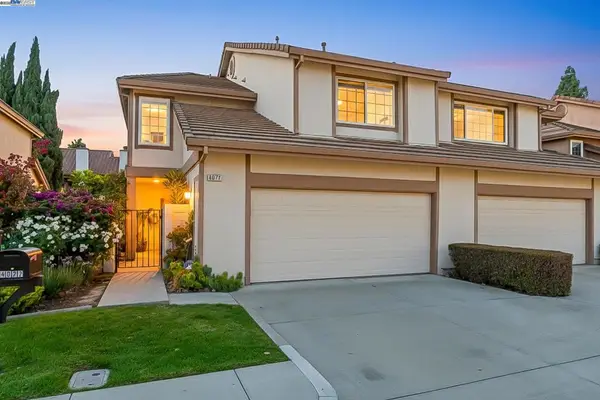 $1,599,000Coming Soon3 beds 3 baths1,689 sq. ft.
4027 Sunset Ter, Fremont, CA 94536
MLS# 41114217Listed by: KELLER WILLIAMS TRI-VALLEY - Coming Soon
 $499,000Coming Soon2 beds 2 baths840 sq. ft.
3413 Foxtail Ter, Fremont, CA 94536
MLS# 41091537Listed by: E3 REALTY & LOANS - Open Sat, 1 to 4pmNew
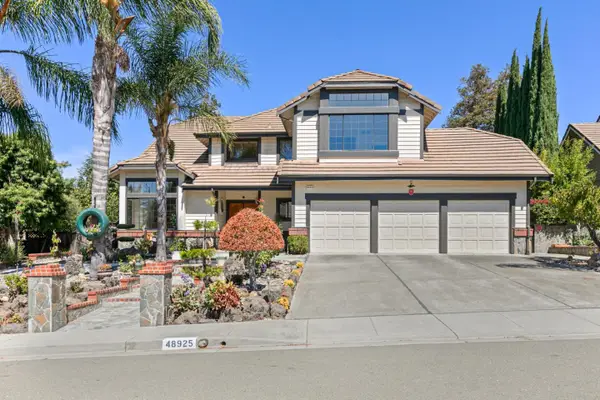 $2,999,000Active4 beds 3 baths2,781 sq. ft.
48925 Ventura Drive, FREMONT, CA 94539
MLS# 82062416Listed by: LEGACY REAL ESTATE & ASSOCIATES - Open Sat, 1 to 4pmNew
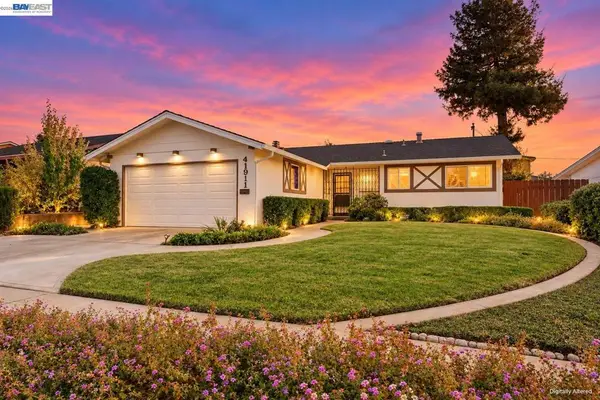 $1,498,000Active3 beds 2 baths1,215 sq. ft.
41911 Paseo Padre Pkwy, Fremont, CA 94539
MLS# 41149205Listed by: KISMET REAL ESTATE - Open Sun, 1:30 to 4pmNew
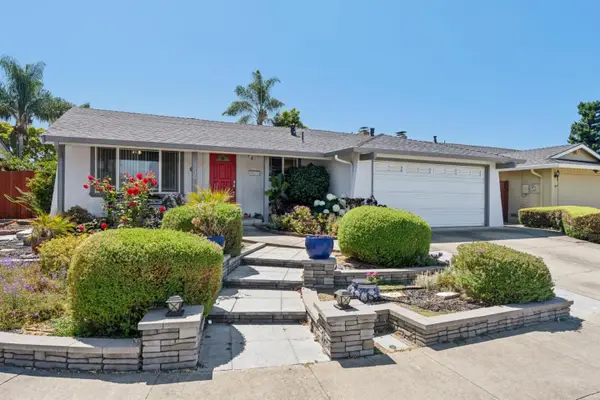 $1,499,000Active3 beds 2 baths1,390 sq. ft.
3130 Raleigh Court, FREMONT, CA 94555
MLS# 82061869Listed by: COMPASS - Open Sat, 1:30 to 4:30pmNew
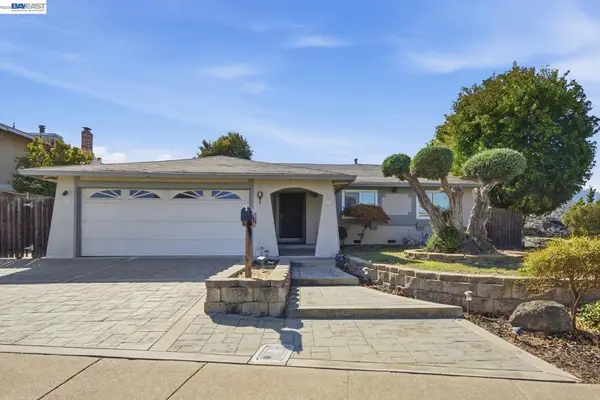 $1,288,000Active3 beds 2 baths1,305 sq. ft.
4409 Darwin Dr, Fremont, CA 94555
MLS# 41148195Listed by: COLDWELL BANKER REALTY - Open Fri, 5 to 7pmNew
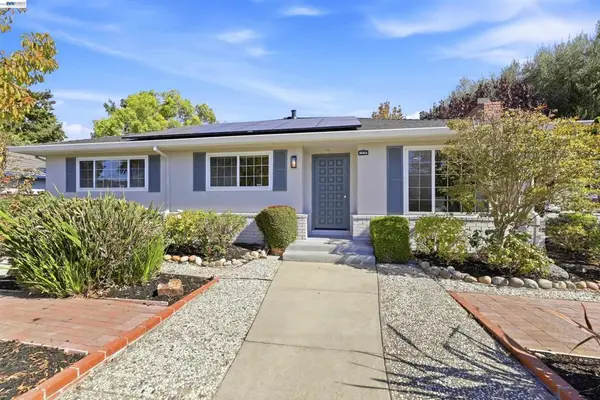 $2,099,950Active3 beds 3 baths2,119 sq. ft.
38454 Glenview Dr, Fremont, CA 94536
MLS# 41149063Listed by: COLDWELL BANKER REALTY - New
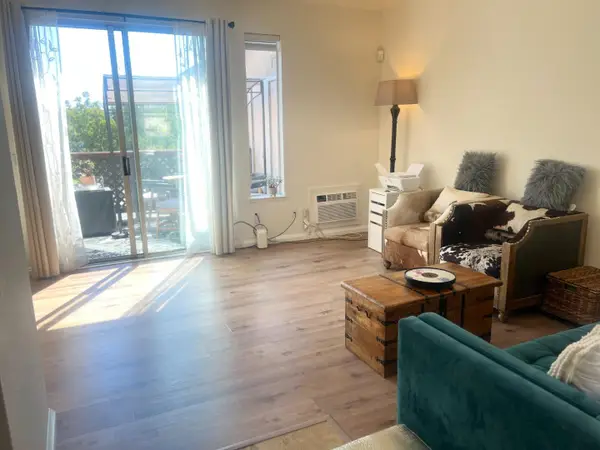 $699,000Active2 beds 2 baths1,040 sq. ft.
3695 Stevenson Blvd Unit E305, FREMONT, CA 94538
MLS# 82060468Listed by: BQ REALTY - Open Sat, 1:30 to 4pmNew
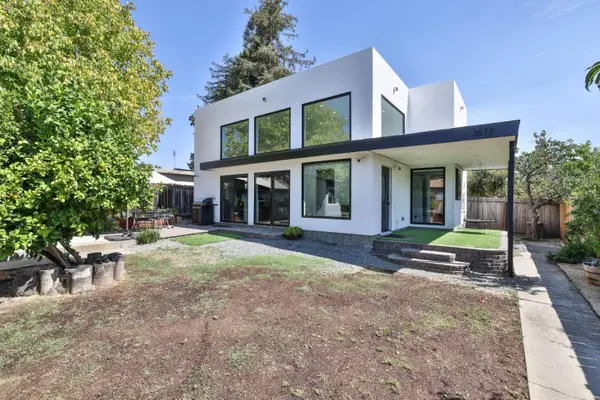 $1,588,000Active4 beds 2 baths1,503 sq. ft.
3876 Almond Avenue, FREMONT, CA 94538
MLS# 82062294Listed by: KW BAY AREA ESTATES - Open Sat, 1:30 to 4pmNew
 $1,498,000Active4 beds 3 baths1,750 sq. ft.
4036 Deep Creek Rd, Fremont, CA 94555
MLS# 41149118Listed by: MANTRA REAL ESTATE


Protect your home and budget from life's surprises with an Assurant Home Warranty, backed by a partner that supports you through every step of homeownership. Explore Plans.
© 2023 - 2026 ERA Franchise Systems LLC. All rights reserved. ERA Franchise Systems LLC fully supports the principles of the Fair Housing Act and the Equal Opportunity Act. ERA, ERA Real Estate powered, and their respective logos are registered service marks of ERA Franchise Systems LLC. Each office is independently owned and operated.