
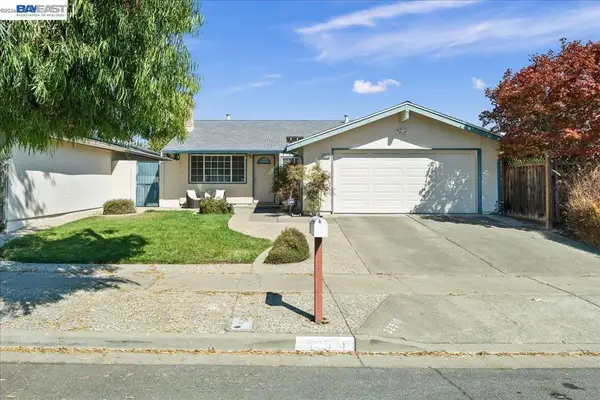
4530 Doane Street, Fremont, CA 94538
Local realty services provided by:ERA North Orange County Real Estate
4530 Doane Street,Fremont, CA 94538
$1,399,999
- 3 Beds
- 2 Baths
- 1,080 sq. ft.
- Single family
- Active
Listed by: erica wong
Office: 168 realty415-990-1928
MLS#:ML82055096
Source:CRMLS
Price summary
- Price:$1,399,999
- Price per sq. ft.:$1,296.3
About this home
WON'T LAST LONG! North-facing! Walking distance to Top-Rated Irvington Schools. Move-in-ready home and turnkey. Conveniently located in the desirable Irvington prime neighborhood. Just remodeled a few years ago. Newly remodeled Kitchen with newer cabinets, countertop, and all appliances. Double pane windows. Central HVAC. LED lighting throughout. Two-car garage with ample storage space. Beautiful Flooring throughout the home. Large lot with a lot of potential for an ADU or additions. Easy access to freeway 680/880/Bart and other public transit. Close to all major high-tech firms. No HOA and no rental restrictions.
Contact an agent
Home facts
- Year built:1959
- Listing ID #:ML82055096
- Added:73 day(s) ago
- Updated:September 19, 2026 at 01:24 PM
Rooms and interior
- Bedrooms:3
- Total bathrooms:2
- Full bathrooms:2
- Kitchen Description:Dishwasher, Gas Cooktop, Microwave, Refrigerator, Self Cleaning Oven, Vented Exhaust Fan
- Living area:1,080 sq. ft.
Heating and cooling
- Cooling:Central Air
- Heating:Central Furnace
- Central air:Yes
Structure and exterior
- Year built:1959
- Building area:1,080 sq. ft.
- Lot area:0.16 Acres
Schools
- High school:Other
- Middle school:Other
- Elementary school:Other
Utilities
- Water:Public
- Sewer:Public Sewer
Finances and disclosures
- Price:$1,399,999
- Price per sq. ft.:$1,296.3
Features and amenities
- Appliances:Dishwasher, Disposal, Gas Cooktop, Microwave, Refrigerator, Self Cleaning Oven, Vented Exhaust Fan
Parking
- Total parking spaces:2
- Garage:Yes
- Garage spaces:2
New listings near 4530 Doane Street
- Coming Soon
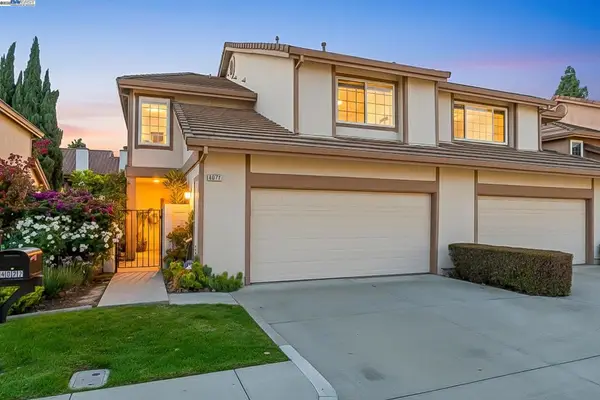 $1,599,000Coming Soon3 beds 3 baths1,689 sq. ft.
4027 Sunset Ter, Fremont, CA 94536
MLS# 41114217Listed by: KELLER WILLIAMS TRI-VALLEY - Coming Soon
 $499,000Coming Soon2 beds 2 baths840 sq. ft.
3413 Foxtail Ter, Fremont, CA 94536
MLS# 41091537Listed by: E3 REALTY & LOANS - Open Sun, 1:30 to 4:30pmNew
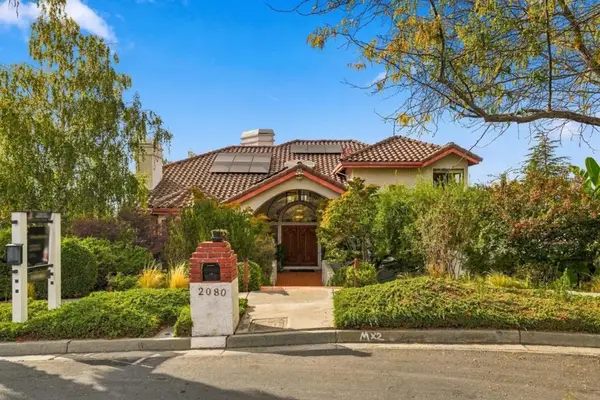 $4,199,000Active4 beds 4 baths4,516 sq. ft.
2080 Rancho Higuera Court, Fremont, CA 94539
MLS# ML82056704Listed by: CENTURY 21 ANEW REALTY - Open Sun, 1:30 to 4:30pmNew
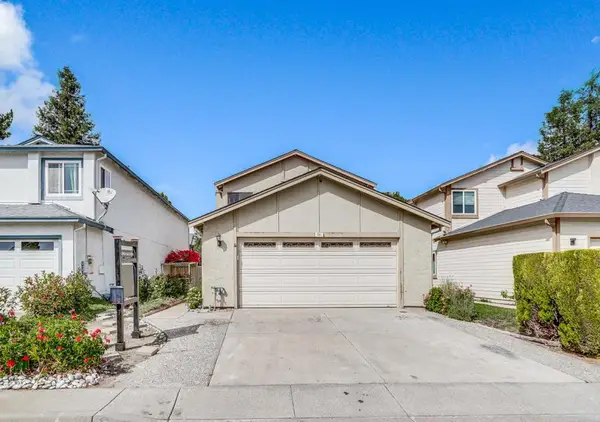 $1,098,000Active3 beds 3 baths1,423 sq. ft.
791 Ridgeview Terrace, Fremont, CA 94536
MLS# ML82063467Listed by: COMPASS - Open Sun, 1 to 4pmNew
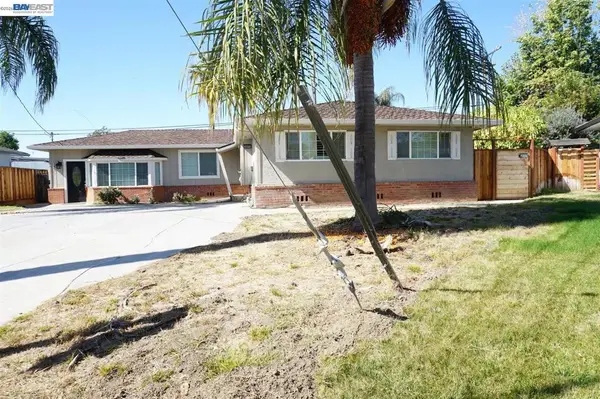 $1,799,500Active6 beds 5 baths2,492 sq. ft.
38011 Temple Way, Fremont, CA 94536
MLS# 41150202Listed by: CLASSIC REALTY & MORTGAGE - Open Sun, 11am to 3pmNew
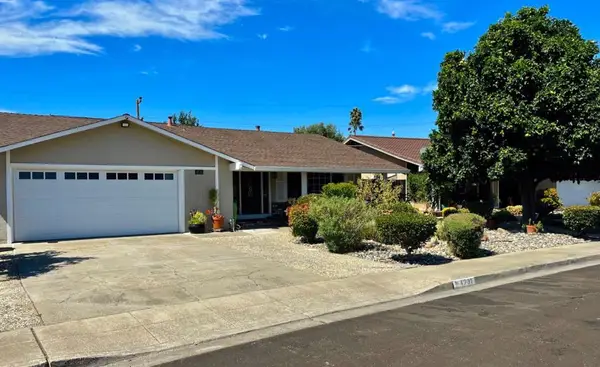 $1,499,888Active4 beds 2 baths1,556 sq. ft.
4731 Hedgewick Avenue, Fremont, CA 94538
MLS# ML82062547Listed by: INTERO REAL ESTATE SERVICES - Open Sun, 1 to 4pmNew
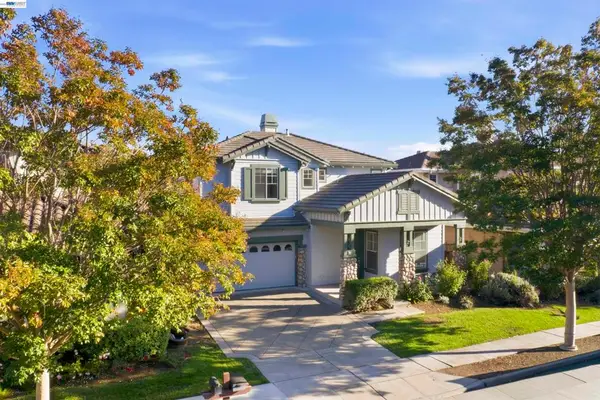 $1,748,000Active3 beds 3 baths2,132 sq. ft.
188 Black Mountain Circle, Fremont, CA 94536
MLS# 41150073Listed by: BELA REALTY & INV - Open Sun, 10am to 12:30pmNew
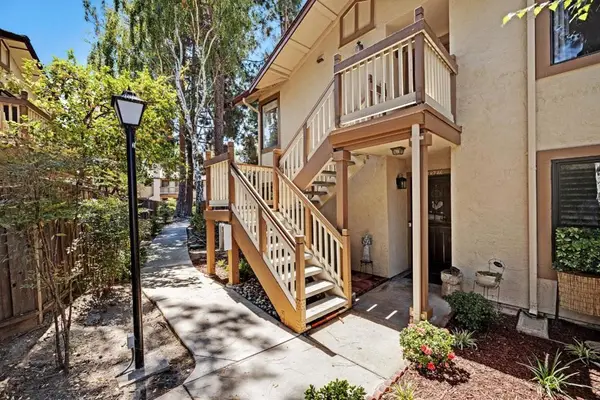 $650,000Active2 beds 2 baths1,168 sq. ft.
38738 Huntington Circle, Fremont, CA 94536
MLS# ML82063360Listed by: LEGACY REAL ESTATE & ASSOCIATES - Open Sun, 1:30 to 4:30pmNew
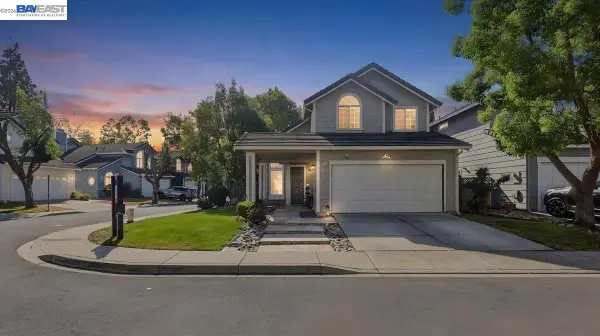 $1,788,888Active3 beds 3 baths1,686 sq. ft.
34136 Finnigan Ter, FREMONT, CA 94555
MLS# 41150044Listed by: SKYE RESIDENTIALS
- Open Sun, 11am to 2pmNew
 $1,150,000Active3 beds 2 baths1,071 sq. ft.
32510 Lake Temescal Ln, Fremont, CA 94555
MLS# 41150037Listed by: BAY AREA HOMES


Protect your home and budget from life's surprises with an Assurant Home Warranty, backed by a partner that supports you through every step of homeownership. Explore Plans.
© 2023 - 2026 ERA Franchise Systems LLC. All rights reserved. ERA Franchise Systems LLC fully supports the principles of the Fair Housing Act and the Equal Opportunity Act. ERA, ERA Real Estate powered, and their respective logos are registered service marks of ERA Franchise Systems LLC. Each office is independently owned and operated.