
4592 Lodovico Court, Fremont, CA 94555
Local realty services provided by:ERA Excel Realty
4592 Lodovico Court,Fremont, CA 94555
$1,595,000
- 3 Beds
- 2 Baths
- 1,480 sq. ft.
- Single family
- Active
Upcoming open houses
- Sat, Oct 3101:00 pm - 02:30 pm
- Sun, Nov 0102:00 pm - 04:00 pm
Listed by: antonia bagoje
Office: golden gate sotheby's int'l re925-838-9700
MLS#:41152446
Source:CRMLS
Price summary
- Price:$1,595,000
- Price per sq. ft.:$1,077.7
About this home
Filled with natural light, this well-maintained home in Fremont’s Ardenwood neighborhood offers a functional layout, a dedicated laundry room, and upgraded copper plumbing. A spacious lot provides room for outdoor entertaining, gardening, and relaxing, while RV parking adds flexibility. Convenient access to Highway 84, the Dumbarton Bridge, and I-880 offers connections to the Peninsula, Silicon Valley, and the East Bay. Everyday comfort, generous outdoor space, and a convenient location come together in this inviting home.
Contact an agent
Home facts
- Year built:1980
- Subdivision & Development:ARDENWOOD
- Listing ID #:41152446
- Added:1 day(s) ago
- Updated:October 28, 2026 at 08:31 PM
Rooms and interior
- Bedrooms:3
- Total bathrooms:2
- Full bathrooms:2
- Flooring:Laminate
- Living area:1,480 sq. ft.
Heating and cooling
- Heating:Gravity Heating
Structure and exterior
- Roof:Shingle
- Year built:1980
- Building area:1,480 sq. ft.
- Lot area:0.17 Acres
- Lot Features:Back Yard, Corner Lot, Front Yard, Sprinklers In Front, Sprinklers In Rear, Yard
- Architectural Style:Craftsman
- Construction Materials:Stucco
- Levels:1 Story
Finances and disclosures
- Price:$1,595,000
- Price per sq. ft.:$1,077.7
Features and amenities
- Appliances:Gas Water Heater
Parking
- Total parking spaces:2
- Parking description:Garage
- Garage:Yes
- Garage spaces:2
New listings near 4592 Lodovico Court
- Coming Soon
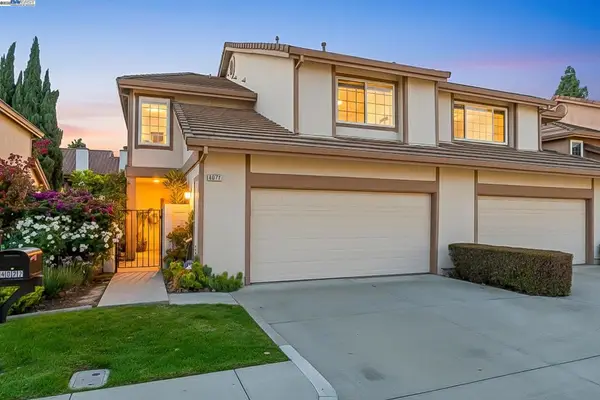 $1,599,000Coming Soon3 beds 3 baths1,689 sq. ft.
4027 Sunset Ter, Fremont, CA 94536
MLS# 41114217Listed by: KELLER WILLIAMS TRI-VALLEY - Coming Soon
 $499,000Coming Soon2 beds 2 baths840 sq. ft.
3413 Foxtail Ter, Fremont, CA 94536
MLS# 41091537Listed by: E3 REALTY & LOANS - Open Sat, 1 to 2:30pmNew
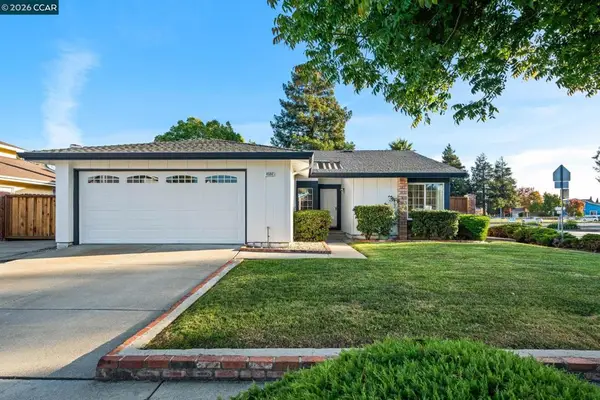 $1,595,000Active3 beds 2 baths1,480 sq. ft.
4592 Lodovico Court, Fremont, CA 94555
MLS# 41152446Listed by: GOLDEN GATE SOTHEBY'S INT'L RE - Open Sat, 12 to 3pmNew
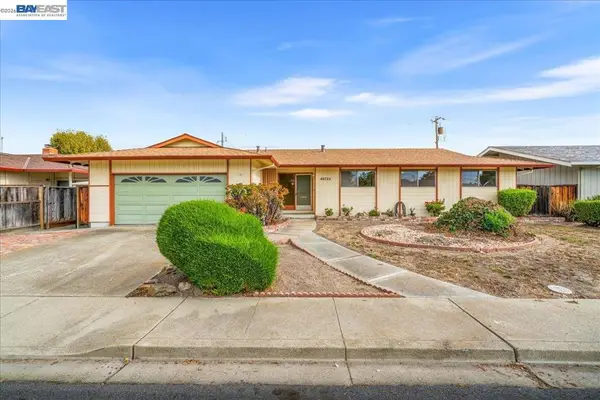 $1,979,000Active4 beds 2 baths1,514 sq. ft.
40722 Gualala Pl, Fremont, CA 94539
MLS# 41152428Listed by: LEGACY REAL ESTATE & ASSOC. - New
 $1,499,900Active3 beds 3 baths1,826 sq. ft.
4342 Calypso Terrace, Fremont, CA 94555
MLS# 226132017Listed by: EXP REALTY OF CALIFORNIA INC. - New
 $325,888Active-- beds 1 baths421 sq. ft.
3344 Red Cedar Ter, FREMONT, CA 94536
MLS# 41152403Listed by: BRIVIO REALTY
- New
 $249,000Active2 beds 2 baths
4141 Deep Creek Rd, Fremont, CA 94555
MLS# 41152386Listed by: EXCEL REALTY - Open Thu, 10am to 1pmNew
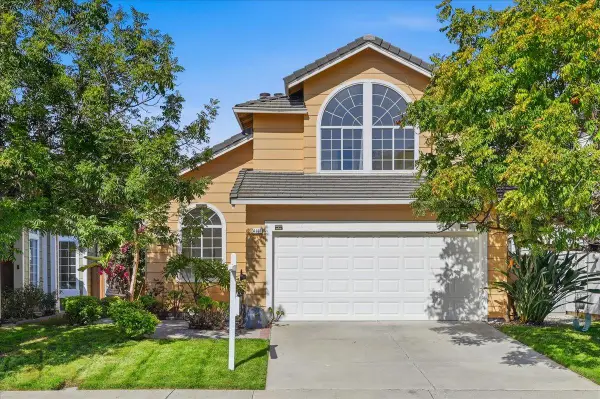 $1,899,000Active4 beds 3 baths2,102 sq. ft.
34157 Donahue Terrace, Fremont, CA 94555
MLS# 82065425Listed by: ASPIRE HOMES - Open Sat, 1:30 to 4:30pmNew
 $898,888Active2 beds 1 baths880 sq. ft.
33181 Lake Lanier Pl, FREMONT, CA 94555
MLS# 41151862Listed by: COLDWELL BANKER REALTY


Protect your home and budget from life's surprises with an Assurant Home Warranty, backed by a partner that supports you through every step of homeownership. Explore Plans.
© 2023 - 2026 ERA Franchise Systems LLC. All rights reserved. ERA Franchise Systems LLC fully supports the principles of the Fair Housing Act and the Equal Opportunity Act. ERA, ERA Real Estate powered, and their respective logos are registered service marks of ERA Franchise Systems LLC. Each office is independently owned and operated.