
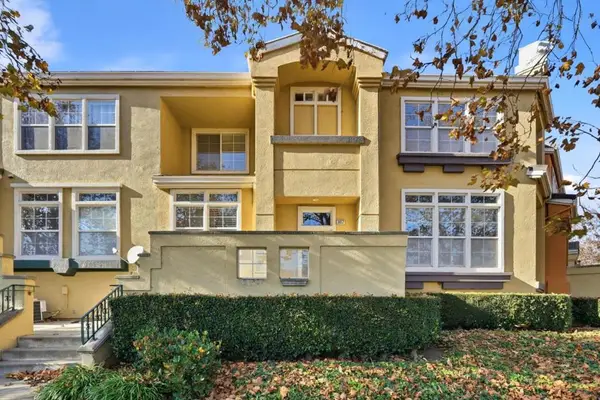
648 Kirby Common, Fremont, CA 94539
Local realty services provided by:ERA Carlile Realty Group
Listed by: melissa jimenez
Office: live collective real estate, p.c.
MLS#:226082342
Source:MFMLS
Price summary
- Price:$1,935,000
- Price per sq. ft.:$1,148.37
- Monthly HOA dues:$135
About this home
Welcome to 648 Kirby Common, a special opportunity in Fremont's established Mission Palms community. Held by the same family since originally purchased, this 3-bedroom, 2.5-bath detached home is now ready for its next chapter. Step inside to soaring ceilings and abundant natural light, creating an impressive sense of openness in the two-story living room. Rich hardwood flooring brings warmth and character to the main living areas, while the functional kitchen offers generous cabinet and counter space with convenient access to the adjacent dining and living spaces. A half bath downstairs adds everyday convenience. Upstairs, the primary suite offers a comfortable retreat with an ensuite bath featuring dual vanities, a soaking tub over shower, and ample storage. Two additional bedrooms and a full bath complete the upper level. Well cared for over the years, the home offers a wonderful opportunity to enjoy its existing character while thoughtfully updating and personalizing finishes over time. Whether your vision includes simple cosmetic changes or a more contemporary transformation, the spacious layout provides a great foundation for making this home uniquely yours. Located in Fremont's desirable Mission San Jose area, you will find an established neighborhood setting convenient to Ohlone College, shopping, dining, everyday amenities, and I-680 for access throughout Fremont and the greater Bay Area....
Contact an agent
Home facts
- Year built:1989
- Listing ID #:226082342
- Added:48 day(s) ago
- Updated:September 28, 2026 at 03:00 PM
Rooms and interior
- Bedrooms:3
- Total bathrooms:3
- Full bathrooms:2
- Flooring:Laminate
- Living area:1,685 sq. ft.
Heating and cooling
- Cooling:Central
- Heating:Central
Structure and exterior
- Roof:Tile
- Year built:1989
- Building area:1,685 sq. ft.
- Lot area:0.08 Acres
- Lot Features:Cul-De-Sac
- Construction Materials:Stucco
- Foundation Description:Raised Foundation
- Levels:2 Story
Utilities
- Sewer:Public Sewer
Finances and disclosures
- Price:$1,935,000
- Price per sq. ft.:$1,148.37
Features and amenities
- Laundry features:Dryer Included, Ground Floor, Inside Laundry Area, Washer Included
Parking
- Garage spaces:2
 MetroList MLS 2026. This information is being provided by MetroList MLS. All measurements and calculations of area are approximate. Information provided by Seller/Other sources, not verified by Broker. All interested persons should independently verify accuracy of information. Provided properties may or may not be listed by the office/agent presenting the information. Data Updated: September 28, 2026. Information being provided is for consumers' personal, non-commercial use and may not be used for any purpose other than to identify prospective properties consumers may be interested in purchasing. Information deemed reliable but not guaranteed. Any offer of compensation is made only to Participants of MLS where the subject listing is filed and in accordance with such MLS's regulations or rules.
New listings near 648 Kirby Common
- Coming Soon
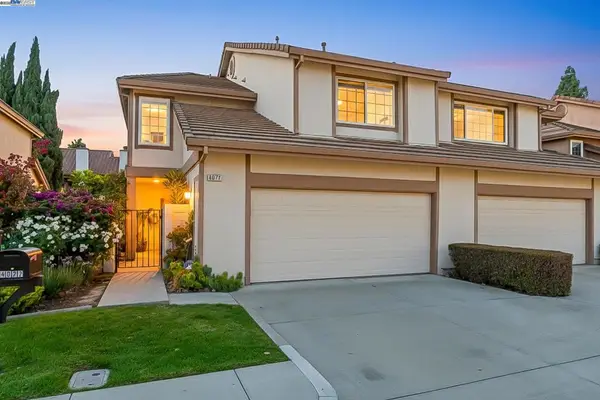 $1,599,000Coming Soon3 beds 3 baths1,689 sq. ft.
4027 Sunset Ter, Fremont, CA 94536
MLS# 41114217Listed by: KELLER WILLIAMS TRI-VALLEY - Coming Soon
 $499,000Coming Soon2 beds 2 baths840 sq. ft.
3413 Foxtail Ter, Fremont, CA 94536
MLS# 41091537Listed by: E3 REALTY & LOANS - New
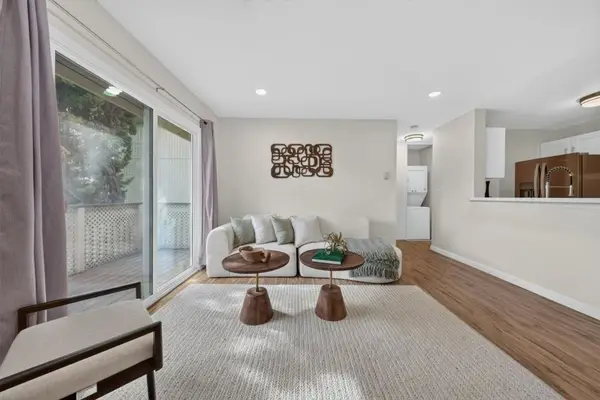 $415,000Active1 beds 1 baths674 sq. ft.
4036 Abbey Terrace #206, Fremont, CA 94536
MLS# ML82062934Listed by: EXP REALTY OF CALIFORNIA INC - Open Sat, 2 to 4pmNew
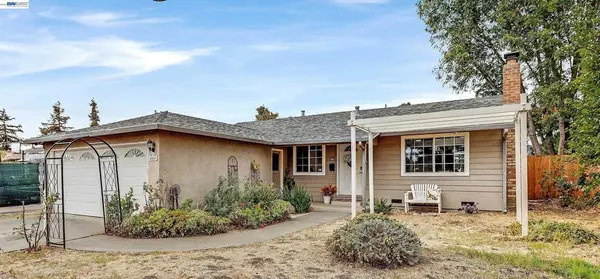 $1,274,888Active3 beds 2 baths1,148 sq. ft.
4653 Wheeler Drive, Fremont, CA 94538
MLS# 41149664Listed by: LEGACY REAL ESTATE & ASSOC. - Open Thu, 4 to 6pmNew
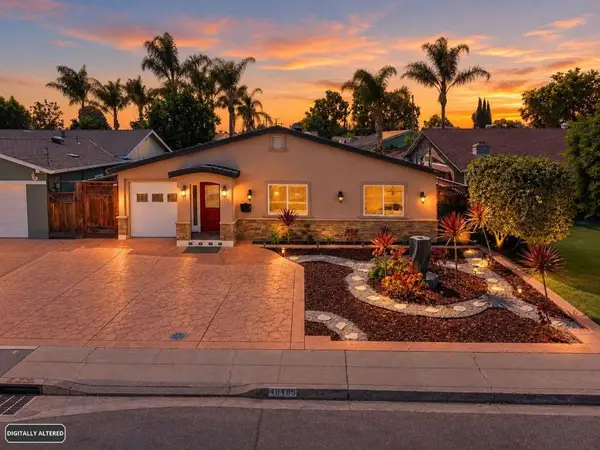 $1,579,888Active5 beds 3 baths2,046 sq. ft.
40489 Davis Street, Fremont, CA 94538
MLS# ML82062878Listed by: LPT REALTY - New
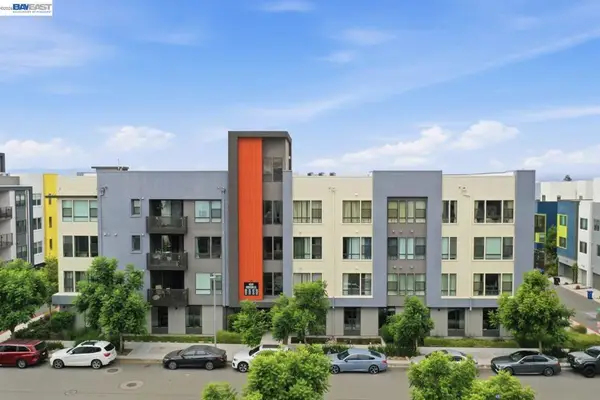 $1,090,000Active3 beds 2 baths1,528 sq. ft.
45231 Ambition St #202, Fremont, CA 94538
MLS# 41148270Listed by: REDFIN - Open Thu, 10:30am to 1pmNew
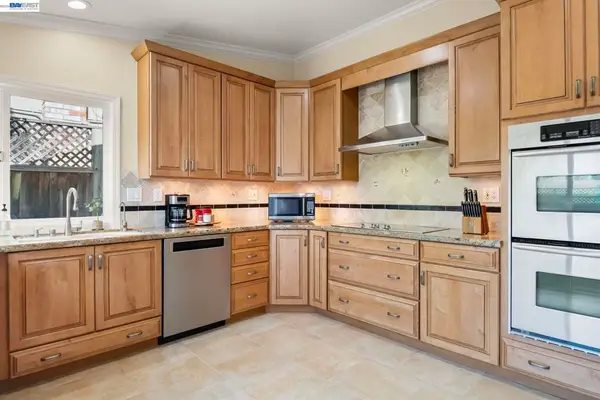 $1,549,888Active4 beds 2 baths1,409 sq. ft.
225 Preston Ct, Fremont, CA 94536
MLS# 41149621Listed by: POPPY REALTY - New
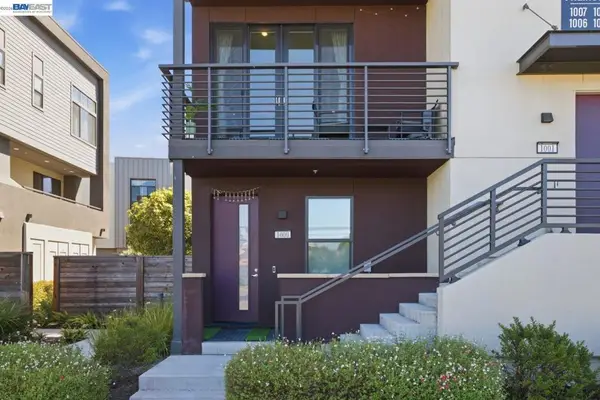 $1,300,000Active3 beds 3 baths1,798 sq. ft.
45228 Fremont Blvd #1000, Fremont, CA 94538
MLS# 41148269Listed by: REDFIN - New
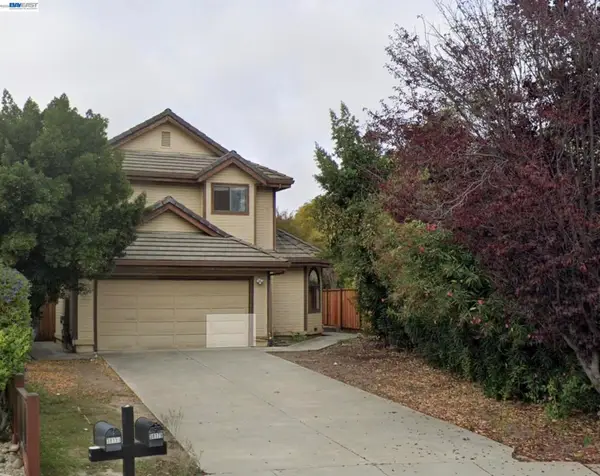 $1,799,999Active4 beds 3 baths2,588 sq. ft.
38179 Acacia Ct, Fremont, CA 94536
MLS# 41149561Listed by: C21 SILICON VALLEY GROUP - Open Sat, 1 to 4pmNew
 $1,298,000Active3 beds 3 baths1,961 sq. ft.
3506 Dickenson, Fremont, CA 94538
MLS# ML82062785Listed by: ALLIANCE MANUFACTURED HOMES INC


Protect your home and budget from life's surprises with an Assurant Home Warranty, backed by a partner that supports you through every step of homeownership. Explore Plans.
© 2023 - 2026 ERA Franchise Systems LLC. All rights reserved. ERA Franchise Systems LLC fully supports the principles of the Fair Housing Act and the Equal Opportunity Act. ERA, ERA Real Estate powered, and their respective logos are registered service marks of ERA Franchise Systems LLC. Each office is independently owned and operated.