
794 Covina Way, Fremont, CA 94539
Local realty services provided by:Legacy Real Estate & Associates ERA Powered
Upcoming open houses
- Sun, Sep 0612:00 pm - 02:00 pm
Listed by: sukhpreet sharma, katrina a dew
Office: the 3 step realty group
MLS#:226097759
Source:MFMLS
Price summary
- Price:$1,639,000
- Price per sq. ft.:$1,258.83
About this home
Welcome to 794 Covina Way, a bright and inviting single-story home in Fremont's Warm Springs neighborhood. Offering 3 bedrooms, 2 bathrooms and 1,302 sq. ft. of living space on an approximately 6,800 sq. ft. lot, this home combines comfortable everyday living with room to make it your own. Step inside to beautiful floors, abundant natural light and a classic brick fireplace that adds warmth and character to the living space. The updated kitchen offers generous cabinetry, ample workspace and a bright window overlooking the outdoors, with an adjacent dining area that keeps everyday meals and gatherings connected. All three bedrooms, two bathrooms and the main living spaces are conveniently arranged on one level. Outside, the backyard is a blank canvas ready for creativity. Imagine a garden, outdoor entertaining, room to play, a quiet place to unwind, or something entirely your own. Located in Warm Springs with convenient access to I-680 and I-880, 794 Covina Way brings together single-story living, thoughtful updates, character and outdoor possibility....
Contact an agent
Home facts
- Year built:1969
- Listing ID #:226097759
- Added:2 day(s) ago
- Updated:September 06, 2026 at 03:12 PM
Rooms and interior
- Bedrooms:3
- Total bathrooms:2
- Full bathrooms:2
- Flooring:Tile Floor, Vinyl
- Living area:1,302 sq. ft.
Heating and cooling
- Cooling:Whole House Fan
- Heating:Central
Structure and exterior
- Roof:Composition Shingle
- Year built:1969
- Building area:1,302 sq. ft.
- Lot area:0.16 Acres
- Lot Features:Curb(s)/Gutter(s), Landscape Front
- Construction Materials:Frame, Stucco, Wood
- Foundation Description:Raised Foundation
- Levels:1 Story
Utilities
- Sewer:Public Sewer
Finances and disclosures
- Price:$1,639,000
- Price per sq. ft.:$1,258.83
Features and amenities
- Laundry features:Dryer Included, Ground Floor, Laundry Closet, Washer Included
Parking
- Garage spaces:2
 MetroList MLS 2026. This information is being provided by MetroList MLS. All measurements and calculations of area are approximate. Information provided by Seller/Other sources, not verified by Broker. All interested persons should independently verify accuracy of information. Provided properties may or may not be listed by the office/agent presenting the information. Data Updated: September 6, 2026. Information being provided is for consumers' personal, non-commercial use and may not be used for any purpose other than to identify prospective properties consumers may be interested in purchasing. Information deemed reliable but not guaranteed. Any offer of compensation is made only to Participants of MLS where the subject listing is filed and in accordance with such MLS's regulations or rules. MFMLS Member Broker: William Aboumrad
New listings near 794 Covina Way
- Coming Soon
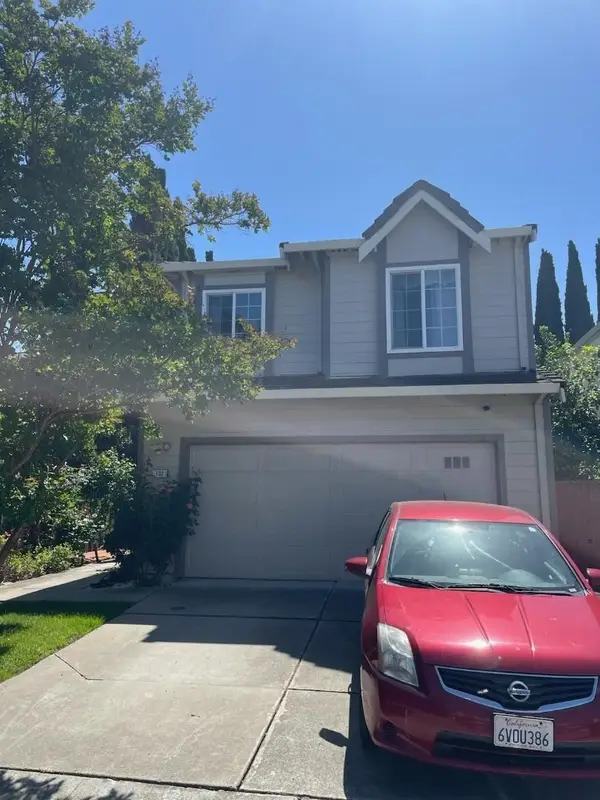 Listed by ERA$1,648,888Coming Soon3 beds 2 baths1,664 sq. ft.
132 Galway Ter, Fremont, CA 94536
MLS# 2085803675782710777Listed by: REAL ESTATE EXPERTS ERA POWERED - Coming Soon
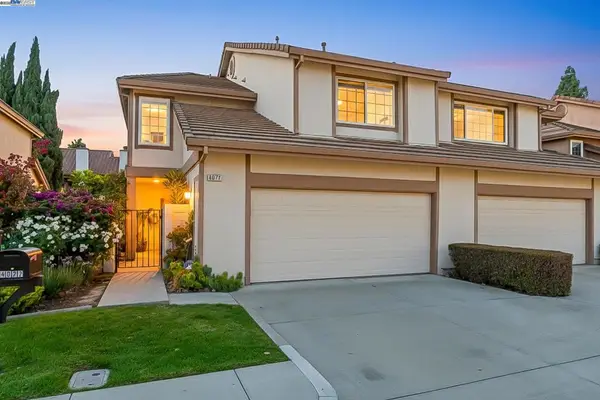 $1,599,000Coming Soon3 beds 3 baths1,689 sq. ft.
4027 Sunset Ter, Fremont, CA 94536
MLS# 41114217Listed by: KELLER WILLIAMS TRI-VALLEY - Coming Soon
 $499,000Coming Soon2 beds 2 baths840 sq. ft.
3413 Foxtail Ter, Fremont, CA 94536
MLS# 41091537Listed by: E3 REALTY & LOANS - New
 $399,000Active1 beds 1 baths665 sq. ft.
247 E Warren Cmn, Fremont, CA 94539
MLS# 41147317Listed by: KW ADVISORS EAST BAY  $3,488,000Pending5 beds 3 baths3,458 sq. ft.
40919 Canyon Heights Dr, Fremont, CA 94539
MLS# 41144157Listed by: COLDWELL BANKER REALTY- New
 $2,399,999Active5 beds 3 baths2,669 sq. ft.
791 Saltillo Pl, FREMONT, CA 94536
MLS# 41146796Listed by: FLAT RATE REALTY - Open Sun, 1 to 4pmNew
 $199,888Active2 beds 2 baths
4141 Deep Creek, Fremont, CA 94555
MLS# 41146865Listed by: REALTY EXPERTS - Open Sun, 1 to 4pmNew
 $1,050,000Active3 beds 1 baths950 sq. ft.
40302 Condon St, Fremont, CA 94538
MLS# 41147193Listed by: EXCEL REALTY - Open Sun, 2 to 4:30pmNew
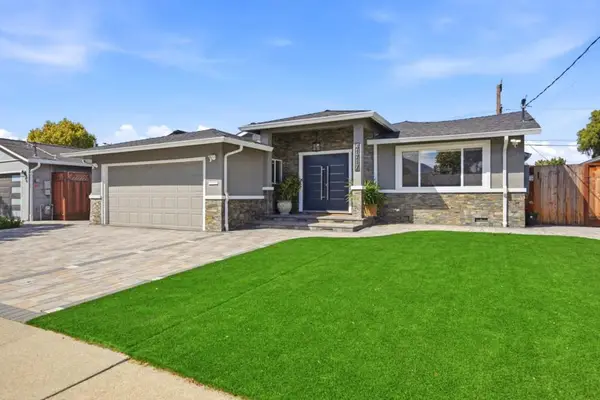 $2,298,000Active4 beds 3 baths1,959 sq. ft.
41717 Gifford Street, Fremont, CA 94538
MLS# ML82057982Listed by: COMPASS - Open Sun, 1 to 3pmNew
 $747,000Active3 beds 2 baths1,166 sq. ft.
34524 Somerset Ter, FREMONT, CA 94555
MLS# 41147186Listed by: SERHANT CALIFORNIA, INC


Protect your home and budget from life's surprises with an Assurant Home Warranty, backed by a partner that supports you through every step of homeownership. Explore Plans.
© 2023 - 2026 ERA Franchise Systems LLC. All rights reserved. ERA Franchise Systems LLC fully supports the principles of the Fair Housing Act and the Equal Opportunity Act. ERA, ERA Real Estate powered, and their respective logos are registered service marks of ERA Franchise Systems LLC. Each office is independently owned and operated.