
33245 Opal Glass Drive, French Valley, CA 92596
Local realty services provided by:ERA Excel Realty
33245 Opal Glass Drive,French Valley, CA 92596
$467,990
- 3 Beds
- 3 Baths
- 1,601 sq. ft.
- Townhouse
- Active
Listed by: leslie olivo
Office: taylor morrison services949-833-3600
MLS#:IG26116062
Source:CRMLS
Price summary
- Price:$467,990
- Price per sq. ft.:$292.31
- Monthly HOA dues:$449
About this home
What's Special: Home of the Week | Close to Amenities | Popular Plan. New Construction – Ready Now! Built by America's Most Trusted Home Builder. Welcome to the Plan 2 at 33245 Opal Glass Drive in Oliva at Siena! Step into the heart of the home and enjoy an open-concept layout where a well-appointed kitchen overlooks the dining area and great room, ideal for everyday living and entertaining. Upstairs, the inspiring primary suite offers a spacious walk-in closet and a grand bathroom with a dual sink vanity and walk-in shower. The second floor also includes two secondary bedrooms that share a full bathroom, a versatile tech space, and a conveniently located laundry room for added ease. Live where connection and community come together. Enjoy a sparkling pool, playful parks, and a lively playground just steps away, plus a public soccer field, basketball court, and pickleball court next door. Zoned for the highly rated Temecula School District, you’re also just a short drive from Temecula, Murrieta, and local wine country. Additional Highlights Include: Upgrading flooring. MLS#IG26116062...
Contact an agent
Home facts
- Year built:2026
- Listing ID #:IG26116062
- Added:127 day(s) ago
- Updated:October 01, 2026 at 04:40 AM
Rooms and interior
- Bedrooms:3
- Total bathrooms:3
- Full bathrooms:2
- Half bathrooms:1
- Flooring:Carpet, Wood
- Kitchen Description:Dishwasher, Electric Cooktop, Electric Range, Microwave, Pantry
- Living area:1,601 sq. ft.
Heating and cooling
- Cooling:Central Air
- Heating:Central Furnace
- Central air:Yes
Structure and exterior
- Year built:2026
- Building area:1,601 sq. ft.
- Lot Features:Zero Lot Line
- Architectural Style:Spanish
- Exterior Features:Front Porch
- Levels:2 Story
Schools
- High school:Chaparral
- Middle school:Bella Vista
- Elementary school:Susan La Vorgna
Utilities
- Water:Public, Water Connected
- Sewer:Public Sewer
Finances and disclosures
- Price:$467,990
- Price per sq. ft.:$292.31
Features and amenities
- Appliances:Dishwasher, Electric Cooktop, Electric Range, Microwave
- Laundry features:Electric Dryer Hookup, Washer Hookup
- Amenities:Carbon Monoxide Detectors, Open Floorplan, Pantry, Pool, Smoke Detectors, Walk In Closets
- Pool features:Association Pool, Community Pool, Pool
Parking
- Total parking spaces:2
- Garage:Yes
- Garage spaces:2
New listings near 33245 Opal Glass Drive
- Coming Soon
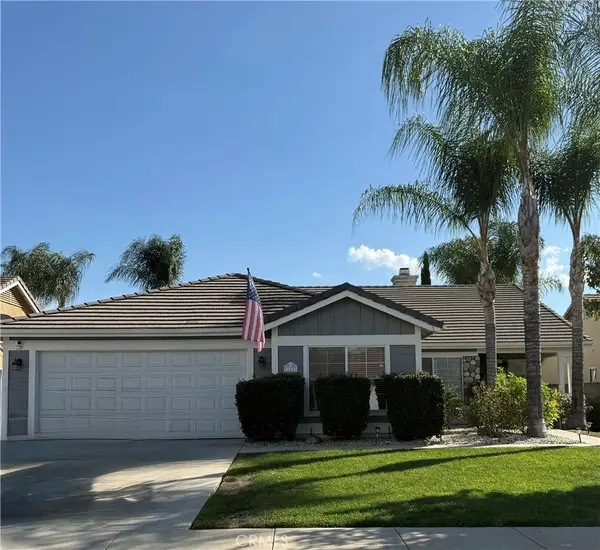 $639,000Coming Soon4 beds 2 baths1,936 sq. ft.
31623 Granville Drive, Winchester, CA 92596
MLS# SW26210265Listed by: REALTY ONE GROUP WEST - New
 $779,000Active4 beds 4 baths3,199 sq. ft.
35154 Heritage Pointe Drive, Murrieta, CA 92563
MLS# SW26215347Listed by: MVP REAL ESTATE & INVESTMENTS
- New
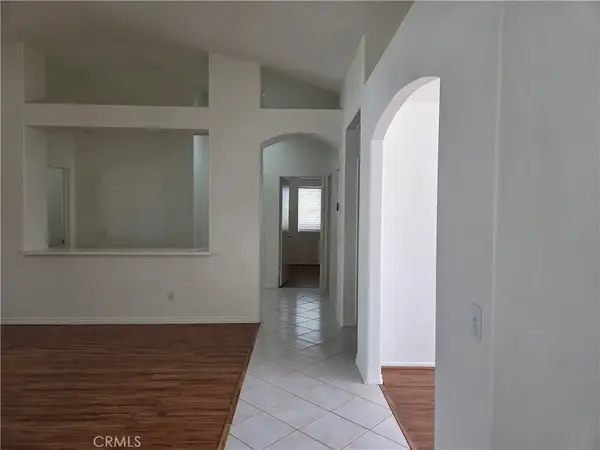 $589,900Active3 beds 2 baths1,723 sq. ft.
31270 Van Ruysdael, Winchester, CA 92596
MLS# SW26210664Listed by: HOMEQUEST PROPERTIES - New
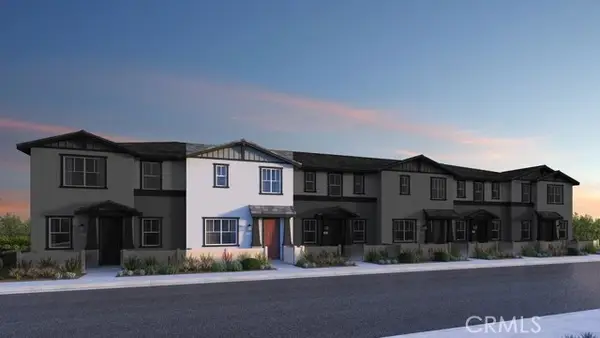 $429,990Active3 beds 3 baths1,601 sq. ft.
33299 Opal Glass Drive, Winchester, CA 92596
MLS# IG26214808Listed by: TAYLOR MORRISON SERVICES - New
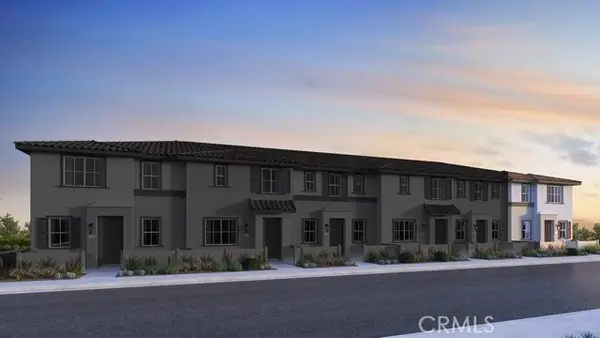 $479,990Active3 beds 3 baths1,836 sq. ft.
33311 Opal Glass Drive, Winchester, CA 92596
MLS# IG26214811Listed by: TAYLOR MORRISON SERVICES - New
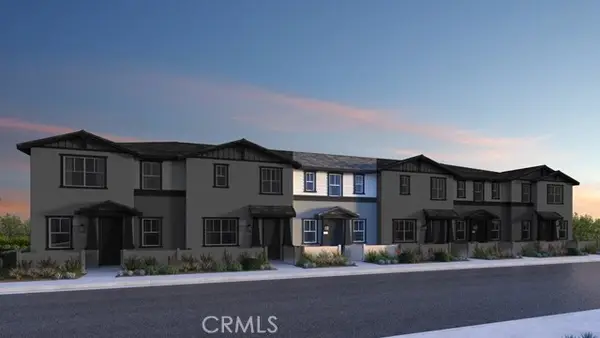 $419,990Active3 beds 3 baths1,495 sq. ft.
33293 Opal Glass Drive, Winchester, CA 92596
MLS# IG26214813Listed by: TAYLOR MORRISON SERVICES - New
 $639,900Active3 beds 2 baths1,691 sq. ft.
34829 Sweet Bells Dr, Winchester, CA 92596
MLS# SW26191272Listed by: LPT REALTY, INC - Open Sat, 1 to 3pmNew
 $639,900Active3 beds 3 baths2,050 sq. ft.
32479 Spun Cotton Drive, Winchester, CA 92596
MLS# SW26214205Listed by: KW TEMECULA - Open Sat, 12 to 4pmNew
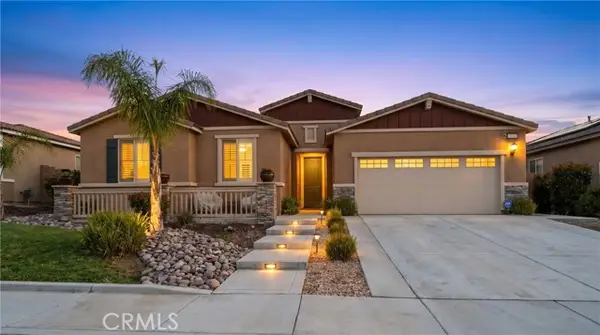 $725,000Active6 beds 3 baths2,641 sq. ft.
35111 Tavel, Winchester, CA 92596
MLS# SW26209682Listed by: EXP REALTY OF SOUTHERN CALIFORNIA, INC. - Open Sun, 1 to 4pmNew
 $659,990Active3 beds 2 baths2,087 sq. ft.
34204 Chenille, Murrieta, CA 92563
MLS# IG26211210Listed by: REALTY ONE GROUP ROADS


Protect your home and budget from life's surprises with an Assurant Home Warranty, backed by a partner that supports you through every step of homeownership. Explore Plans.
© 2023 - 2026 ERA Franchise Systems LLC. All rights reserved. ERA Franchise Systems LLC fully supports the principles of the Fair Housing Act and the Equal Opportunity Act. ERA, ERA Real Estate powered, and their respective logos are registered service marks of ERA Franchise Systems LLC. Each office is independently owned and operated.