
1110 W Bedford Avenue, Fresno, CA 93711
Local realty services provided by:ERA Valley Pro Realty
1110 W Bedford Avenue,Fresno, CA 93711
$485,000
- 3 Beds
- - Baths
- 1,489 sq. ft.
- Single family
- Active
Listed by: jt contrestano
Office: real broker
MLS#:649573
Source:CA_FMLS
Price summary
- Price:$485,000
- Price per sq. ft.:$325.72
About this home
Welcome to this beautifully updated home situated on a rare double lot within the highly sought-after Clovis Unified School District. This updated home features modern flooring, recessed lighting, spacious living areas, a remodeled kitchen with stainless steel appliances, and beautifully renovated bathrooms. The oversized lot offers endless possibilities for RV parking, a shop, pool, ADU, or future expansion. Conveniently located near schools, parks, shopping, and dining. Move-in ready with room to grow!
Contact an agent
Home facts
- Year built:1977
- Listing ID #:649573
- Added:92 day(s) ago
- Updated:August 29, 2026 at 07:44 PM
Rooms and interior
- Bedrooms:3
- Flooring:Laminate
- Kitchen Description:Dishwasher, Electric Appliances, F/S Range/Oven, Microwave
- Living area:1,489 sq. ft.
Heating and cooling
- Cooling:Central Heat & Cool
Structure and exterior
- Roof:Composition
- Year built:1977
- Building area:1,489 sq. ft.
- Construction Materials:Brick, Stucco
- Foundation Description:Concrete, Wood Sub Floor
- Levels:1 Story
Schools
- High school:Clovis West
- Middle school:Kastner
- Elementary school:Nelson
Utilities
- Water:Public
Finances and disclosures
- Price:$485,000
- Price per sq. ft.:$325.72
Features and amenities
- Laundry features:In Garage
Parking
- Parking description:RV Access/Parking
 Based on information from the Fresno Association of REALTORS® (alternatively, from the Fresno MLS)as of (August 29, 2026). All data, including all measurements and calculations of area, is obtained from various sources and has not been, and will not be, verified by broker or MLS. All information should be independently reviewed and verified for accuracy.Properties may or may not be listed by the office/agent presenting theinformation.
New listings near 1110 W Bedford Avenue
- New
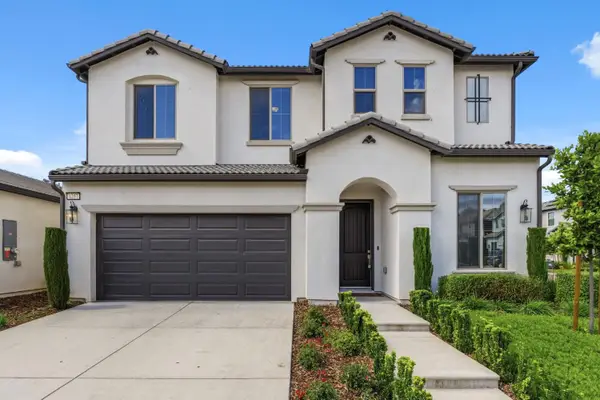 $659,000Active4 beds -- baths2,366 sq. ft.
1257 E Via Ulivo, Fresno, CA 93730
MLS# 654522Listed by: ANVIL REAL ESTATE - New
 $233,999Active1 beds -- baths846 sq. ft.
8153 N Cedar Avenue #229, Fresno, CA 93720
MLS# 654524Listed by: CENTURY 21 SELECT REAL ESTATE - New
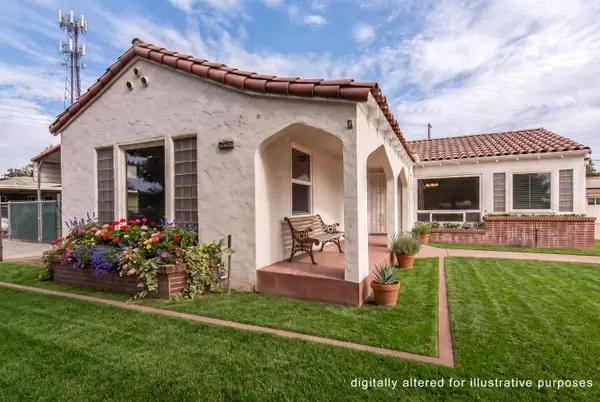 $409,999Active3 beds -- baths1,692 sq. ft.
2126 W Hammond Avenue, Fresno, CA 93728
MLS# 654477Listed by: HOMECOIN.COM - Open Sun, 12 to 2pmNew
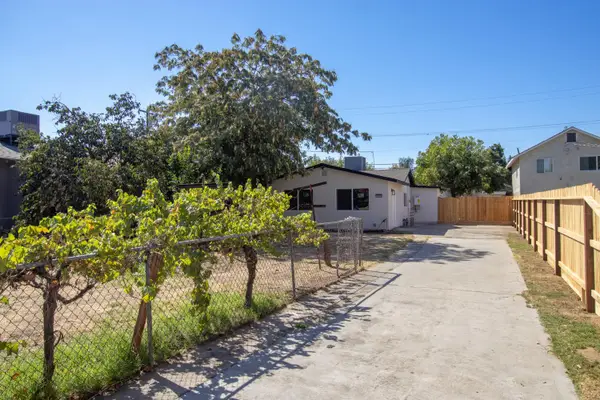 $324,000Active2 beds -- baths1,001 sq. ft.
3052 E Lamona Avenue, Fresno, CA 93703
MLS# 654514Listed by: REALTY CONCEPTS, LTD. - FRESNO - New
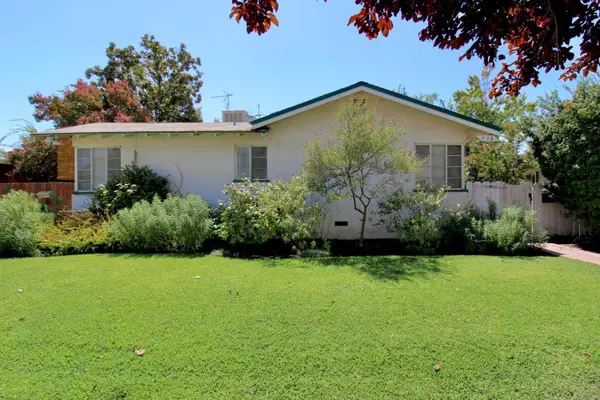 $299,900Active4 beds -- baths1,772 sq. ft.
736 E Andrews Avenue, Fresno, CA 93704
MLS# 654496Listed by: REAL BROKER - Open Sun, 1 to 4pmNew
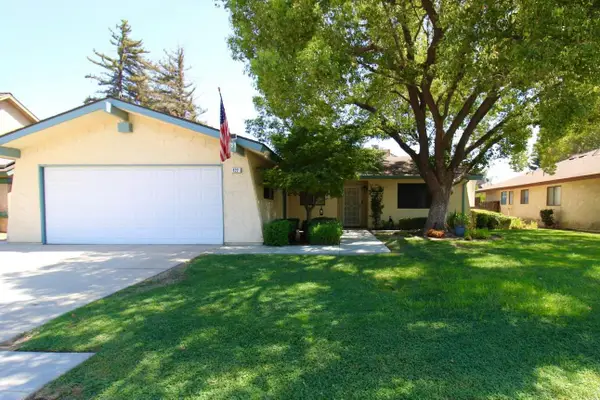 $389,900Active4 beds -- baths1,205 sq. ft.
422 N Purdue Avenue, Fresno, CA 93727
MLS# 654498Listed by: REAL BROKER 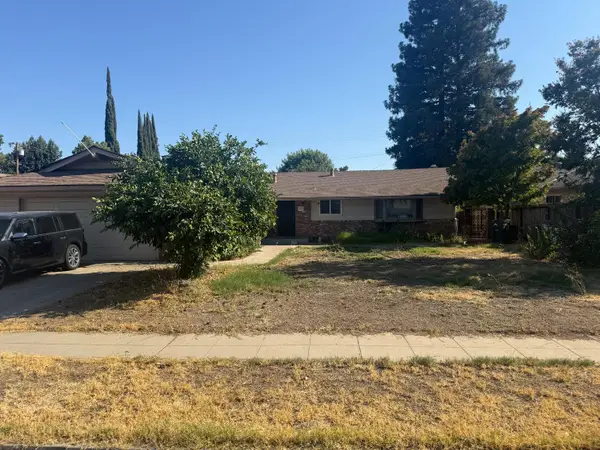 $400,000Pending3 beds -- baths1,676 sq. ft.
157 W Dovewood Lane, Fresno, CA 93704
MLS# 654450Listed by: EXP REALTY OF CALIFORNIA, INC.- New
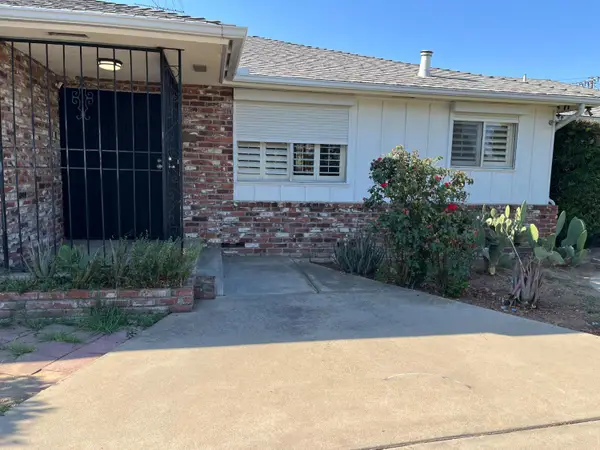 $578,000Active4 beds -- baths2,546 sq. ft.
5910 E Alta, Fresno, CA 93772
MLS# 654305Listed by: HOMESMART PV AND ASSOCIATES - New
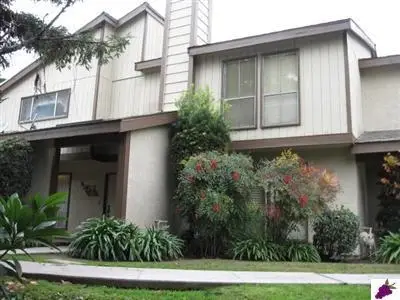 $2,125Active3 beds -- baths1,485 sq. ft.
310 S Argyle Avenue #106, Fresno, CA 93727
MLS# 654509Listed by: FAR WEST PROPERTIES - Open Sat, 9 to 11amNew
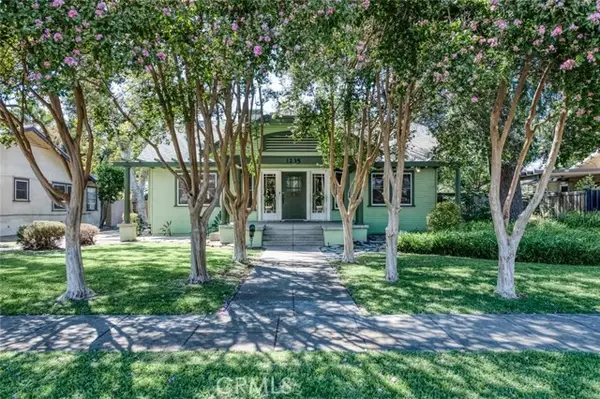 $360,000Active3 beds 1 baths1,365 sq. ft.
1235 Arthur, Fresno, CA 93728
MLS# FR26189416Listed by: CENTRAL CALIFORNIA REAL ESTATE PROS


Protect your home and budget from life's surprises with an Assurant Home Warranty, backed by a partner that supports you through every step of homeownership. Explore Plans.
© 2023 - 2026 ERA Franchise Systems LLC. All rights reserved. ERA Franchise Systems LLC fully supports the principles of the Fair Housing Act and the Equal Opportunity Act. ERA, ERA Real Estate powered, and their respective logos are registered service marks of ERA Franchise Systems LLC. Each office is independently owned and operated.