
11114 N Via Rimini Drive, Fresno, CA 93730
Local realty services provided by:ERA Valley Pro Realty
11114 N Via Rimini Drive,Fresno, CA 93730
$985,000
- 3 Beds
- - Baths
- 2,652 sq. ft.
- Single family
- Active
Listed by: joe sciarrone
Office: london properties, ltd.
MLS#:656035
Source:CA_FMLS
Price summary
- Price:$985,000
- Price per sq. ft.:$371.42
- Monthly HOA dues:$110
About this home
Set on a generous lot in the upscale gated community of Modena, this Bella model brings together builder upgrades and thoughtfully added amenities. The 2,652-square foot home offers three bedrooms, three baths, and an open floor plan finished with wood-style tile flooring, upgraded fixtures, and a neutral palette.The spacious kitchen features upscale appliances, a large island with seating, and plenty of counter space. Just beyond, a butler's station adds storage and workspace alongside a newly installed built-in refrigerated wine cellar. A flexible room offers the perfect setting for formal dining or a home office. The spacious primary suite is a welcome retreat, with a spa-like bath and an oversized closet.Outdoors, the generous lot is ready for entertaining. Gather around the fireplace beneath the covered patio, catch a game on the TV, or prepare dinner at the outdoor kitchen. A three-car garage completes this beautifully appointed home.
Contact an agent
Home facts
- Year built:2023
- Listing ID #:656035
- Added:1 day(s) ago
- Updated:September 30, 2026 at 11:42 PM
Rooms and interior
- Bedrooms:3
- Flooring:Tile
- Bathrooms Description:Isolated Bathroom
- Kitchen Description:Built In Range/Oven, Dishwasher, Disposal, Electric Appliances, Gas Appliances, Microwave, Wine Refrigerator
- Living area:2,652 sq. ft.
Heating and cooling
- Cooling:Central Heat & Cool
Structure and exterior
- Roof:Tile
- Year built:2023
- Building area:2,652 sq. ft.
- Architectural Style:Ranch
- Construction Materials:Stucco
- Exterior Features:Concrete, Covered
- Foundation Description:Concrete
- Levels:1 Story
Schools
- High school:Clovis North
- Middle school:Granite Ridge
- Elementary school:Fugman
Utilities
- Water:Public
- Sewer:Public Sewer
Finances and disclosures
- Price:$985,000
- Price per sq. ft.:$371.42
Features and amenities
- Laundry features:Inside, Utility Room
 Based on information from the Fresno Association of REALTORS® (alternatively, from the Fresno MLS)as of (September 30, 2026). All data, including all measurements and calculations of area, is obtained from various sources and has not been, and will not be, verified by broker or MLS. All information should be independently reviewed and verified for accuracy.Properties may or may not be listed by the office/agent presenting theinformation.
New listings near 11114 N Via Rimini Drive
- New
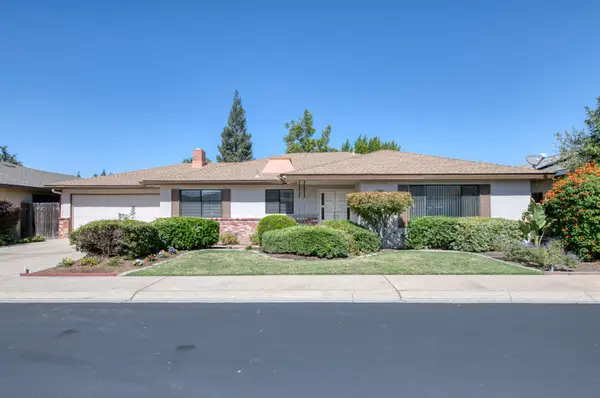 $399,950Active3 beds -- baths1,776 sq. ft.
1382 E Tenaya Way, Fresno, CA 93710
MLS# 655870Listed by: REALTY CONCEPTS, LTD. - FRESNO - New
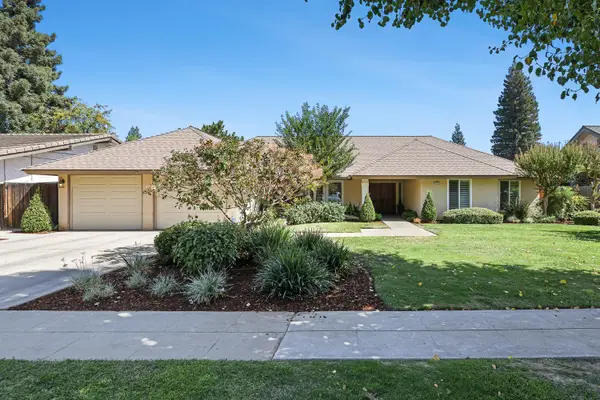 $550,000Active4 beds -- baths2,279 sq. ft.
6270 N Tamera Avenue, Fresno, CA 93711
MLS# 656002Listed by: RISE REALTY - New
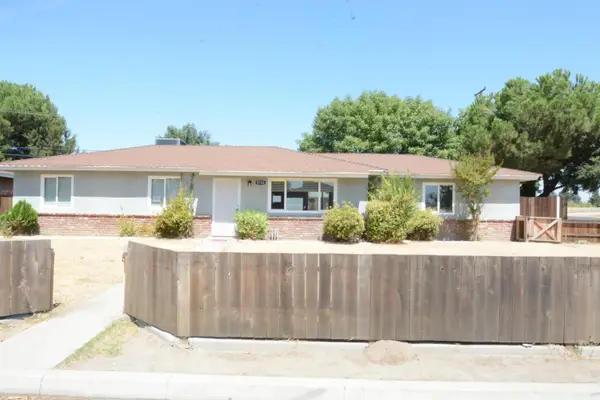 $304,000Active3 beds -- baths1,122 sq. ft.
5731 E Bernadine Drive, Fresno, CA 93727
MLS# 656005Listed by: ROD ALUISI REAL ESTATE - New
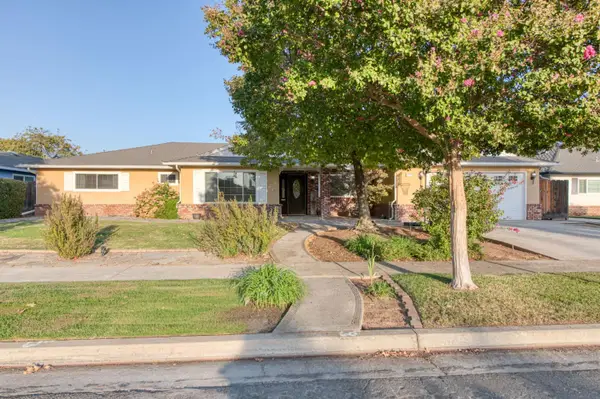 $515,000Active3 beds -- baths2,212 sq. ft.
6736 N Thorne Avenue, Fresno, CA 93711
MLS# 656067Listed by: CMT PROPERTIES, INC. - New
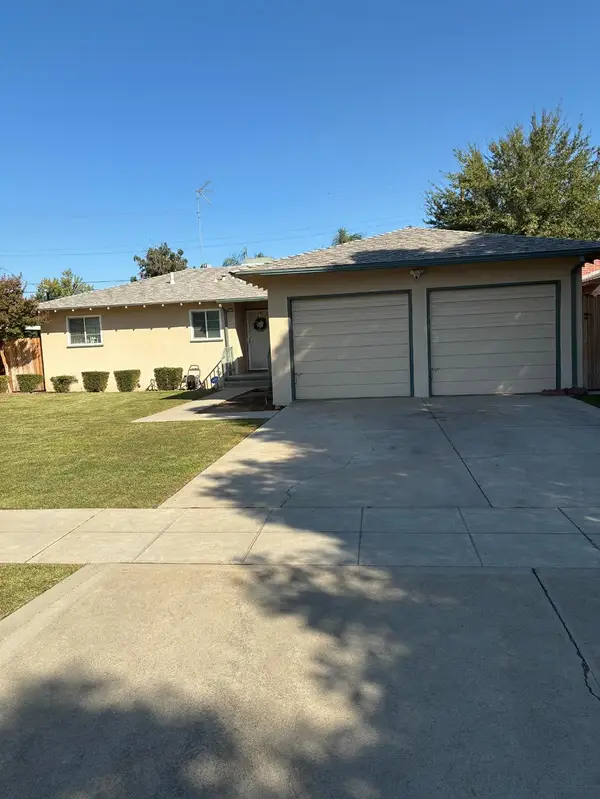 $329,500Active3 beds -- baths1,154 sq. ft.
3845 E Andrews, Fresno, CA 93726
MLS# 656070Listed by: ALARCON REAL ESTATE - New
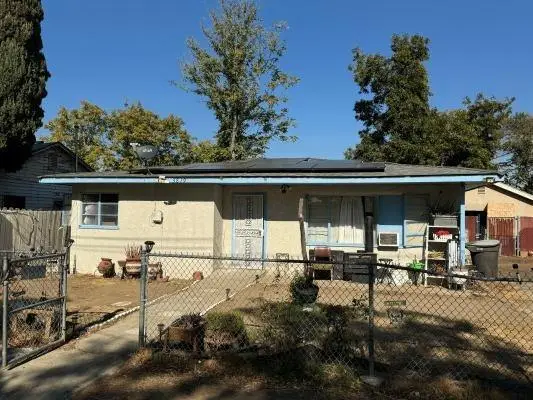 $295,000Active3 beds -- baths912 sq. ft.
3819 E Belgravia Avenue, Fresno, CA 93725
MLS# 656077Listed by: BOYD & ASSOCIATES - New
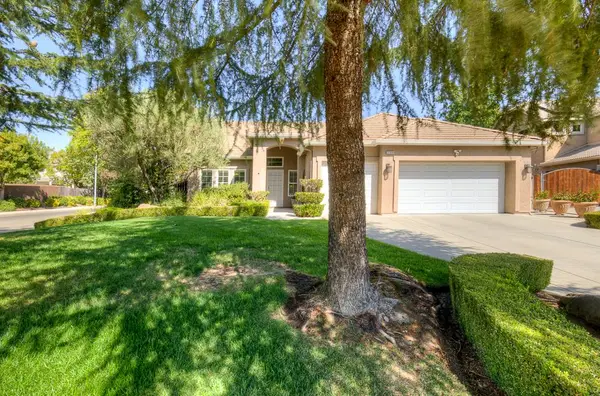 $625,000Active4 beds -- baths2,000 sq. ft.
2168 E Pinehurst Avenue, Fresno, CA 93730
MLS# 656004Listed by: REALTY CONCEPTS, LTD. - FRESNO - New
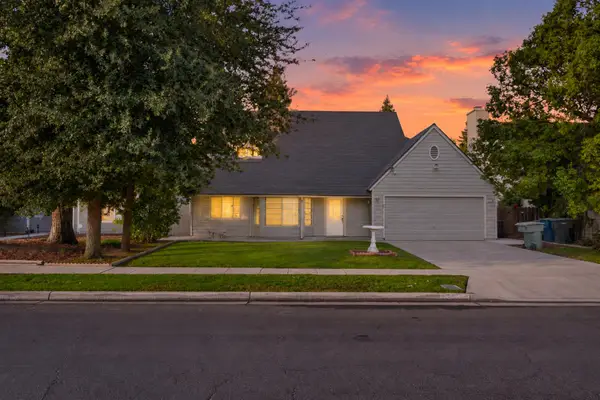 $415,000Active3 beds -- baths1,660 sq. ft.
4129 W Regency Avenue, Fresno, CA 93722
MLS# 656043Listed by: REAL BROKERAGE TECHNOLOGIES - New
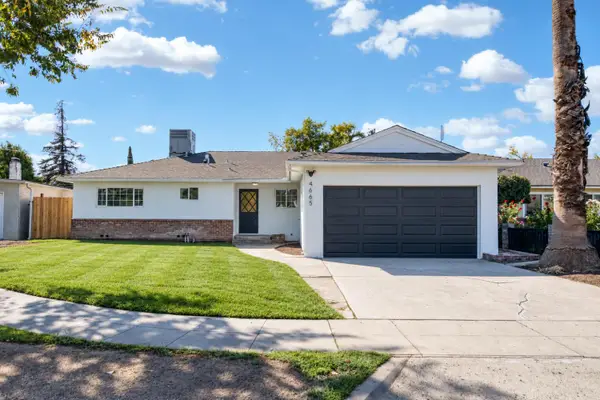 $389,900Active4 beds -- baths1,337 sq. ft.
4665 N Bond Avenue, Fresno, CA 93726
MLS# 656045Listed by: GENTILE REAL ESTATE - New
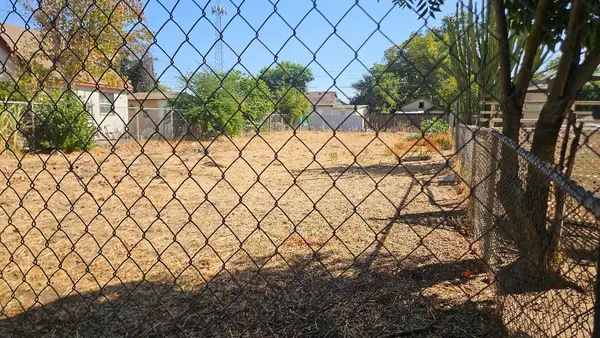 $50,000Active0 Acres
2167 S Rose Avenue, Fresno, CA 93706
MLS# 656052Listed by: ALL STATE HOMES


Protect your home and budget from life's surprises with an Assurant Home Warranty, backed by a partner that supports you through every step of homeownership. Explore Plans.
© 2023 - 2026 ERA Franchise Systems LLC. All rights reserved. ERA Franchise Systems LLC fully supports the principles of the Fair Housing Act and the Equal Opportunity Act. ERA, ERA Real Estate powered, and their respective logos are registered service marks of ERA Franchise Systems LLC. Each office is independently owned and operated.