
116 E Cortland Avenue, Fresno, CA 93704
Local realty services provided by:ERA Valley Pro Realty
116 E Cortland Avenue,Fresno, CA 93704
$375,000
- 3 Beds
- - Baths
- 1,384 sq. ft.
- Single family
- Active
Listed by: jesse a dunbar
Office: realty concepts, ltd. - clovis
MLS#:653452
Source:CA_FMLS
Price summary
- Price:$375,000
- Price per sq. ft.:$270.95
About this home
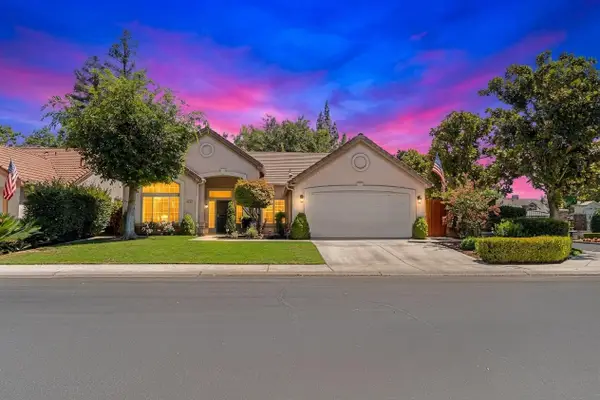
Welcome to this charming and move-in-ready 3-bedroom, 2-bath home in Fresno! As soon as you arrive to the property, you'll be met with timeless curb appeal featuring lush greenery, mature trees, and clean landscaping. Walk into the 1,384 square foot home and see numerous updates includingmodern granite kitchen countertops, new stainless steel appliances and energy efficient dual pane windows.Enjoy quiet evenings in the living room, sat next to the fireplace and lookingout to the large backyard with a park like setting through the large picture window.
Contact an agent
Home facts
- Year built:1953
- Listing ID #:653452
- Added:1 day(s) ago
- Updated:August 19, 2026 at 10:51 PM
Rooms and interior
- Bedrooms:3
- Flooring:Carpet, Hardwood, Tile
- Kitchen Description:Dishwasher, Disposal, F/S Range/Oven, Gas Appliances, Refrigerator
- Living area:1,384 sq. ft.
Heating and cooling
- Cooling:Central Heat & Cool
Structure and exterior
- Roof:Composition
- Year built:1953
- Building area:1,384 sq. ft.
- Architectural Style:Ranch
- Construction Materials:Stucco
- Foundation Description:Concrete
- Levels:1 Story
Schools
- High school:Fresno
- Middle school:Hamilton
- Elementary school:Hamilton
Utilities
- Water:Public
- Sewer:Public Sewer
Finances and disclosures
- Price:$375,000
- Price per sq. ft.:$270.95
Features and amenities
- Laundry features:In Garage
Parking
- Parking description:Garage Door Opener
 Based on information from the Fresno Association of REALTORS® (alternatively, from the Fresno MLS)as of (August 19, 2026). All data, including all measurements and calculations of area, is obtained from various sources and has not been, and will not be, verified by broker or MLS. All information should be independently reviewed and verified for accuracy.Properties may or may not be listed by the office/agent presenting theinformation.
New listings near 116 E Cortland Avenue
- New
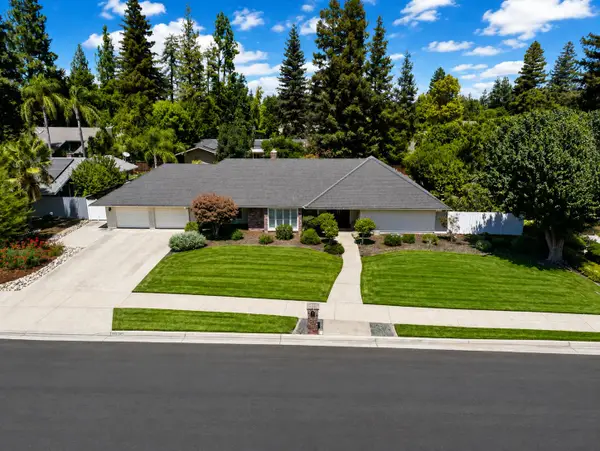 $699,000Active4 beds -- baths2,231 sq. ft.
3230 W Alluvial Avenue, Fresno, CA 93711
MLS# 653801Listed by: ROD ALUISI REAL ESTATE - New
 $2,850Active3 beds -- baths2,254 sq. ft.
5167 N Pleasant Avenue, Fresno, CA 93711
MLS# 653928Listed by: CYPRESS PROPERTY MANAGMENT - New
 $359,900Active3 beds -- baths1,219 sq. ft.
3513 W Mesa Avenue, Fresno, CA 93711
MLS# 653929Listed by: IRON KEY REAL ESTATE - New
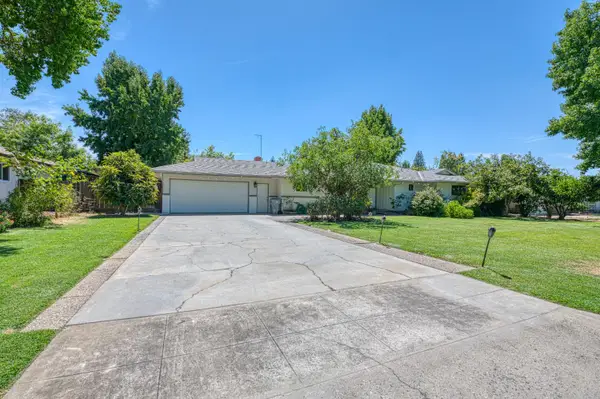 $495,000Active3 beds -- baths1,932 sq. ft.
1685 W San Ramon Avenue, Fresno, CA 93711
MLS# 653934Listed by: REAL BROKER - New
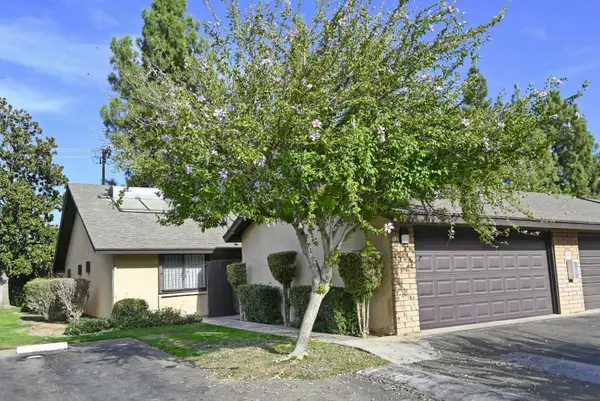 $265,700Active2 beds -- baths1,444 sq. ft.
4985 E Butler Avenue #120, Fresno, CA 93727
MLS# 653847Listed by: EDINHART REALTY & PROPERTY MANAGEMENT - New
 $2,795Active3 beds -- baths1,902 sq. ft.
953 E Buckhill Road, Fresno, CA 93720
MLS# 653892Listed by: SOMAR PROPERTY MANAGEMENT - New
 $1,350Active2 beds -- baths1,000 sq. ft.
3344 E Sierra Madre Avenue #104, Fresno, CA 93726
MLS# 653927Listed by: CYPRESS PROPERTY MANAGMENT - New
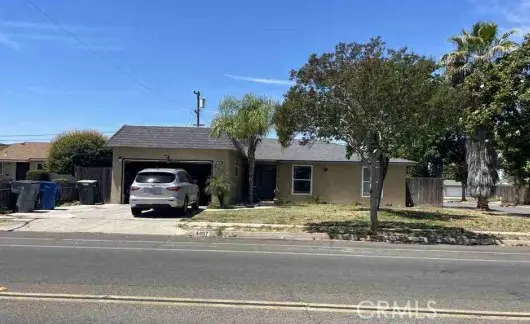 $323,070Active3 beds 2 baths1,514 sq. ft.
4497 Chestnut, Fresno, CA 93726
MLS# IV26181677Listed by: REALHOME SERVICES & SOLUTIONS - New
 $439,999Active3 beds -- baths1,908 sq. ft.
6100 N Stockdale Drive, Fresno, CA 93722
MLS# 653907Listed by: WESTERN PIONEER PROPERTIES


Protect your home and budget from life's surprises with an Assurant Home Warranty, backed by a partner that supports you through every step of homeownership. Explore Plans.
© 2023 - 2026 ERA Franchise Systems LLC. All rights reserved. ERA Franchise Systems LLC fully supports the principles of the Fair Housing Act and the Equal Opportunity Act. ERA, ERA Real Estate powered, and their respective logos are registered service marks of ERA Franchise Systems LLC. Each office is independently owned and operated.