
11853 N Ridgeway Drive, Fresno, CA 93730
Local realty services provided by:ERA Valley Pro Realty
11853 N Ridgeway Drive,Fresno, CA 93730
$1,495,000
- 4 Beds
- - Baths
- 3,539 sq. ft.
- Single family
- Active
Listed by: rama ambati
Office: ambati properties
MLS#:653921
Source:CA_FMLS
Price summary
- Price:$1,495,000
- Price per sq. ft.:$422.44
- Monthly HOA dues:$121
About this home
Experience sophisticated living in this stunning residence located in the prestigious gated community of The Bluffs at Alicante at Copper River Ranch. Situated on an expansive .32-acre lot, this beautifully appointed home blends modern luxury, comfort and versatility in one of Fresno's most desirable communities.The spacious open-concept design is ideal for both everyday living and entertaining, featuring upgraded kitchen cabinetry and appliances, quartz countertops and a modern electric fireplace. A unique flex room offers endless possibilities as a wine cellar, bar, mini office, prayer room or creative space. A separate den with built-in speakers and surround sound provides the perfect setting for movies, entertainment or relaxing.Step outside to your own private oasis featuring a sparkling infinity-style pool with waterfall, stunning custom tile extends from patio to other areas like gazebo and pool. Generous areas for outdoor entertaining. The inviting yard offers additional space for a future sport court or putting green, while a variety of fruit trees and raised garden boxes add to the appeal.Owned solar and a Tesla charger provide added convenience and efficiency. The 3-car garage offers even more versatilitythe third stall is insulated and has a split A/C system and is currently used as an office, yet can easily be returned to garage use if desired.Located within the highly regarded Clovis Unified School District, including Clovis North Educational Center and convenient to shopping, dining and area amenities.With beautiful finishes, flexible spaces, an exceptional lot and resort-inspired outdoor living, this Copper River Ranch residence is ready to impress. Schedule your private showing today!...
Contact an agent
Home facts
- Year built:2019
- Listing ID #:653921
- Added:1 day(s) ago
- Updated:August 21, 2026 at 05:41 PM
Rooms and interior
- Bedrooms:4
- Flooring:Carpet, Tile
- Kitchen Description:Built In Range/Oven, Dishwasher, Disposal, Electric Appliances, Gas Appliances, Microwave, Refrigerator
- Living area:3,539 sq. ft.
Heating and cooling
- Cooling:Central Heat & Cool, Whole House Fan
Structure and exterior
- Roof:Tile
- Year built:2019
- Building area:3,539 sq. ft.
- Architectural Style:Contemporary
- Construction Materials:Stucco
- Exterior Features:Covered
- Foundation Description:Concrete
- Levels:1 Story
Schools
- High school:Clovis North
- Middle school:Granite Ridge
- Elementary school:Fugman
Utilities
- Water:Public
- Sewer:Public Sewer
Finances and disclosures
- Price:$1,495,000
- Price per sq. ft.:$422.44
Features and amenities
- Laundry features:Inside
 Based on information from the Fresno Association of REALTORS® (alternatively, from the Fresno MLS)as of (August 21, 2026). All data, including all measurements and calculations of area, is obtained from various sources and has not been, and will not be, verified by broker or MLS. All information should be independently reviewed and verified for accuracy.Properties may or may not be listed by the office/agent presenting theinformation.
New listings near 11853 N Ridgeway Drive
- New
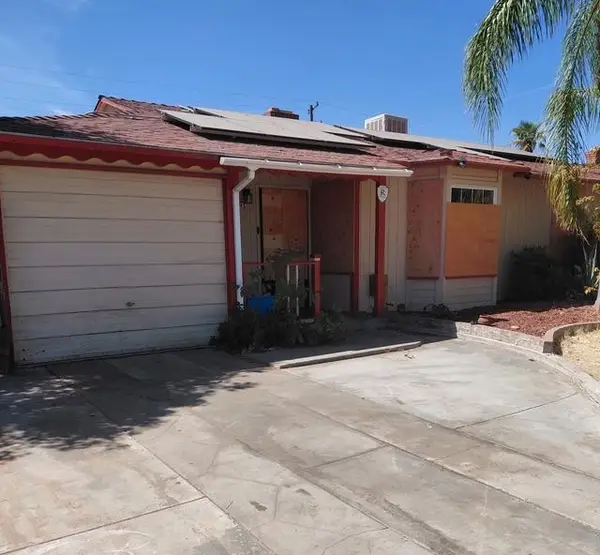 $258,000Active2 beds -- baths1,304 sq. ft.
713 W Terrace Ave, Fresno, CA 93705
MLS# 653573Listed by: REAL BROKER - New
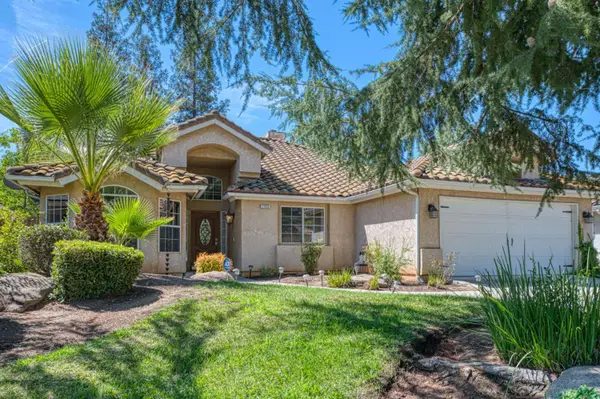 $544,999Active3 beds -- baths1,875 sq. ft.
1145 E Woodhaven Lane, Fresno, CA 93720
MLS# 653935Listed by: EXP REALTY OF NORTHERN CALIFORNIA, INC. - New
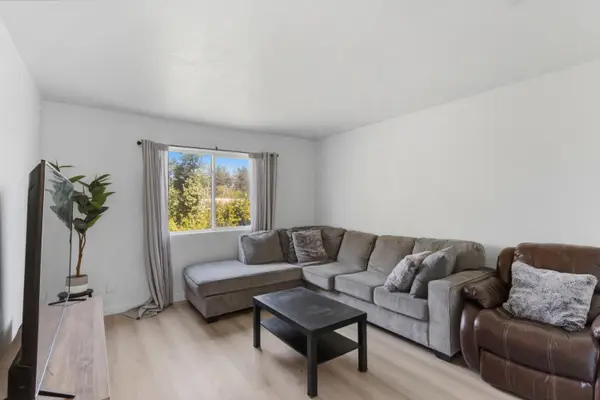 $245,000Active2 beds -- baths1,017 sq. ft.
3703 W Bullard Avenue #211, Fresno, CA 93711
MLS# 654026Listed by: HOMESMART PV AND ASSOCIATES - New
 $349,000Active3 beds -- baths1,596 sq. ft.
805 N Adoline Avenue, Fresno, CA 93728
MLS# 653800Listed by: REALTY CONCEPTS, LTD. - CLOVIS - New
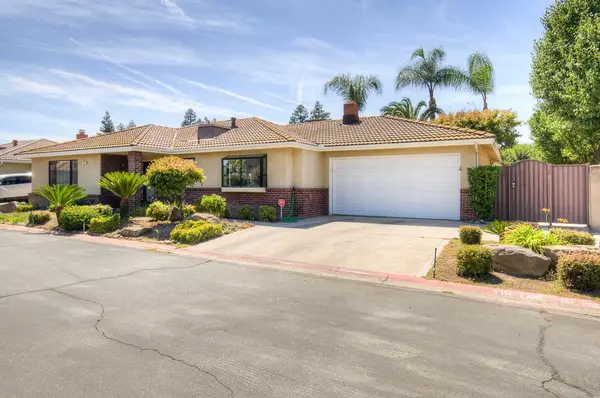 $440,000Active3 beds -- baths1,797 sq. ft.
825 E Fallbrook Avenue, Fresno, CA 93720
MLS# 653932Listed by: REALTY CONCEPTS, LTD. - CLOVIS - New
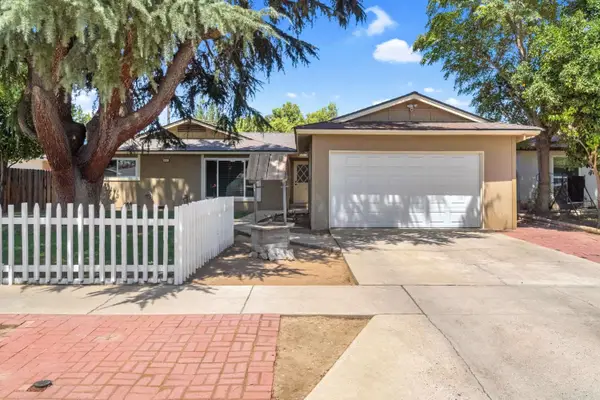 $390,000Active3 beds -- baths1,609 sq. ft.
4887 E Pico Avenue, Fresno, CA 93726
MLS# 654025Listed by: 168 REAL ESTATE - New
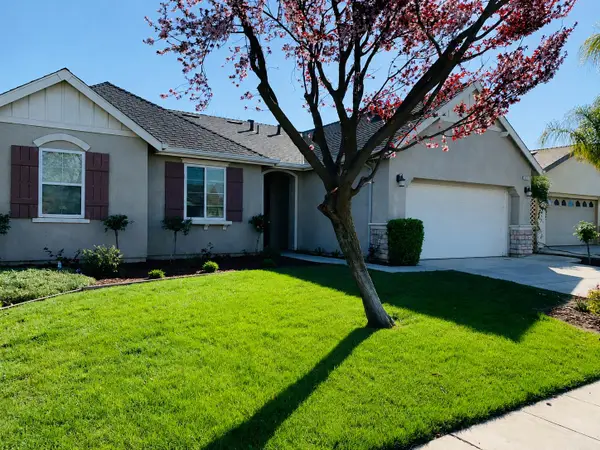 $399,000Active3 beds -- baths1,737 sq. ft.
5401 W University Avenue, Fresno, CA 93722
MLS# 653998Listed by: REALTY CONCEPTS, LTD. - FRESNO - New
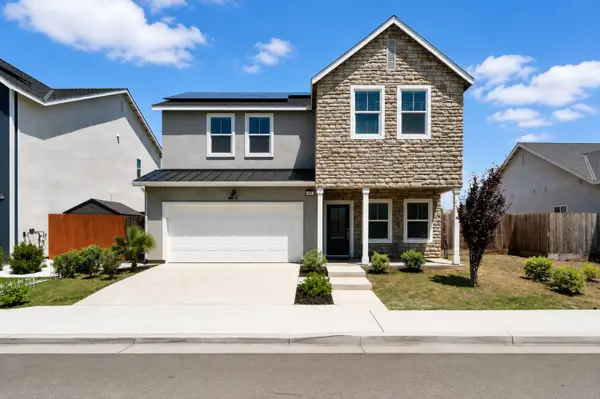 $504,990Active4 beds -- baths2,240 sq. ft.
454 S Apricot Avenue, Fresno, CA 93727
MLS# 654036Listed by: REDFIN CORPORATION - New
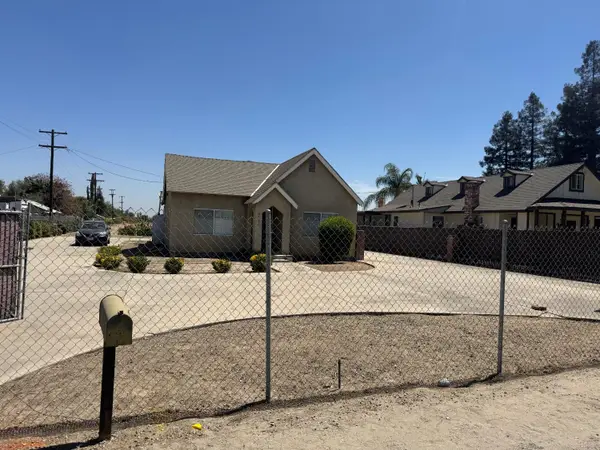 $399,000Active4 beds -- baths1,224 sq. ft.
5528 S Elm Avenue, Fresno, CA 93706
MLS# 653903Listed by: HOMESMART PV AND ASSOCIATES


Protect your home and budget from life's surprises with an Assurant Home Warranty, backed by a partner that supports you through every step of homeownership. Explore Plans.
© 2023 - 2026 ERA Franchise Systems LLC. All rights reserved. ERA Franchise Systems LLC fully supports the principles of the Fair Housing Act and the Equal Opportunity Act. ERA, ERA Real Estate powered, and their respective logos are registered service marks of ERA Franchise Systems LLC. Each office is independently owned and operated.