
11854 N Champions Drive, Fresno, CA 93730
Local realty services provided by:ERA North Orange County Real Estate
11854 N Champions Drive,Fresno, CA 93730
$1,049,000
- 3 Beds
- 3 Baths
- 2,762 sq. ft.
- Single family
- Active
Listed by: rod aluisi
Office: rod aluisi real estate559-227-7000
MLS#:FR26143281
Source:CRMLS
Price summary
- Price:$1,049,000
- Price per sq. ft.:$379.8
- Monthly HOA dues:$124
About this home
Original Gary McDonald model home located in the prestigious gated community of Vista del Campo at Copper River Ranch. Showcasing exceptional designer finishes throughout, this residence features custom paint, upgraded tile, stylish lighting, and premium window coverings that elevate every space. Designed for both entertaining and everyday living, the open-concept floor plan offers a spacious great room with a stunning stone fireplace, custom ceiling detail, and expansive sliding doors that create a seamless indoor-outdoor connection. The chef's kitchen is a standout, complete with abundant cabinetry, granite countertops, stainless steel appliances, and a large center island with bar seating. The dining area opens to a private patio, ideal for hosting gatherings. The thoughtfully designed layout includes a versatile flex room with glass French doors, perfect for a home office, media room, or additional living space. The generous primary suite serves as a private retreat with direct outdoor access and a luxurious ensuite bath featuring a soaking tub, oversized walk-in shower, dual granite vanities, and a dedicated vanity area, complemented by two closets. A separate bedroom wing offers two additional bedrooms, including one with an ensuite bath, plus a convenient half bath for guests. Recent upgrades add both value and efficiency, including owned solar, whole house and attic fans, and a water filtration system. The finished garage is a standout feature with epoxy flooring, built-in cabinetry, workbench, and two EV charging stations. (Tesla). Located within the highly acclaimed Clovis Unified School District, including Clovis North, Granite Ridge, and Fugman, this exceptional home combines luxury, comfort, and functionality in one of Fresno's most sought-after communities....
Contact an agent
Home facts
- Year built:2019
- Listing ID #:FR26143281
- Added:109 day(s) ago
- Updated:September 19, 2026 at 01:24 PM
Rooms and interior
- Bedrooms:3
- Total bathrooms:3
- Full bathrooms:2
- Half bathrooms:1
- Kitchen Description:Dishwasher, Double Oven, Microwave, Pantry, Range Hood, Refrigerator, Self Cleaning Oven, Vented Exhaust Fan, Water Purifier, Water Softner
- Bedroom Description:All Bedrooms Down
- Living area:2,762 sq. ft.
Heating and cooling
- Cooling:Central Air, Dual
- Heating:Central Furnace, Fireplaces, Solar
- Central air:Yes
Structure and exterior
- Year built:2019
- Building area:2,762 sq. ft.
- Lot area:0.19 Acres
- Lot Features:Sprinkler System, Sprinklers In Front, Sprinklers In Rear, Sprinklers Timer
- Architectural Style:Contemporary
- Exterior Features:Covered Patio, Patio
- Foundation Description:Concrete Perimeter
- Levels:1 Story
Utilities
- Water:Public, Water Available
- Sewer:Public Sewer, Sewer Connected
Finances and disclosures
- Price:$1,049,000
- Price per sq. ft.:$379.8
Features and amenities
- Appliances:Dishwasher, Disposal, Double Oven, Gas Water Heater, Microwave, Range Hood, Refrigerator, Self Cleaning Oven, Vented Exhaust Fan, Water Purifier, Water Softener
- Laundry features:Electric Dryer Hookup, Gas Dryer Hookup, Laundry Room, Washer Hookup
- Amenities:Carbon Monoxide Detectors, Ceiling Fans, Coffered Ceilings, Crown Molding, Entrance Foyer, Fire Detection System, Fire Sprinkler System, Gated Community, High Ceilings, Open Floorplan, Pantry, Picnic Area, Recessed Lighting, Security, Security Gate, Security System, Smoke Detectors, Tandem, Unfurnished
Parking
- Total parking spaces:3
- Garage:Yes
- Garage spaces:3
New listings near 11854 N Champions Drive
- New
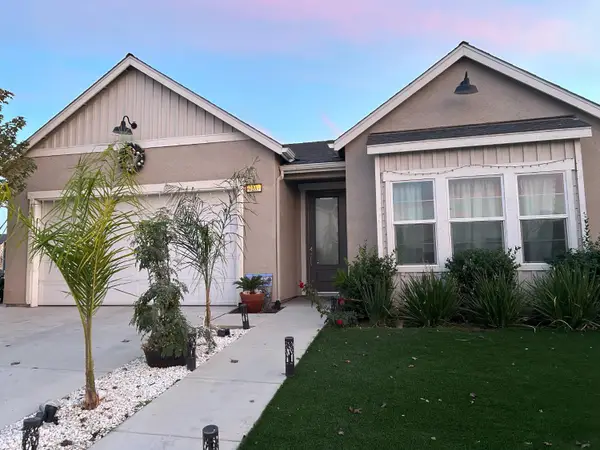 $445,000Active3 beds -- baths1,787 sq. ft.
7233 W Keats Avenue, Fresno, CA 93723
MLS# 657317Listed by: ENVISION REALTY, INC. - Open Sun, 1 to 4pmNew
 $449,000Active3 beds 2 baths2,005 sq. ft.
6589 E Michigan Avenue, Fresno, CA 93727
MLS# 244847Listed by: REALTY CONCEPTS, LTD. - FRESNO - New
 $265,000Active3 beds -- baths1,294 sq. ft.
54 E Garland Avenue, Fresno, CA 93704
MLS# 657307Listed by: THE APEX BROKER, INC - New
 $269,500Active3 beds -- baths921 sq. ft.
1017 E Vine Avenue, Fresno, CA 93706
MLS# 657313Listed by: SOLID REAL ESTATE SOLUTIONS - New
 $860,000Active15 beds -- baths4,500 sq. ft.
2025 E White Avenue, Fresno, CA 93701
MLS# 657316Listed by: HOMESMART PV AND ASSOCIATES - New
 $265,000Active2 beds 1 baths804 sq. ft.
1549 N Delno Avenue, Fresno, CA 93728
MLS# 244838Listed by: THE EQUITY GROUP - Open Sun, 12 to 3pmNew
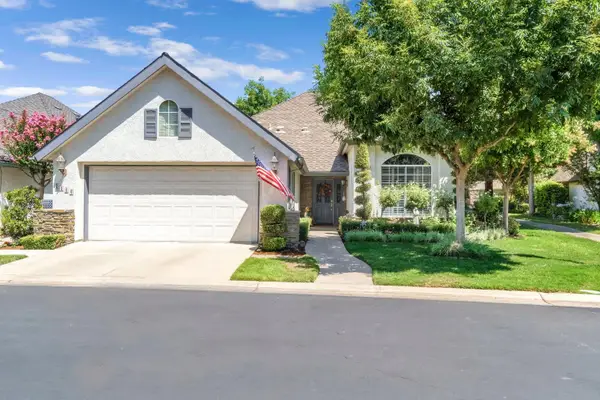 $475,000Active2 beds -- baths1,819 sq. ft.
2986 W Brompton Lane, Fresno, CA 93711
MLS# 657299Listed by: REAL BROKER - New
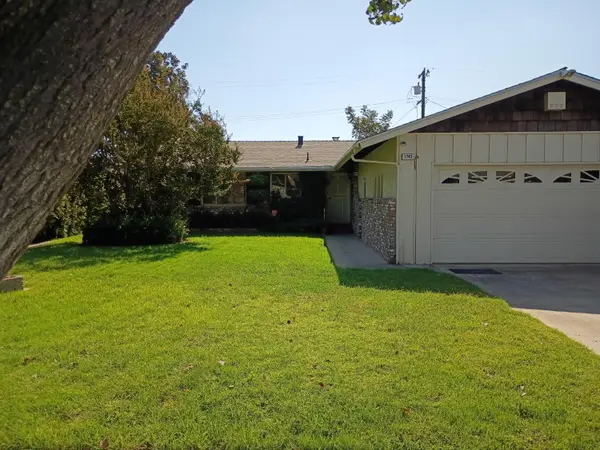 $375,000Active3 beds -- baths1,767 sq. ft.
1743 W Harvard Avenue, Fresno, CA 93705
MLS# 657303Listed by: HOMESMART PV AND ASSOCIATES - New
 $249,900Active2 beds -- baths720 sq. ft.
4781 E Hedges Avenue, Fresno, CA 93703
MLS# 657305Listed by: REAL BROKER - New
 $309,000Active2 beds -- baths936 sq. ft.
3644 E Illinois, Fresno, CA 93702
MLS# 657306Listed by: AJR REAL ESTATE


Protect your home and budget from life's surprises with an Assurant Home Warranty, backed by a partner that supports you through every step of homeownership. Explore Plans.
© 2023 - 2026 ERA Franchise Systems LLC. All rights reserved. ERA Franchise Systems LLC fully supports the principles of the Fair Housing Act and the Equal Opportunity Act. ERA, ERA Real Estate powered, and their respective logos are registered service marks of ERA Franchise Systems LLC. Each office is independently owned and operated.