
11914 N Champions Drive, Fresno, CA 93730
Local realty services provided by:ERA Valley Pro Realty
11914 N Champions Drive,Fresno, CA 93730
$997,000
- 2 Beds
- - Baths
- 2,320 sq. ft.
- Single family
- Active
Listed by: amy l bergthold
Office: rod aluisi real estate
MLS#:657026
Source:CA_FMLS
Price summary
- Price:$997,000
- Price per sq. ft.:$429.74
- Monthly HOA dues:$124
About this home
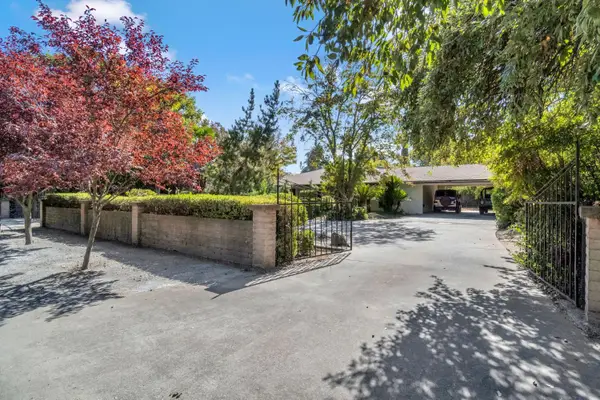
Welcome to this beautiful home where timeless elegance meets effortless entertaining. Featuring two spacious bedrooms, each with it own private en-suite bathroom, this thoughtfully designed residence offers both comfort and sophistication.The expansive great room flows seamlessly into a gourmet kitchen featuring double ovens, a gas cooktop, and generous bar seating. A formal dining room provides an elegant setting for hosting memorable dinners, while designer lighting and crown molding throughout add a touch of refined luxury.Step outside to your own private backyard retreat, complete with a cozy fire pit and built-in seating, along with an outdoor BBQ and countertop space ideal for entertaining year-round. An inviting front porch adds to the homes charm, while a spacious three-car garage offers convenience and ample storage.
Contact an agent
Home facts
- Year built:2019
- Listing ID #:657026
- Added:1 day(s) ago
- Updated:October 22, 2026 at 04:47 AM
Rooms and interior
- Bedrooms:2
- Flooring:Carpet, Tile
- Kitchen Description:Built In Range/Oven, Dishwasher, Disposal, Microwave, Refrigerator
- Living area:2,320 sq. ft.
Heating and cooling
- Cooling:Central Heat & Cool
Structure and exterior
- Roof:Tile
- Year built:2019
- Building area:2,320 sq. ft.
- Construction Materials:Stucco
- Exterior Features:Covered
- Foundation Description:Concrete
- Levels:1 Story
Schools
- High school:Clovis North
- Middle school:Granite Ridge
- Elementary school:Fugman
Utilities
- Water:Public
- Sewer:Public Sewer
Finances and disclosures
- Price:$997,000
- Price per sq. ft.:$429.74
Features and amenities
- Laundry features:Inside
 Based on information from the Fresno Association of REALTORS® (alternatively, from the Fresno MLS)as of (October 22, 2026). All data, including all measurements and calculations of area, is obtained from various sources and has not been, and will not be, verified by broker or MLS. All information should be independently reviewed and verified for accuracy.Properties may or may not be listed by the office/agent presenting theinformation.
New listings near 11914 N Champions Drive
- New
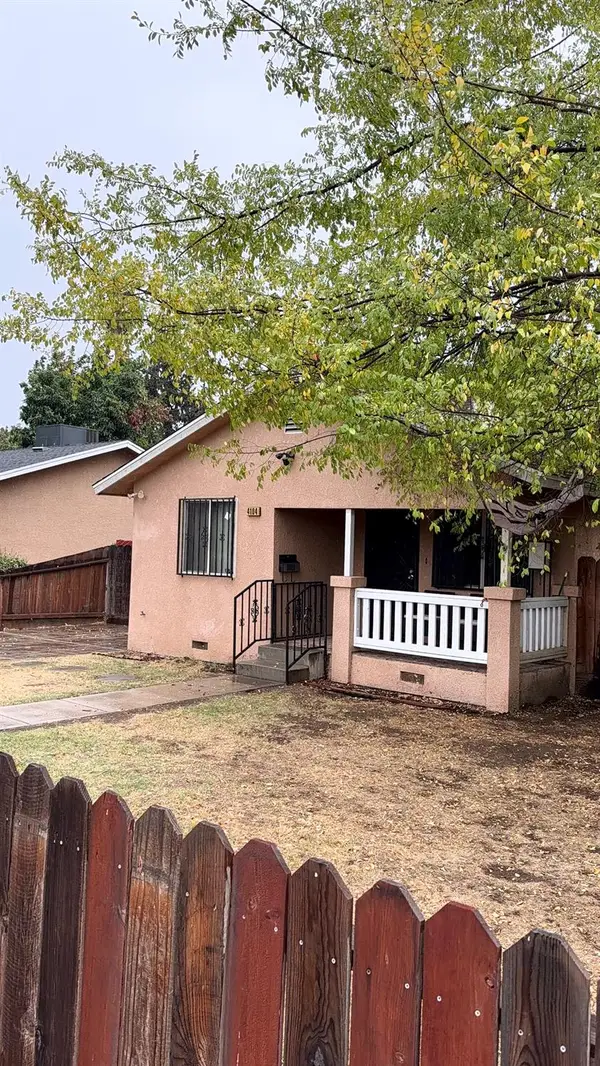 $195,000Active2 beds -- baths722 sq. ft.
4104 E Nevada, Fresno, CA 93702
MLS# 656908Listed by: HAYDOCK REAL ESTATE, INC. - New
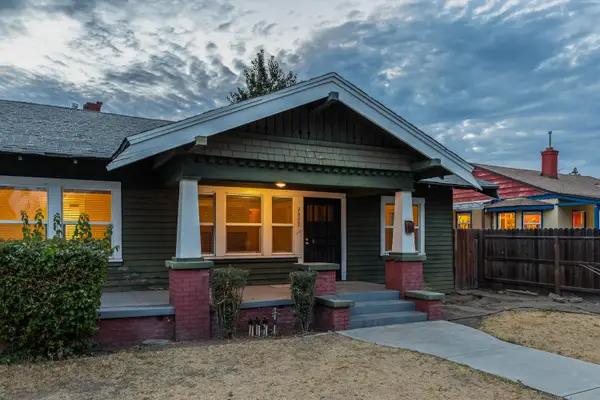 $299,000Active3 beds -- baths1,207 sq. ft.
2027 N Van Ness Boulevard, Fresno, CA 93704
MLS# 657061Listed by: SME REAL ESTATE - New
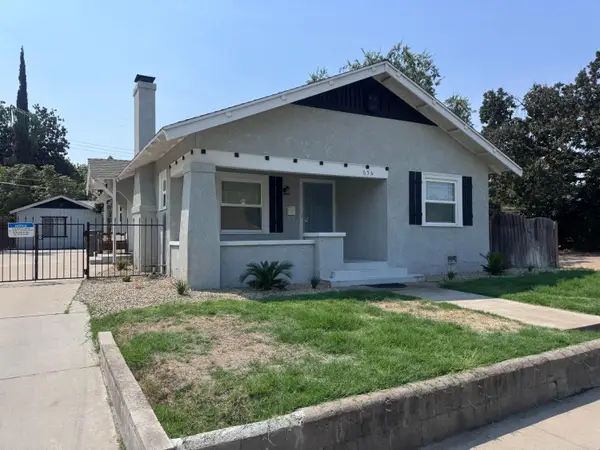 $2,895Active3 beds -- baths1,236 sq. ft.
656 E Clinton Avenue, Fresno, CA 93704
MLS# 657046Listed by: UNIVERSAL REALTY SERVICES, INC. - New
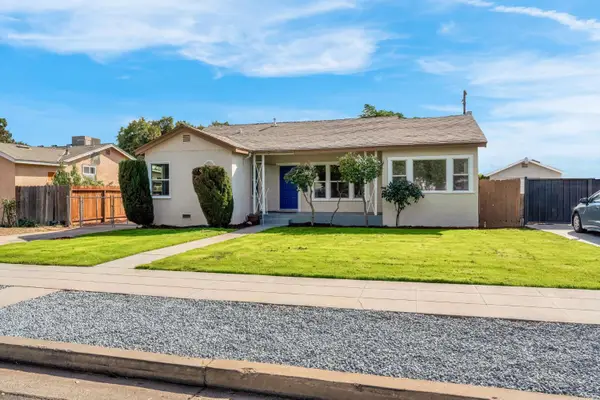 $324,900Active3 beds -- baths1,295 sq. ft.
3602 E Hedges Avenue, Fresno, CA 93703
MLS# 657047Listed by: LONDON PROPERTIES, LTD. - New
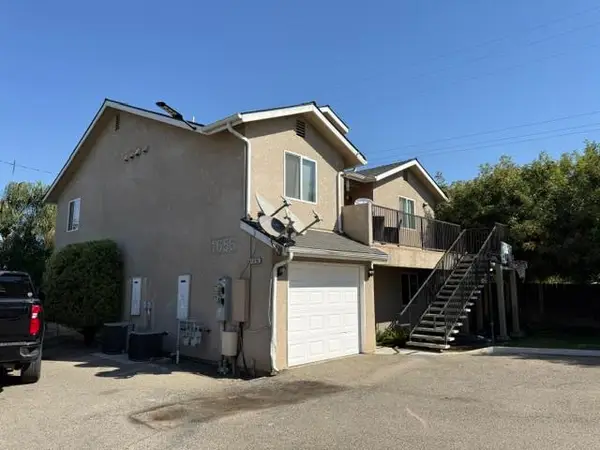 $1,050,000Active15 beds -- baths7,061 sq. ft.
1652 N 6th Street, Fresno, CA 93703
MLS# 656980Listed by: 99 PROPERTIES INC. - New
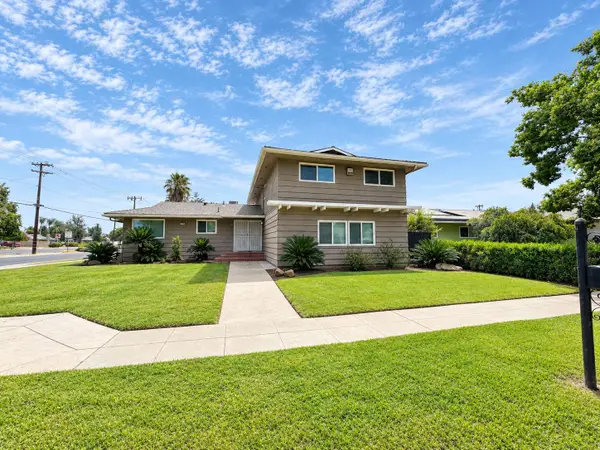 $2,500Active4 beds -- baths1,800 sq. ft.
5780 N 8th Street, Fresno, CA 93710
MLS# 656982Listed by: CYPRESS PROPERTY MANAGMENT - New
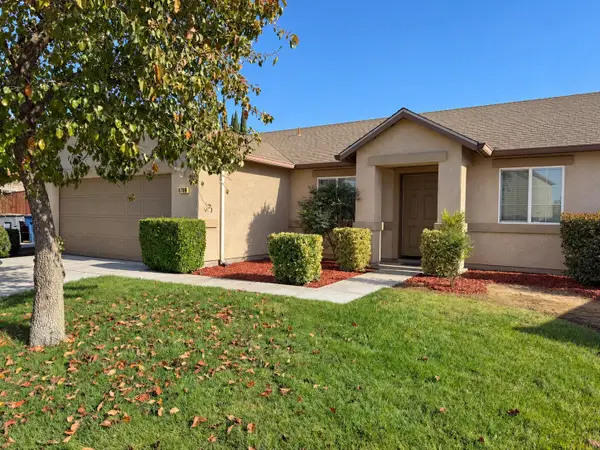 $405,000Active3 beds -- baths1,445 sq. ft.
6708 W Acacia Avenue W, Fresno, CA 93723
MLS# 656988Listed by: NEIGHBORHOOD REI - New
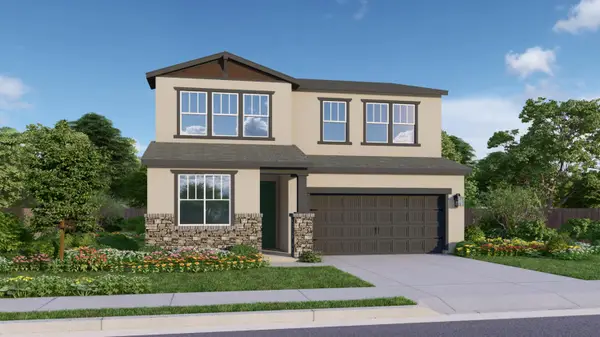 $498,150Active5 beds -- baths2,440 sq. ft.
6420 E Atchison Street, Fresno, CA 93727
MLS# 657031Listed by: PRYOR REALTY - New
 $300,000Active1 beds -- baths1,322 sq. ft.
824 E Buckingham Way, Fresno, CA 93704
MLS# 657033Listed by: REAL BROKER


Protect your home and budget from life's surprises with an Assurant Home Warranty, backed by a partner that supports you through every step of homeownership. Explore Plans.
© 2023 - 2026 ERA Franchise Systems LLC. All rights reserved. ERA Franchise Systems LLC fully supports the principles of the Fair Housing Act and the Equal Opportunity Act. ERA, ERA Real Estate powered, and their respective logos are registered service marks of ERA Franchise Systems LLC. Each office is independently owned and operated.