
1307 E Loftus Lane, Fresno, CA 93710
Local realty services provided by:ERA Valley Pro Realty
1307 E Loftus Lane,Fresno, CA 93710
$359,000
- 3 Beds
- 2 Baths
- 1,516 sq. ft.
- Single family
- Active
Upcoming open houses
- Sat, Aug 2211:00 am - 01:00 pm
Listed by: cindy coray
Office: downtown realty visalia
MLS#:243551
Source:CA_TCMLS
Price summary
- Price:$359,000
- Price per sq. ft.:$236.81
About this home
Welcome to this spacious 3-bedroom, 2-bath home located in an established and desirable Fresno neighborhood. The versatile floor plan offers both a separate living room and family room, providing plenty of space for everyday living and entertaining. The primary bedroom features its own private exterior entrance, offering added flexibility and convenience. The home is clean and ready for its next chapter, with an opportunity for the new owner to add fresh paint, flooring and personal touches to make it their own. Outside, the generous yard and mature landscaping offer plenty of potential with a little attention and care. A great opportunity for buyers looking for a well-located home they can update to their own style! Agent and Seller are related.
Contact an agent
Home facts
- Year built:1960
- Subdivision & Development:Not Applicable
- Listing ID #:243551
- Added:1 day(s) ago
- Updated:August 20, 2026 at 02:42 PM
Rooms and interior
- Bedrooms:3
- Total bathrooms:2
- Full bathrooms:2
- Flooring:Carpet
- Kitchen Description:Dishwasher, Disposal, Electric Range, Oven, Range Hood
- Living area:1,516 sq. ft.
Heating and cooling
- Cooling:Ceiling Fan(s), Central Air, Electric
- Heating:Central, Forced Air, Natural Gas
- Central air:Yes
Structure and exterior
- Roof:Composition
- Year built:1960
- Building area:1,516 sq. ft.
- Lot area:0.23 Acres
- Lot Features:Back Yard, Front Yard
- Construction Materials:Brick, Stucco, Vertical Siding
- Foundation Description:Slab
- Levels:1 Story
Utilities
- Water:Public, Water Connected
- Sewer:Public Sewer, Sewer Connected
Finances and disclosures
- Price:$359,000
- Price per sq. ft.:$236.81
Features and amenities
- Laundry features:Electric Dryer Hookup, Gas Dryer Hookup, In Garage, Washer Hookup
- Amenities:Ceiling Fan(s), Entrance Foyer, Kitchen Island, Open Floorplan, Pantry, Tile Counters
Parking
- Parking description:Attached, RV Access/Parking
- Garage:Yes
- Garage spaces:2
New listings near 1307 E Loftus Lane
- New
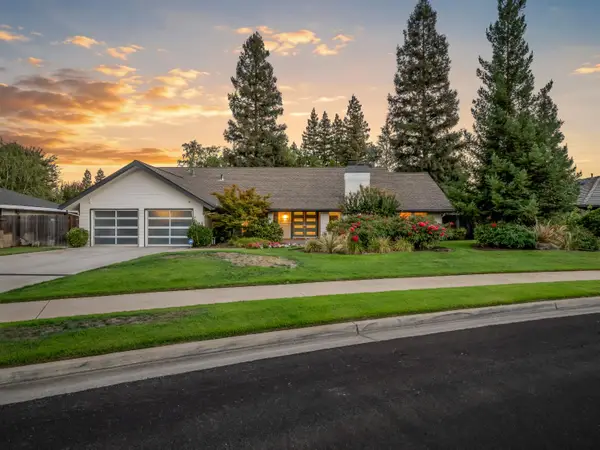 $839,900Active4 beds -- baths2,384 sq. ft.
3231 W Chennault Avenue, Fresno, CA 93711
MLS# 653870Listed by: REALTY CONCEPTS, LTD. - FRESNO - New
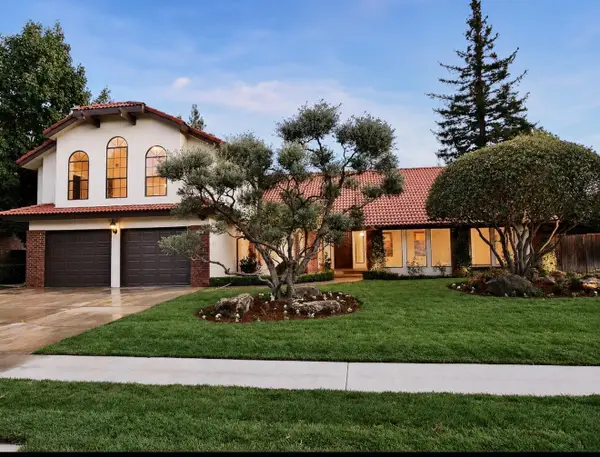 $859,999Active5 beds -- baths3,100 sq. ft.
805 E Kelso, Fresno, CA 93720
MLS# 653841Listed by: CENTURY 21 SELECT REAL ESTATE - New
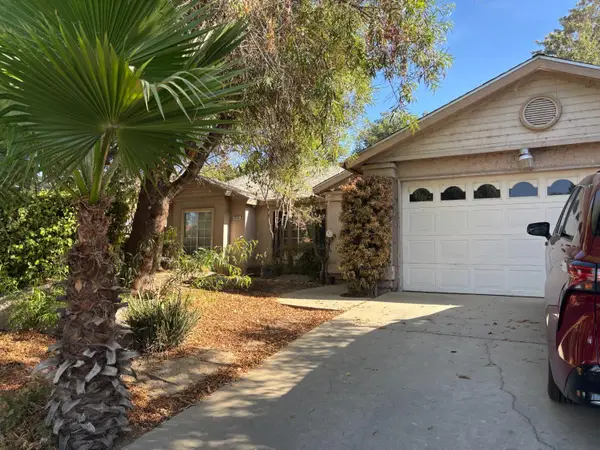 $269,950Active3 beds -- baths1,550 sq. ft.
3545 W Yale, Fresno, CA 93722
MLS# 653786Listed by: PEM PROPERTIES INC - New
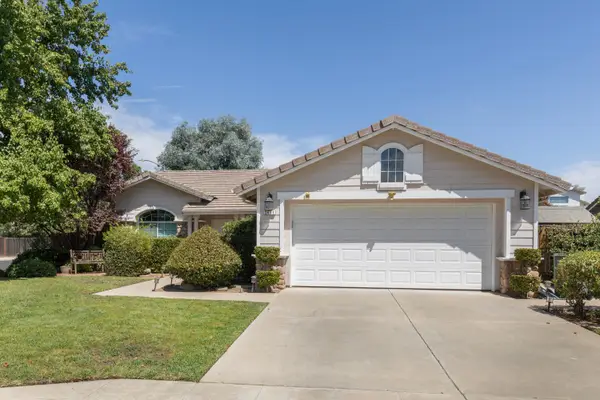 $485,000Active4 beds -- baths1,494 sq. ft.
2671 Dennis Avenue, Fresno, CA 93611
MLS# 653871Listed by: COLDWELL BANKER RESIDENTIAL BROKERAGE - New
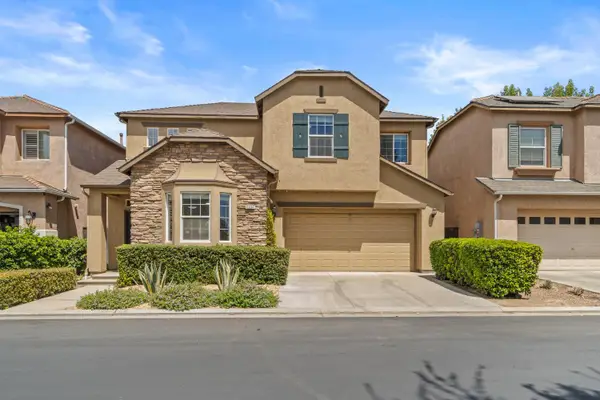 $468,500Active3 beds -- baths1,971 sq. ft.
5284 W King Fisher Lane, Fresno, CA 93722
MLS# 653933Listed by: ENVISION REALTY, INC. - New
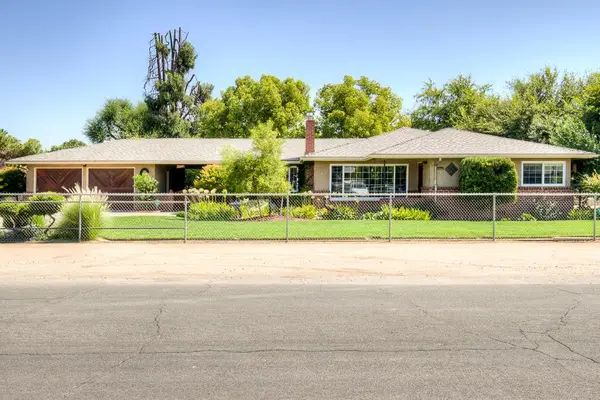 $450,000Active3 beds -- baths1,572 sq. ft.
5394 Easterby Drive N, Fresno, CA 93727
MLS# 653936Listed by: REALTY CONCEPTS, LTD. - FRESNO - New
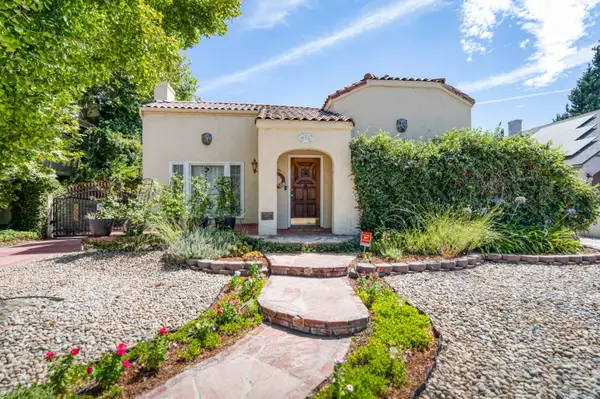 $480,000Active3 beds -- baths2,252 sq. ft.
536 E Clinton Avenue, Fresno, CA 93704
MLS# 653945Listed by: IRON KEY REAL ESTATE - New
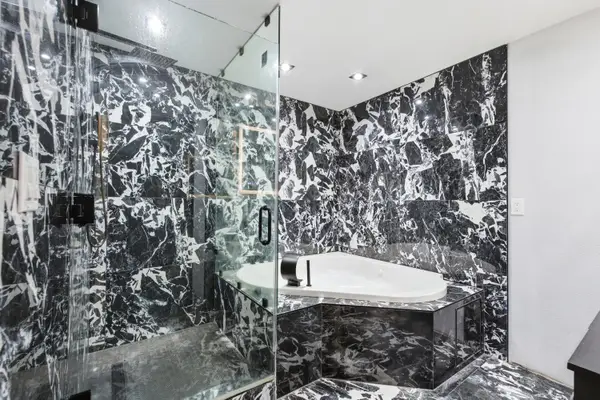 $3,500Active4 beds -- baths1,834 sq. ft.
6552 N Augusta Street, Fresno, CA 93710
MLS# 653958Listed by: ISAAC MELGOZA, BROKER - New
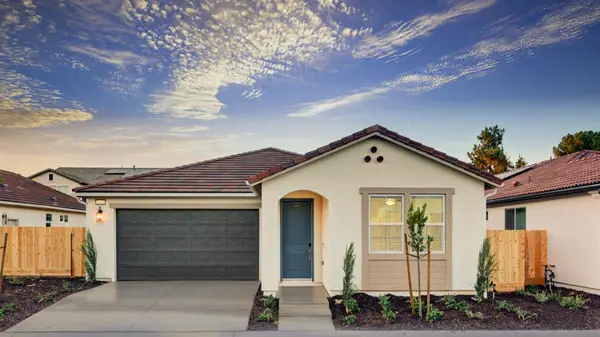 $535,000Active3 beds -- baths1,428 sq. ft.
2442 E Okeefe Drive, Fresno, CA 93720
MLS# 653962Listed by: GRANVILLE HOMES - New
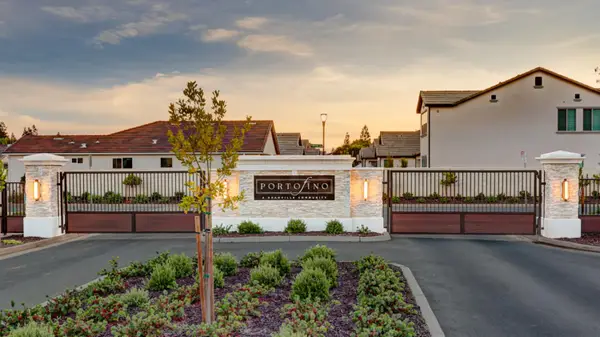 $545,000Active3 beds -- baths1,428 sq. ft.
2434 E Okeefe Drive, Fresno, CA 93720
MLS# 653963Listed by: GRANVILLE HOMES


Protect your home and budget from life's surprises with an Assurant Home Warranty, backed by a partner that supports you through every step of homeownership. Explore Plans.
© 2023 - 2026 ERA Franchise Systems LLC. All rights reserved. ERA Franchise Systems LLC fully supports the principles of the Fair Housing Act and the Equal Opportunity Act. ERA, ERA Real Estate powered, and their respective logos are registered service marks of ERA Franchise Systems LLC. Each office is independently owned and operated.