
134 W Wrenwood, Fresno, CA 93704
Local realty services provided by:ERA Valley Pro Realty
134 W Wrenwood,Fresno, CA 93704
$350,000
- 3 Beds
- - Baths
- 1,340 sq. ft.
- Single family
- Active
Listed by: joseph haydock
Office: haydock real estate, inc.
MLS#:655226
Source:CA_FMLS
Price summary
- Price:$350,000
- Price per sq. ft.:$261.19
About this home
Welcome to 134 W Wrenwood Lane, where practical living meets storybook charm. The charm begins as you arrive at the home, with its lush, manicured front yard. The living room, beckons you to relax alone or with loved ones, enjoying the fireplace surrounded by vintage bricks. Down the hall, find three bedrooms and 1 3/4 bathrooms. A Sun Room leads from the living room and dining room to the backyard, spacious and vibrant with mature landscaping.This high-value home is located in the Del Mar Neighborhood, where neighbors greet one another as they walk their dogs. Basin F Park is one black away. Baird Middle School is two blocks away, and St. Anthony's School is four blacks away. Also nearby: Fig Garden Village, Bullard High School, shopping, and restaurants.
Contact an agent
Home facts
- Year built:1964
- Listing ID #:655226
- Added:1 day(s) ago
- Updated:September 18, 2026 at 06:40 PM
Rooms and interior
- Bedrooms:3
- Flooring:Laminate, Tile
- Living area:1,340 sq. ft.
Heating and cooling
- Cooling:Central Heat & Cool
Structure and exterior
- Roof:Composition
- Year built:1964
- Building area:1,340 sq. ft.
- Construction Materials:Stucco
- Foundation Description:Wood Subfloor
- Levels:1 Story
Schools
- High school:Bullard
- Middle school:Tenaya
- Elementary school:Kratt
Utilities
- Water:Public
- Sewer:Public Sewer
Finances and disclosures
- Price:$350,000
- Price per sq. ft.:$261.19
Features and amenities
- Laundry features:In Garage
 Based on information from the Fresno Association of REALTORS® (alternatively, from the Fresno MLS)as of (September 18, 2026). All data, including all measurements and calculations of area, is obtained from various sources and has not been, and will not be, verified by broker or MLS. All information should be independently reviewed and verified for accuracy.Properties may or may not be listed by the office/agent presenting theinformation.
New listings near 134 W Wrenwood
- New
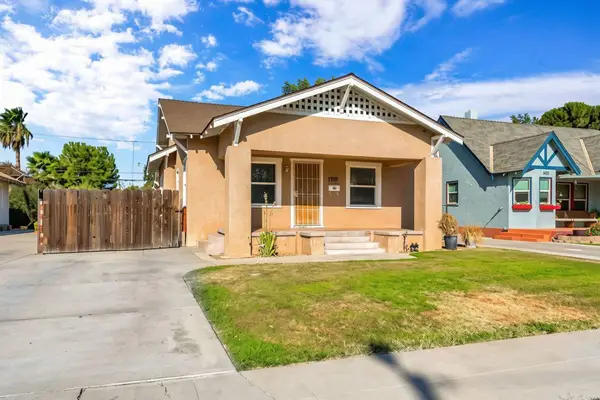 $355,000Active3 beds -- baths1,507 sq. ft.
1409 N Roosevelt Avenue, Fresno, CA 93728
MLS# 655486Listed by: EXP REALTY OF CALIFORNIA, INC. - New
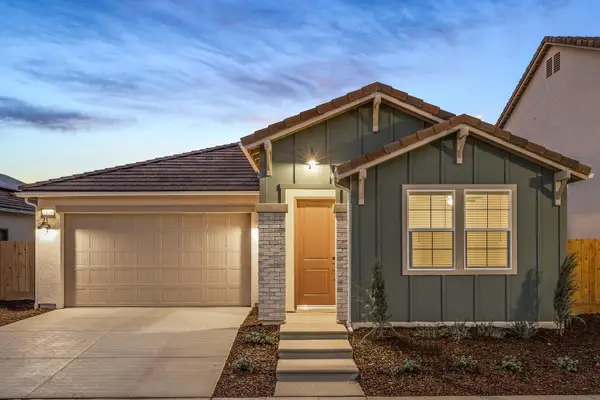 $523,900Active4 beds -- baths1,705 sq. ft.
7138 W Ashcroft Avenue, Fresno, CA 93723
MLS# 655495Listed by: SME REAL ESTATE - New
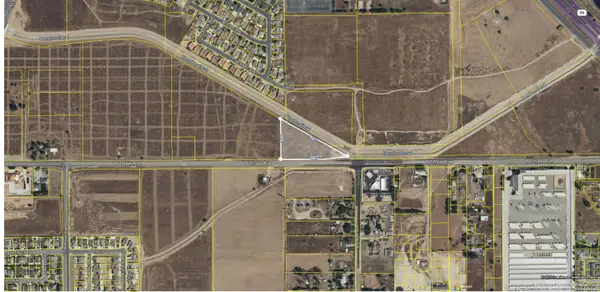 $1,400,000Active0 Acres
6130 W Shaw Avenue, Fresno, CA 93723
MLS# 655485Listed by: REALTY CONCEPTS, LTD. - FRESNO - New
 $499,000Active4 beds 3 baths1,965 sq. ft.
2601 E Pryor Drive, Fresno, CA 93720
MLS# 226117706Listed by: DIAMOND QUALITY REAL ESTATE - New
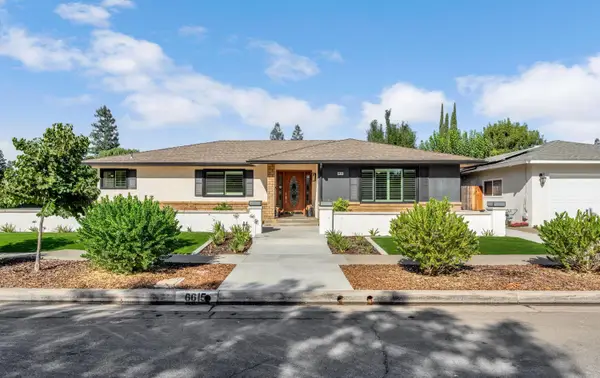 $574,950Active3 beds -- baths1,890 sq. ft.
6615 N Harrison Avenue, Fresno, CA 93711
MLS# 655365Listed by: REALTY CONCEPTS, LTD. - FRESNO - New
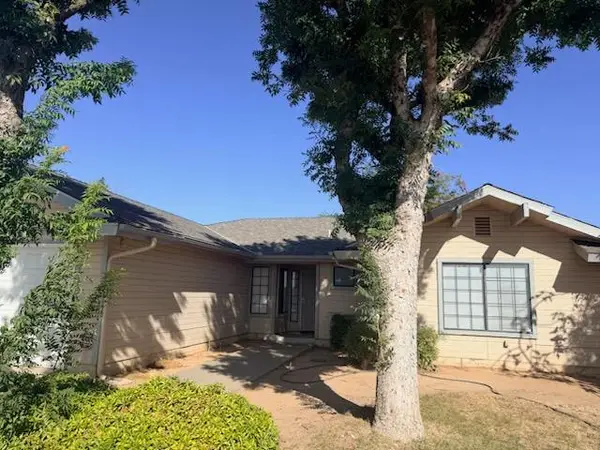 $409,900Active3 beds -- baths1,481 sq. ft.
8052 N Augusta Street, Fresno, CA 93720
MLS# 655391Listed by: UNIVERSAL REALTY SERVICES, INC. - New
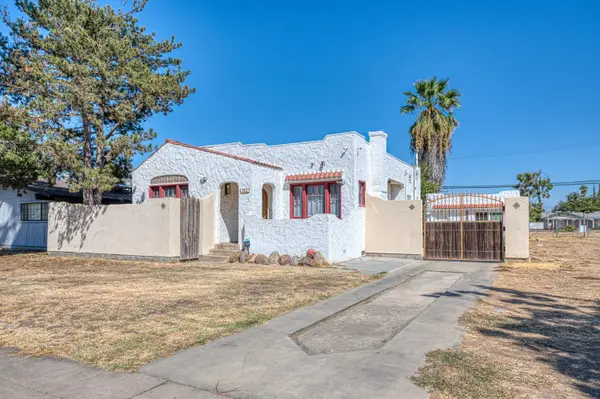 $395,000Active3 beds -- baths1,148 sq. ft.
1515 E Simpson Avenue, Fresno, CA 93704
MLS# 655278Listed by: NORTHRIDGE HOMES INC - New
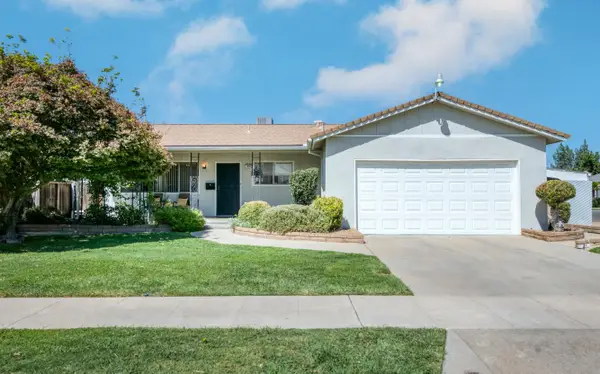 $370,000Active3 beds -- baths1,408 sq. ft.
1256 E San Bruno Avenue, Fresno, CA 93710
MLS# 655214Listed by: CENTRAL CALIFORNIA REAL ESTATE PROS - New
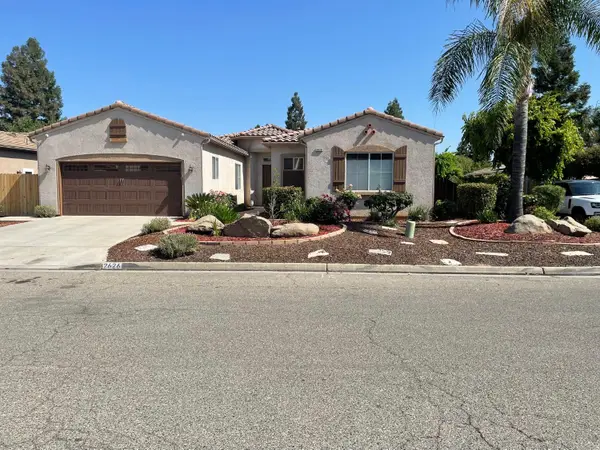 $595,000Active4 beds -- baths2,381 sq. ft.
2626 E Solar Avenue, Fresno, CA 93720
MLS# 655452Listed by: REALTY CONCEPTS, LTD. - FRESNO


Protect your home and budget from life's surprises with an Assurant Home Warranty, backed by a partner that supports you through every step of homeownership. Explore Plans.
© 2023 - 2026 ERA Franchise Systems LLC. All rights reserved. ERA Franchise Systems LLC fully supports the principles of the Fair Housing Act and the Equal Opportunity Act. ERA, ERA Real Estate powered, and their respective logos are registered service marks of ERA Franchise Systems LLC. Each office is independently owned and operated.