
1355 N Van Ness Avenue, Fresno, CA 93728
Local realty services provided by:ERA Valley Pro Realty
1355 N Van Ness Avenue,Fresno, CA 93728
$510,000
- 5 Beds
- - Baths
- 2,260 sq. ft.
- Single family
- Active
Listed by: armen m ekmekchyan
Office: farnesi real estate, inc.
MLS#:658034
Source:CA_FMLS
Price summary
- Price:$510,000
- Price per sq. ft.:$225.66
About this home
Built in 1928, this charming two-story Tower District home offers five bedrooms, two full bathrooms, and 2,260 square feet of living space. Recent updates include fresh interior and exterior paint and new carpets throughout. Interior features include laminate flooring, a masonry fireplace, a formal dining room, and a kitchen with quartz countertops and stainless steel appliances. The backyard features an open patio, fruit trees, and a fire pit for outdoor gatherings. The detached garage offers potential for conversion to an accessory dwelling unit (ADU) for buyers interested in earning rental income while living in the main home. Buyer to verify conversion feasibility and permit requirements with the City of Fresno.
Contact an agent
Home facts
- Year built:1928
- Listing ID #:658034
- Added:1 day(s) ago
- Updated:November 13, 2026 at 01:41 AM
Rooms and interior
- Bedrooms:5
- Living area:2,260 sq. ft.
Heating and cooling
- Cooling:Central Heat & Cool
Structure and exterior
- Roof:Composition
- Year built:1928
- Building area:2,260 sq. ft.
- Construction Materials:Shingle Siding, Stucco
- Foundation Description:Concrete
- Levels:2 Story
Schools
- High school:Fresno
- Middle school:Fort Miller
- Elementary school:Heaton
Utilities
- Water:Public
- Sewer:Public Sewer
Finances and disclosures
- Price:$510,000
- Price per sq. ft.:$225.66
Features and amenities
- Laundry features:Inside
 Based on information from the Fresno Association of REALTORS® (alternatively, from the Fresno MLS)as of (November 13, 2026). All data, including all measurements and calculations of area, is obtained from various sources and has not been, and will not be, verified by broker or MLS. All information should be independently reviewed and verified for accuracy.Properties may or may not be listed by the office/agent presenting theinformation.
New listings near 1355 N Van Ness Avenue
- Coming Soon
 $400,000Coming Soon3 beds 2 baths1,573 sq. ft.
5236 N Angus Street, Fresno, CA 93710
MLS# GD26239370Listed by: JOHNHART REAL ESTATE - Coming Soon
 $320,000Coming Soon3 beds 2 baths1,154 sq. ft.
5086 Donner Avenue, Fresno, CA 93722
MLS# CV26234425Listed by: RICHARD RAMOS BROKER - New
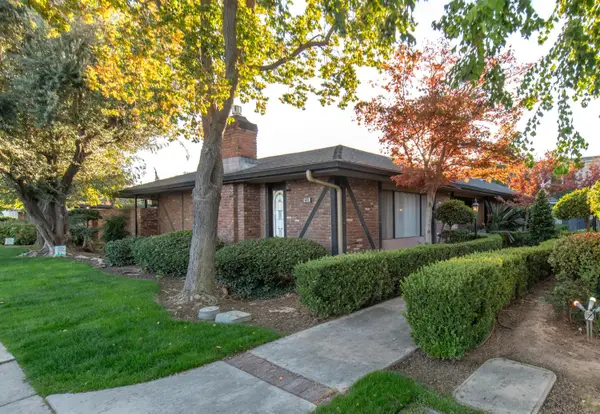 $390,000Active3 beds -- baths2,561 sq. ft.
5035 N Roosevelt Avenue, Fresno, CA 93704
MLS# 657947Listed by: REALTY CONCEPTS, LTD. - FRESNO - New
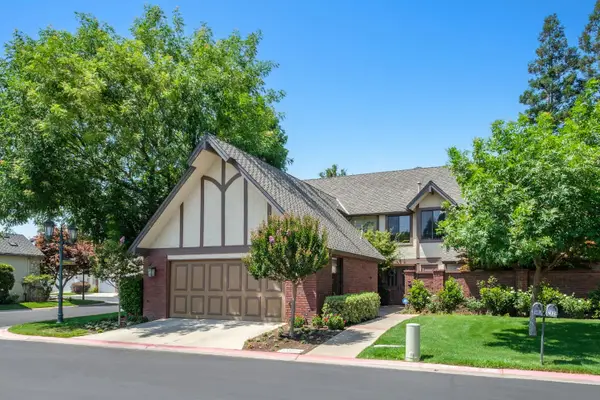 $4,000Active3 beds -- baths2,315 sq. ft.
2830 W Kensington Lane, Fresno, CA 93711
MLS# 658056Listed by: ADANALIAN & VASQUEZ REAL ESTATE, INC. - New
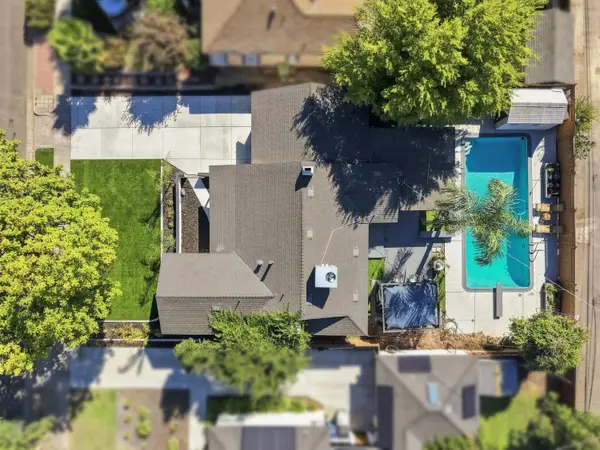 $409,900Active3 beds -- baths1,545 sq. ft.
16 E Andrews Avenue, Fresno, CA 93704
MLS# 658059Listed by: HOMESMART PV AND ASSOCIATES - New
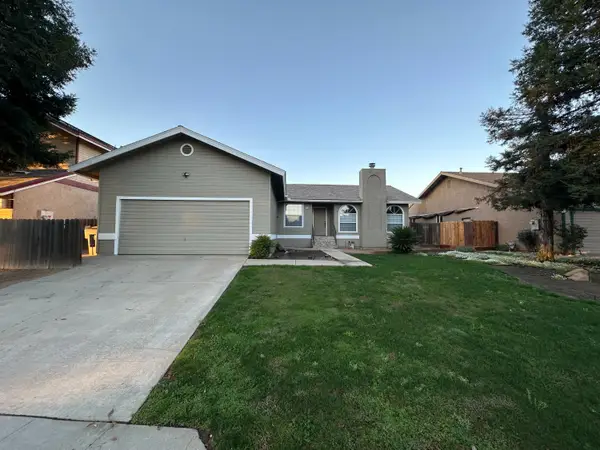 $2,150Active3 beds -- baths1,357 sq. ft.
6044 E Illinois Avenue, Fresno, CA 93727
MLS# 658026Listed by: CYPRESS PROPERTY MANAGMENT - New
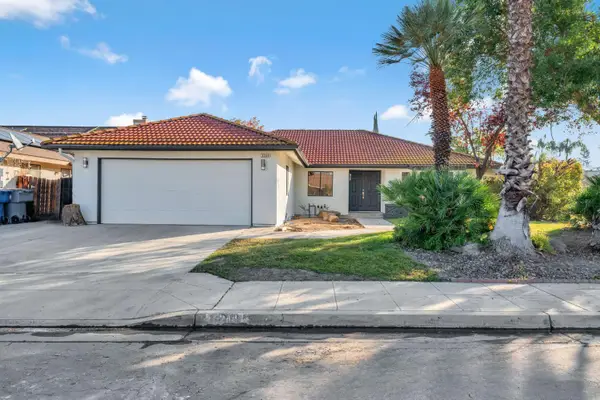 $399,999Active3 beds -- baths1,699 sq. ft.
3344 N Berlin Avenue, Fresno, CA 93722
MLS# 658027Listed by: REAL BROKER - New
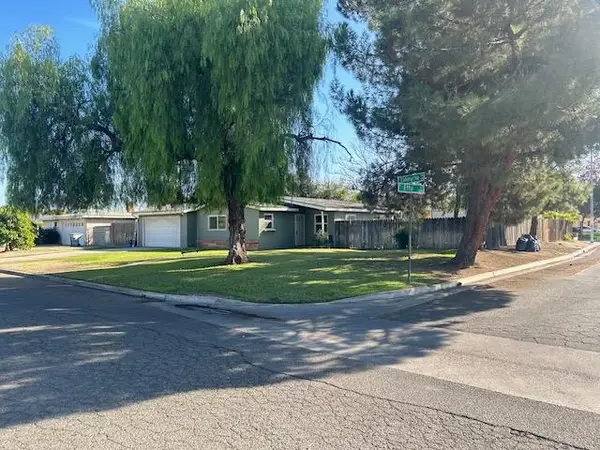 $289,900Active3 beds -- baths1,626 sq. ft.
99 E Calimyrna, Fresno, CA 93710
MLS# 658041Listed by: UNIVERSAL REALTY SERVICES, INC. - New
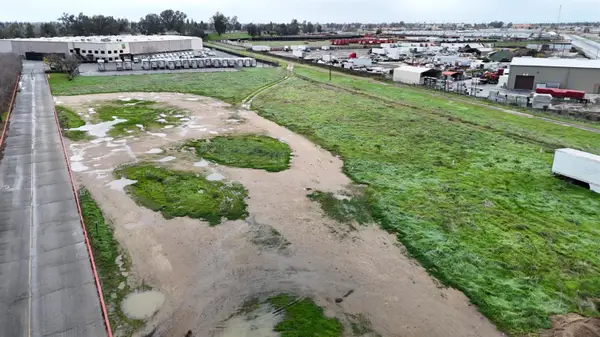 $599,999Active0 Acres
4397 N Golden State Boulevard, Fresno, CA 93722
MLS# 658044Listed by: IRON KEY REAL ESTATE


Protect your home and budget from life's surprises with an Assurant Home Warranty, backed by a partner that supports you through every step of homeownership. Explore Plans.
© 2023 - 2026 ERA Franchise Systems LLC. All rights reserved. ERA Franchise Systems LLC fully supports the principles of the Fair Housing Act and the Equal Opportunity Act. ERA, ERA Real Estate powered, and their respective logos are registered service marks of ERA Franchise Systems LLC. Each office is independently owned and operated.