
1550 W Ashlan Avenue #113, Fresno, CA 93705
Local realty services provided by:ERA Valley Pro Realty
1550 W Ashlan Avenue #113,Fresno, CA 93705
$138,000
- 1 Beds
- - Baths
- 648 sq. ft.
- Condominium
- Active
Listed by: christie j majors
Office: real broker
MLS#:652523
Source:CA_FMLS
Price summary
- Price:$138,000
- Price per sq. ft.:$212.96
- Monthly HOA dues:$430
About this home
Seller pays Closing Costs on this one !! Beautifully maintained ground-floor 1-bedroom, 1-bath remodeled condo offering tasteful interior updates, a bright and inviting living space, a functional floor plan, and walk in shower! This move-in-ready home is perfect for first-time buyers, downsizers, or investors. Enjoy the benefits of low-maintenance living with HOA amenities, including a sparkling community pool just steps away, making it easy to relax. Conveniently located near shopping, dining, and everyday conveniences, this affordable condo is the perfect place to call home or add to your investment portfolio.
Contact an agent
Home facts
- Year built:1979
- Listing ID #:652523
- Added:68 day(s) ago
- Updated:September 30, 2026 at 04:10 PM
Rooms and interior
- Bedrooms:1
- Flooring:Laminate
- Kitchen Description:F/S Range/Oven
- Living area:648 sq. ft.
Heating and cooling
- Cooling:Central Heat & Cool
Structure and exterior
- Roof:Tile
- Year built:1979
- Building area:648 sq. ft.
- Construction Materials:Stucco
- Exterior Features:Concrete, Covered
- Foundation Description:Concrete
- Levels:1 Story
Schools
- High school:Fresno
- Middle school:Fort Miller
- Elementary school:Wilson
Utilities
- Water:Public
- Sewer:Public Sewer
Finances and disclosures
- Price:$138,000
- Price per sq. ft.:$212.96
Features and amenities
- Laundry features:Common Area
Parking
- Parking description:Carport
 Based on information from the Fresno Association of REALTORS® (alternatively, from the Fresno MLS)as of (September 30, 2026). All data, including all measurements and calculations of area, is obtained from various sources and has not been, and will not be, verified by broker or MLS. All information should be independently reviewed and verified for accuracy.Properties may or may not be listed by the office/agent presenting theinformation.
New listings near 1550 W Ashlan Avenue #113
- New
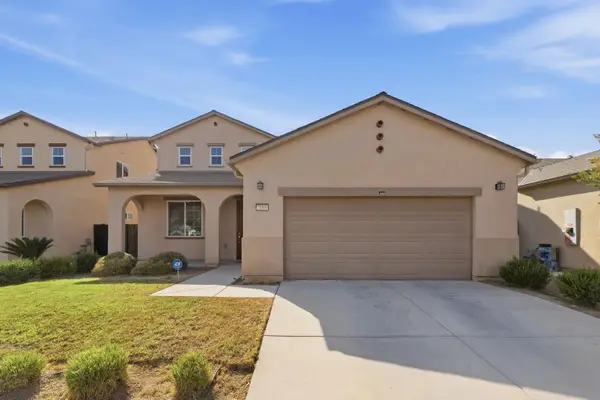 $509,900Active5 beds -- baths2,528 sq. ft.
7099 N Shiraz Avenue, Fresno, CA 93722
MLS# 655698Listed by: INDEPENDENT BROKER NETWORK - New
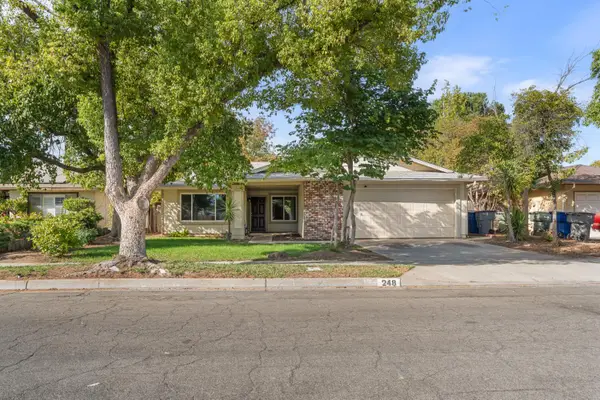 $430,000Active4 beds -- baths1,786 sq. ft.
248 W Palo Alto Avenue, Fresno, CA 93704
MLS# 655957Listed by: WESTERN PIONEER PROPERTIES - New
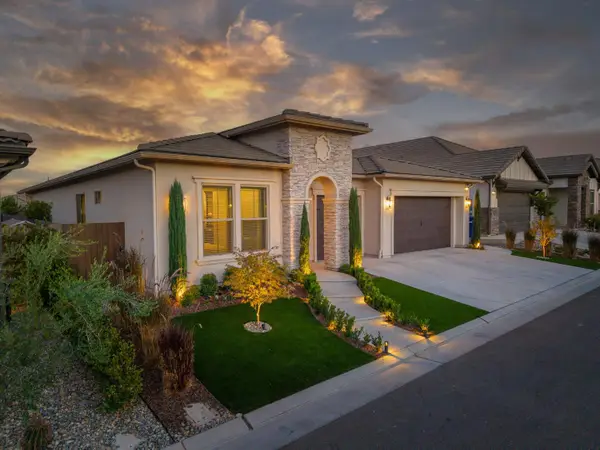 $985,000Active3 beds -- baths2,652 sq. ft.
11114 N Via Rimini Drive, Fresno, CA 93730
MLS# 656035Listed by: LONDON PROPERTIES, LTD. - New
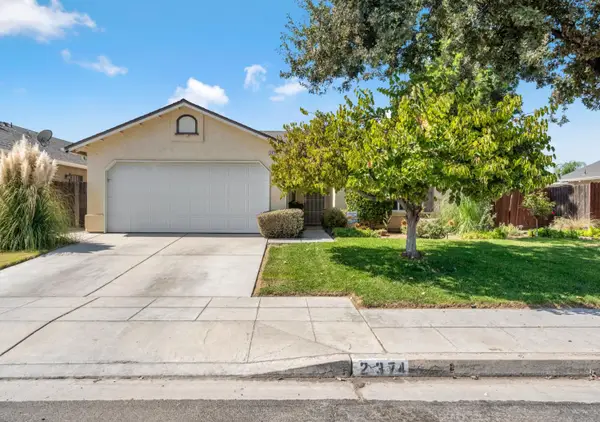 $380,000Active3 beds -- baths1,132 sq. ft.
2374 S Sabre Avenue, Fresno, CA 93727
MLS# 655706Listed by: REAL BROKER - New
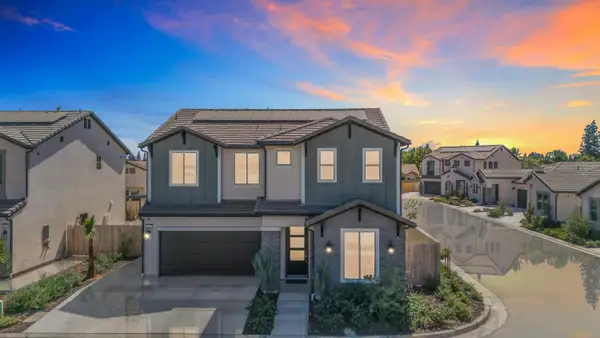 $728,900Active5 beds -- baths2,675 sq. ft.
2433 E Rockwell Drive, Fresno, CA 93720
MLS# 655973Listed by: EXECUTIVE REALTORS - New
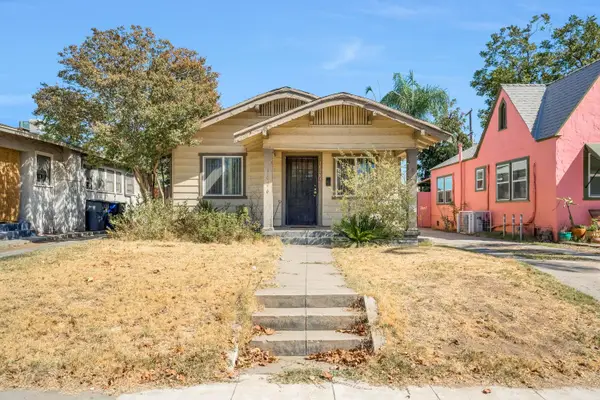 $247,500Active2 beds -- baths898 sq. ft.
1026 N Arthur Avenue, Fresno, CA 93728
MLS# 656031Listed by: THE APEX BROKER, INC - New
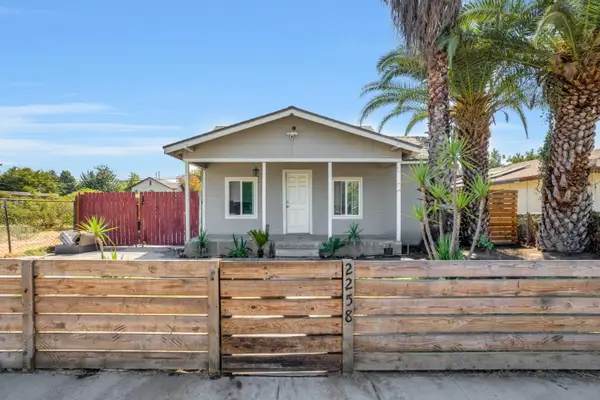 $215,000Active1 beds -- baths625 sq. ft.
2258 E Clay Avenue, Fresno, CA 93701
MLS# 655703Listed by: REAL BROKER - New
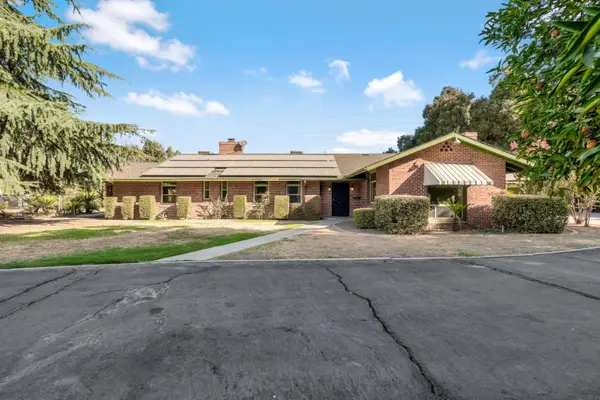 $570,000Active4 beds -- baths3,788 sq. ft.
5309 E White Avenue, Fresno, CA 93727
MLS# 655921Listed by: REAL BROKER - New
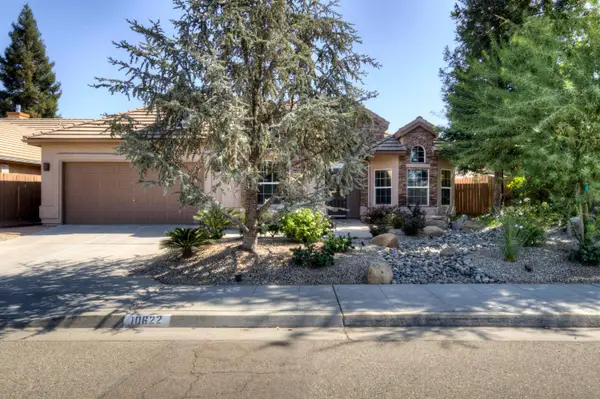 $2,995Active4 beds -- baths2,080 sq. ft.
10622 N Spanish Bay Drive, Fresno, CA 93730
MLS# 656027Listed by: DAVID PARKER PROPERTIES INC. - New
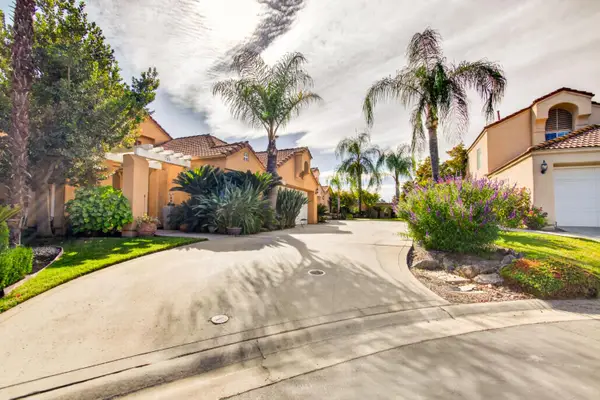 $479,000Active4 beds -- baths1,935 sq. ft.
645 E Champlain, Fresno, CA 93730
MLS# 656029Listed by: KELLER WILLIAMS PROPERTY TEAM


Protect your home and budget from life's surprises with an Assurant Home Warranty, backed by a partner that supports you through every step of homeownership. Explore Plans.
© 2023 - 2026 ERA Franchise Systems LLC. All rights reserved. ERA Franchise Systems LLC fully supports the principles of the Fair Housing Act and the Equal Opportunity Act. ERA, ERA Real Estate powered, and their respective logos are registered service marks of ERA Franchise Systems LLC. Each office is independently owned and operated.