
1550 W Ashlan Avenue, Fresno, CA 93705
Local realty services provided by:ERA Valley Pro Realty
1550 W Ashlan Avenue,Fresno, CA 93705
$135,000
- 1 Beds
- 1 Baths
- 648 sq. ft.
- Condominium
- Active
Listed by: christine majors
Office: real brokerage technologies
MLS#:235183
Source:CA_KCBOR
Price summary
- Price:$135,000
- Price per sq. ft.:$208.33
- Monthly HOA dues:$430
About this home
REDUCED !! Beautifully maintained ground-floor 1-bedroom, 1-bath remodeled condo offering tasteful interior updates, a bright and inviting living space, a functional floor plan, and walk in shower! This move-in-ready home is perfect for first-time buyers, downsizers, or investors. Enjoy the benefits of low-maintenance living with HOA amenities, including a sparkling community pool just steps away, making it easy to relax. Conveniently located near shopping, dining, and everyday conveniences, this affordable condo is the perfect place to call home or add to your investment portfolio.
Contact an agent
Home facts
- Listing ID #:235183
- Added:3 day(s) ago
- Updated:October 27, 2026 at 04:16 PM
Rooms and interior
- Bedrooms:1
- Total bathrooms:1
- Full bathrooms:1
- Flooring:LVT
- Kitchen Description:Built In Refrig, Cooktop, Dishwasher, Garbage Disposal
- Living area:648 sq. ft.
Heating and cooling
- Cooling:Central
- Heating:Central
Structure and exterior
- Roof:Composition
- Building area:648 sq. ft.
- Lot area:0.01 Acres
- Construction Materials:Stucco
- Exterior Features:Covered Patio
- Foundation Description:Slab
- Levels:1 Story
Utilities
- Water:Public
- Sewer:Public Sewer
Finances and disclosures
- Price:$135,000
- Price per sq. ft.:$208.33
Features and amenities
- Appliances:Built In Refrigerator, Cooktop, Dishwasher, Garbage Disposal
- Pool features:Gunite Pool, In-Ground Pool
Parking
- Parking description:Carport
- Garage:Yes
New listings near 1550 W Ashlan Avenue
- New
 $2,695Active4 beds -- baths1,440 sq. ft.
2503 S Walling Avenue, Fresno, CA 93727
MLS# 657269Listed by: ADANALIAN & VASQUEZ REAL ESTATE, INC. - New
 $78,000Active0 Acres
2074 S Hayston Avenue, Fresno, CA 93702
MLS# 657263Listed by: HOMESMART PV AND ASSOCIATES - New
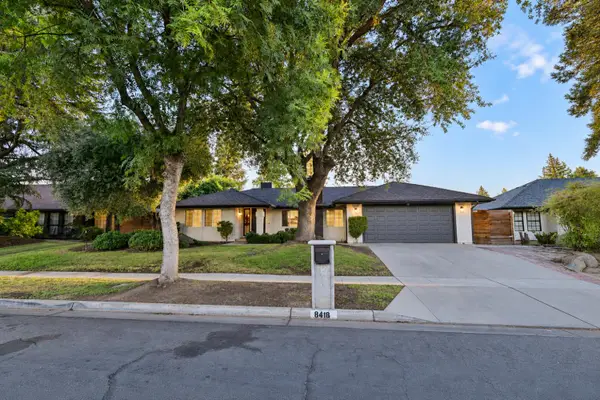 $550,000Active4 beds -- baths2,014 sq. ft.
8418 N Del Mar Avenue, Fresno, CA 93711
MLS# 656910Listed by: ROD ALUISI REAL ESTATE - New
 $109,000Active2 beds -- baths922 sq. ft.
5181 E Olive Avenue #115, Fresno, CA 93727
MLS# 657212Listed by: REALTY CONCEPTS, LTD. - FRESNO - New
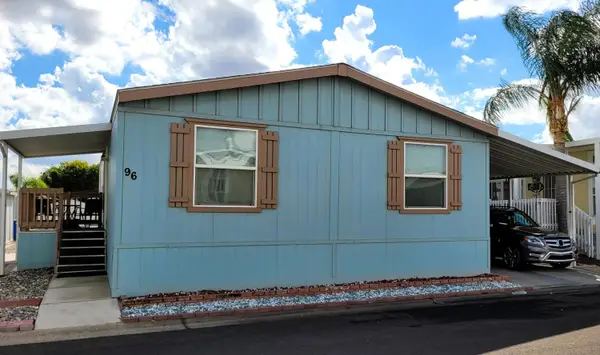 $130,000Active3 beds -- baths1,352 sq. ft.
2575 S Willow Avenue #96, Fresno, CA 93725
MLS# 657233Listed by: HOMESMART PV AND ASSOCIATES - New
 $529,000Active5 beds -- baths2,401 sq. ft.
5476 W Bedford Avenue, Fresno, CA 93722
MLS# 657242Listed by: ENVISION REALTY, INC. - New
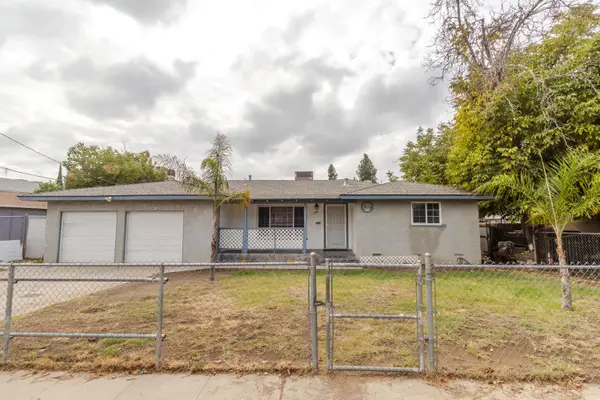 $270,000Active3 beds -- baths1,341 sq. ft.
3938 E Woodward Avenue, Fresno, CA 93702
MLS# 657221Listed by: REALTY CONCEPTS, LTD. - CLOVIS - New
 $2,800Active4 beds -- baths1,822 sq. ft.
1593 E Granada Avenue, Fresno, CA 93720
MLS# 657228Listed by: ZSTATE REALTY INC. - New
 $1,795Active2 beds -- baths900 sq. ft.
1015 E Saginaw Way, Fresno, CA 93704
MLS# 657234Listed by: TYLAR PROPERTY MANAGEMENT - New
 $2,450Active3 beds -- baths1,637 sq. ft.
1301 E Richmond Ave, Fresno, CA 93720
MLS# 657237Listed by: TYLAR PROPERTY MANAGEMENT


Protect your home and budget from life's surprises with an Assurant Home Warranty, backed by a partner that supports you through every step of homeownership. Explore Plans.
© 2023 - 2026 ERA Franchise Systems LLC. All rights reserved. ERA Franchise Systems LLC fully supports the principles of the Fair Housing Act and the Equal Opportunity Act. ERA, ERA Real Estate powered, and their respective logos are registered service marks of ERA Franchise Systems LLC. Each office is independently owned and operated.