
1594 E Quincy Avenue, Fresno, CA 93720
Local realty services provided by:ERA Valley Pro Realty
1594 E Quincy Avenue,Fresno, CA 93720
$685,000
- 4 Beds
- - Baths
- 2,711 sq. ft.
- Single family
- Active
Listed by: diann savage
Office: century 21 select real estate
MLS#:657509
Source:CA_FMLS
Price summary
- Price:$685,000
- Price per sq. ft.:$252.67
About this home
Beautiful four bedroom three bath home in the Clovis Unified School District. Conveniently located near shopping and schools.Primary bedroom is located on the main floor with vaulted ceilings. The Primary bathroom has a soaking tub, shower and dual sinks.Two bedrooms are located on the main level and one bedroom and bath are isolated on the upper level.Formal Dining area near the living room.Kitchen has tile counter tops, electric cook top, oven and a breakfast nook that looks out the front window.The back patio is large and covered, with plenty of space for entertaining. An in ground spa, and a swimming pool with a waterfall. The backyard has mature landscaping and is very private.
Contact an agent
Home facts
- Year built:1988
- Listing ID #:657509
- Added:1 day(s) ago
- Updated:November 13, 2026 at 07:41 PM
Rooms and interior
- Bedrooms:4
- Flooring:Carpet, Tile
- Bathrooms Description:Isolated Bathroom
- Kitchen Description:Built In Range/Oven, Dishwasher, Disposal, Refrigerator
- Living area:2,711 sq. ft.
Heating and cooling
- Cooling:Central Heat & Cool
Structure and exterior
- Roof:Composition
- Year built:1988
- Building area:2,711 sq. ft.
- Architectural Style:Contemporary
- Construction Materials:Brick, Stucco
- Exterior Features:Concrete, Covered
- Foundation Description:Concrete
- Levels:2 Story
Schools
- High school:Clovis West
- Middle school:Kastner
- Elementary school:Maple Creek
Utilities
- Water:Public
- Sewer:Public Sewer
Finances and disclosures
- Price:$685,000
- Price per sq. ft.:$252.67
Features and amenities
- Laundry features:Inside, Lower Level, Utility Room
Parking
- Parking description:Garage Door Opener
 Based on information from the Fresno Association of REALTORS® (alternatively, from the Fresno MLS)as of (November 13, 2026). All data, including all measurements and calculations of area, is obtained from various sources and has not been, and will not be, verified by broker or MLS. All information should be independently reviewed and verified for accuracy.Properties may or may not be listed by the office/agent presenting theinformation.
New listings near 1594 E Quincy Avenue
- Coming Soon
 $400,000Coming Soon3 beds 2 baths1,573 sq. ft.
5236 N Angus Street, Fresno, CA 93710
MLS# GD26239370Listed by: JOHNHART REAL ESTATE - Coming Soon
 $320,000Coming Soon3 beds 2 baths1,154 sq. ft.
5086 Donner Avenue, Fresno, CA 93722
MLS# CV26234425Listed by: RICHARD RAMOS BROKER - New
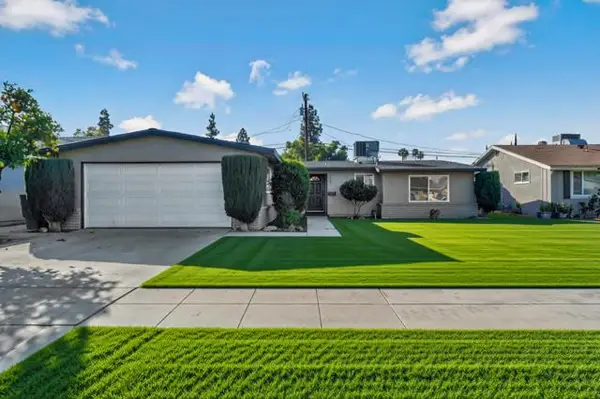 $359,000Active3 beds -- baths1,223 sq. ft.
3802 E Austin Way, Fresno, CA 93726
MLS# 658015Listed by: MILESTONE REAL ESTATE - New
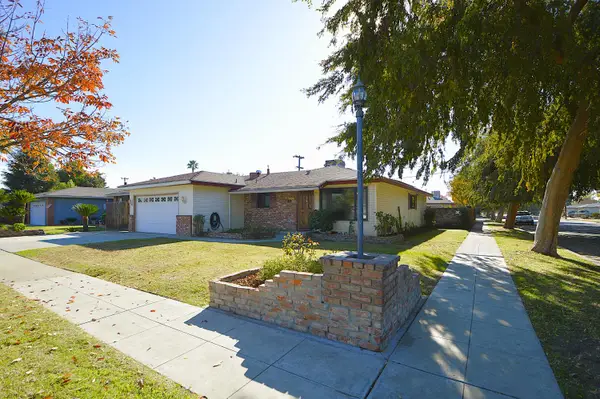 $385,000Active3 beds -- baths1,398 sq. ft.
4306 E Indianapolis Avenue, Fresno, CA 93726
MLS# 658065Listed by: FOUAD TAYAR REALTY - New
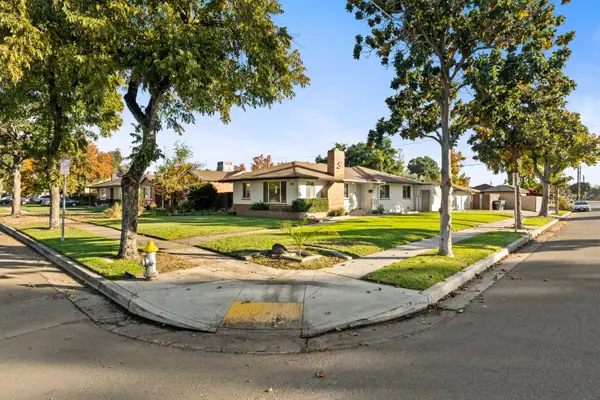 $339,000Active3 beds -- baths1,200 sq. ft.
2308 E Brown Avenue, Fresno, CA 93703
MLS# 658076Listed by: IRON KEY REAL ESTATE - New
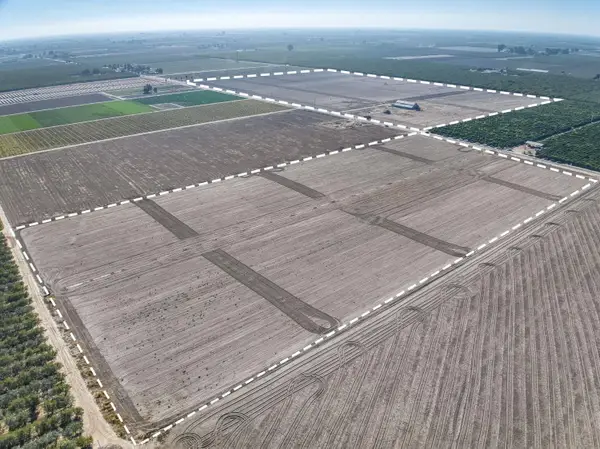 $2,737,000Active-- beds -- baths
3463 S Fig Avenue, Fresno, CA 93706
MLS# 658079Listed by: RON SILVA REALTY, INC - New
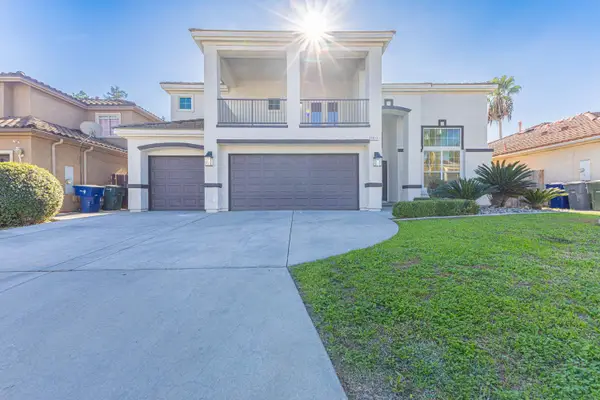 $639,950Active5 beds -- baths2,654 sq. ft.
5811 W Cromwell Avenue, Fresno, CA 93722
MLS# 658071Listed by: M. C. REAL ESTATE CORP - New
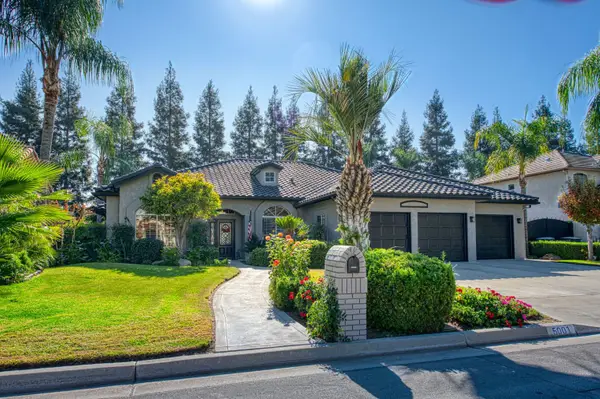 $730,000Active4 beds -- baths2,431 sq. ft.
5001 W Fir Avenue, Fresno, CA 93722
MLS# 657887Listed by: EXP REALTY OF CALIFORNIA, INC. - New
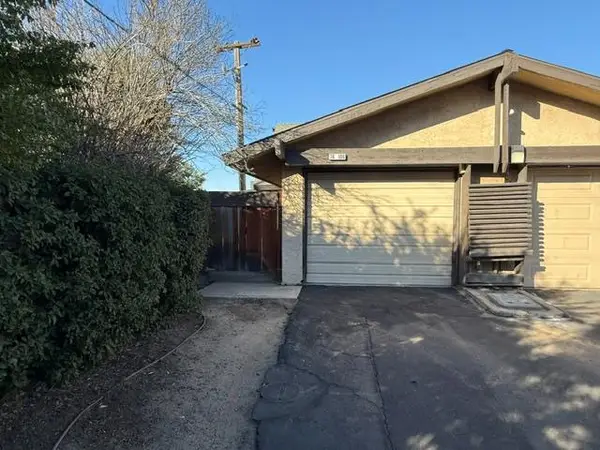 $265,000Active2 beds -- baths951 sq. ft.
76 W Sierra Avenue #106, Fresno, CA 93704
MLS# 658025Listed by: REALTY CONCEPTS, LTD. - CLOVIS


Protect your home and budget from life's surprises with an Assurant Home Warranty, backed by a partner that supports you through every step of homeownership. Explore Plans.
© 2023 - 2026 ERA Franchise Systems LLC. All rights reserved. ERA Franchise Systems LLC fully supports the principles of the Fair Housing Act and the Equal Opportunity Act. ERA, ERA Real Estate powered, and their respective logos are registered service marks of ERA Franchise Systems LLC. Each office is independently owned and operated.