
1696 E Banwell Lane, Fresno, CA 93730
Local realty services provided by:ERA Valley Pro Realty
1696 E Banwell Lane,Fresno, CA 93730
$1,150,000
- 5 Beds
- - Baths
- 4,394 sq. ft.
- Single family
- Active
Upcoming open houses
- Sat, Sep 0512:00 pm - 03:00 pm
Listed by: rachelle jansen, michelle l leath
Office: realty concepts, ltd. - fresno
MLS#:654527
Source:CA_FMLS
Price summary
- Price:$1,150,000
- Price per sq. ft.:$261.72
- Monthly HOA dues:$123
About this home
Located in a gated community near Copper River Country Club, this home offers space and versatility. The main level offers formal living and dining spaces, an office with built ins, expansive picture windows framing the sparking pool, open concept kitchen featuring a center island and abundant workspace. The owners suite is also conveniently located downstairs and features dual vanities, spacious closets and direct access to the backyard. There are two separate staircases that lead to distinct living areas. One wing offers a spacious loft, two bedrooms and a full bath, while the other wing offers another two bedrooms and full bath. This home has all the space you need. Call for a private showing today!
Contact an agent
Home facts
- Year built:2005
- Listing ID #:654527
- Added:1 day(s) ago
- Updated:September 05, 2026 at 08:50 PM
Rooms and interior
- Bedrooms:5
- Kitchen Description:Built In Range/Oven, Dishwasher, Disposal, Electric Appliances
- Living area:4,394 sq. ft.
Heating and cooling
- Cooling:Central Heat & Cool
Structure and exterior
- Roof:Tile
- Year built:2005
- Building area:4,394 sq. ft.
- Architectural Style:Contemporary
- Construction Materials:Stone, Stucco
- Exterior Features:Concrete, Covered
- Foundation Description:Concrete
- Levels:2 Story
Schools
- High school:Clovis North
- Middle school:Granite Ridge
- Elementary school:Fugman
Utilities
- Water:Public
- Sewer:Public Sewer
Finances and disclosures
- Price:$1,150,000
- Price per sq. ft.:$261.72
Features and amenities
- Laundry features:Inside, Utility Room
Parking
- Parking description:Garage Door Opener
 Based on information from the Fresno Association of REALTORS® (alternatively, from the Fresno MLS)as of (September 5, 2026). All data, including all measurements and calculations of area, is obtained from various sources and has not been, and will not be, verified by broker or MLS. All information should be independently reviewed and verified for accuracy.Properties may or may not be listed by the office/agent presenting theinformation.
New listings near 1696 E Banwell Lane
- New
 Listed by ERA$114,900Active2 beds -- baths744 sq. ft.
4002 E Dakota Avenue #112, Fresno, CA 93726
MLS# 654852Listed by: ERA VALLEY WIDE HOMES - New
 $525,000Active3 beds -- baths1,802 sq. ft.
6810 W Stuart Avenue, Fresno, CA 93723
MLS# 654840Listed by: REAL BROKERAGE TECHNOLOGIES - New
 $489,000Active3 beds -- baths2,137 sq. ft.
6152 N Gentry Avenue, Fresno, CA 93711
MLS# 654885Listed by: IRON KEY REAL ESTATE  $590,000Pending5 beds -- baths2,815 sq. ft.
4773 W Cornell Avenue, Fresno, CA 93722
MLS# 654888Listed by: NORTHRIDGE HOMES INC- New
 $409,000Active3 beds -- baths1,712 sq. ft.
5148 W Los Altos Avenue, Fresno, CA 93722
MLS# 654887Listed by: VALLEY OAK REALTY - New
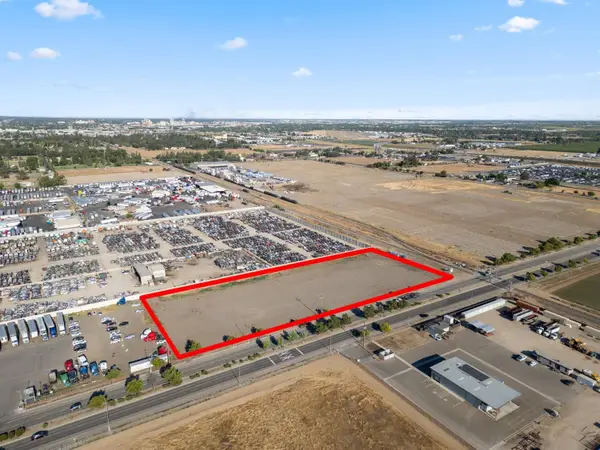 $3,800,000Active0 Acres
620 N Marks, Fresno, CA 93728
MLS# 654883Listed by: XANDER MORTGAGE & REAL ESTATE, INC. - New
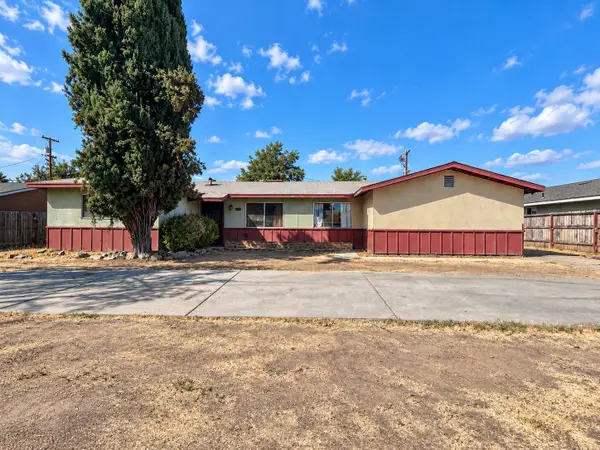 $199,200Active4 beds 2 baths1,985 sq. ft.
180 E Warner Avenue, Fresno, CA 93710
MLS# 243928Listed by: KELLER WILLIAMS REALTY A.V. - New
 $499,850Active3 beds -- baths2,005 sq. ft.
6820 N Laureen Avenue, Fresno, CA 93710
MLS# 654814Listed by: EXP REALTY OF CALIFORNIA, INC. - Open Sun, 11:30am to 3:30pmNew
 $695,000Active3 beds -- baths1,782 sq. ft.
420 E Pontiac Way, Fresno, CA 93704
MLS# 654836Listed by: VALLEY OAK REALTY - New
 $429,990Active3 beds -- baths1,338 sq. ft.
1014 E Democracy Avenue, Fresno, CA 93720
MLS# 654858Listed by: HOMESMART PV AND ASSOCIATES


Protect your home and budget from life's surprises with an Assurant Home Warranty, backed by a partner that supports you through every step of homeownership. Explore Plans.
© 2023 - 2026 ERA Franchise Systems LLC. All rights reserved. ERA Franchise Systems LLC fully supports the principles of the Fair Housing Act and the Equal Opportunity Act. ERA, ERA Real Estate powered, and their respective logos are registered service marks of ERA Franchise Systems LLC. Each office is independently owned and operated.