
1718 S Inverness Way, Fresno, CA 93727
Local realty services provided by:ERA Valley Pro Realty
1718 S Inverness Way,Fresno, CA 93727
$599,000
- 4 Beds
- - Baths
- 2,575 sq. ft.
- Single family
- Active
Listed by: na landseadal
Office: rod aluisi real estate
MLS#:656886
Source:CA_FMLS
Price summary
- Price:$599,000
- Price per sq. ft.:$232.62
About this home
Country Club Estates #1Special offering on this Custom Home set on .68 of an Acre with aDetached living unit. One story, Open Floor plan features very spacious Family room, cathedral wood ceiling, wood floors and corner fireplace! Formal Living room also features fireplace and double door entrance. Beautifully updated kitchen features granite counters, stainless steel appliances and large dining bar. Main house bath remodel and very attractive. Additional features include Central heating and cooling, leased Solar, custom front door, fans, built ins, decking, mature landscaping, Lots of old world charm. Endless possibilities in this very large yard, easy access to back lot where you have horse stalls and storage. Fenced Pool area, circle drive, large carport could be easily enclosed. This is a unique home that is offered at a Great value!
Contact an agent
Home facts
- Year built:1941
- Listing ID #:656886
- Added:1 day(s) ago
- Updated:October 21, 2026 at 03:14 PM
Rooms and interior
- Bedrooms:4
- Flooring:Carpet, Hardwood, Tile
- Bathrooms Description:Isolated Bathroom
- Kitchen Description:Built In Range/Oven, Dishwasher, Disposal, Gas Appliances, Microwave
- Living area:2,575 sq. ft.
Heating and cooling
- Cooling:Central Heat & Cool
Structure and exterior
- Roof:Composition
- Year built:1941
- Building area:2,575 sq. ft.
- Construction Materials:Wood Siding
- Exterior Features:Concrete, Covered, Deck
- Foundation Description:Concrete
- Levels:1 Story
Schools
- High school:Sunnyside
- Middle school:Terronez
- Elementary school:Ayer
Utilities
- Water:Public
- Sewer:Septic Tank
Finances and disclosures
- Price:$599,000
- Price per sq. ft.:$232.62
Features and amenities
- Laundry features:Inside, Utility Room
Parking
- Parking description:Carport, Circular Driveway, Potential RV Parking, RV Access/Parking, Work/Shop Area
 Based on information from the Fresno Association of REALTORS® (alternatively, from the Fresno MLS)as of (October 21, 2026). All data, including all measurements and calculations of area, is obtained from various sources and has not been, and will not be, verified by broker or MLS. All information should be independently reviewed and verified for accuracy.Properties may or may not be listed by the office/agent presenting theinformation.
New listings near 1718 S Inverness Way
- New
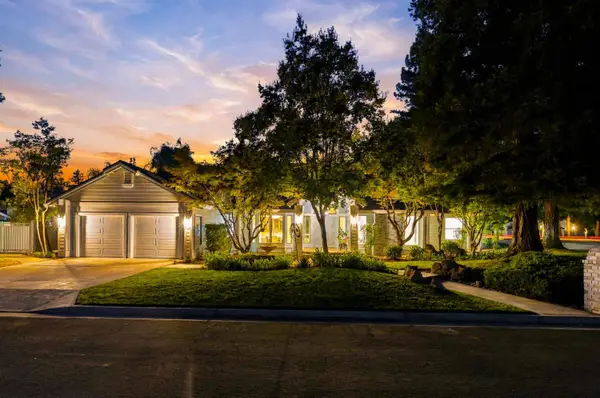 $824,900Active3 beds -- baths3,010 sq. ft.
5367 N Kavanagh Avenue, Fresno, CA 93711
MLS# 656845Listed by: EXIT REALTY CONSULTANTS - New
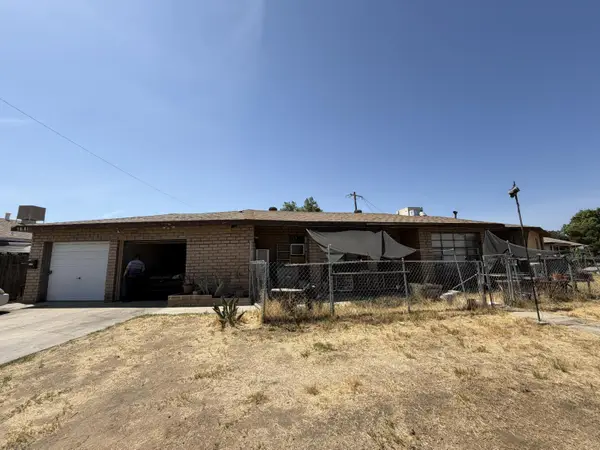 $270,000Active4 beds -- baths1,837 sq. ft.
1639 N 6th Street, Fresno, CA 93703
MLS# 656889Listed by: REALTY PLANET - New
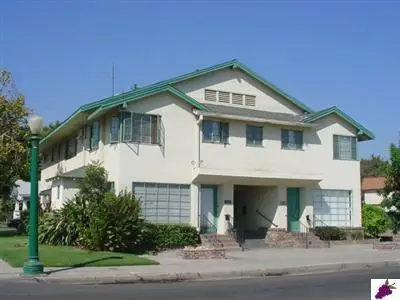 $550,000Active4 beds -- baths5,482 sq. ft.
835 E Elizabeth Street, Fresno, CA 93728
MLS# 656996Listed by: STEESE REALTY - New
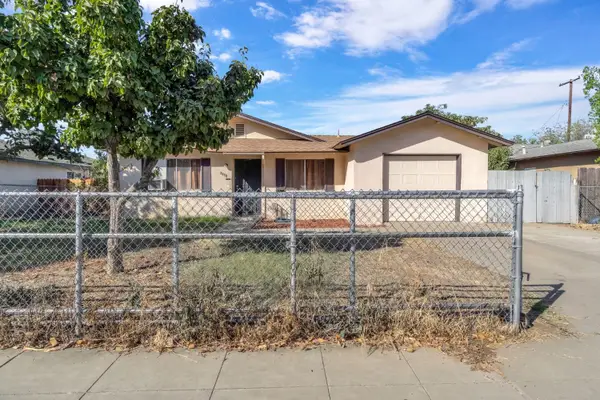 $289,900Active4 beds -- baths1,161 sq. ft.
3343 N Purdue Avenue, Fresno, CA 93727
MLS# 656998Listed by: HOMESMART PV AND ASSOCIATES - New
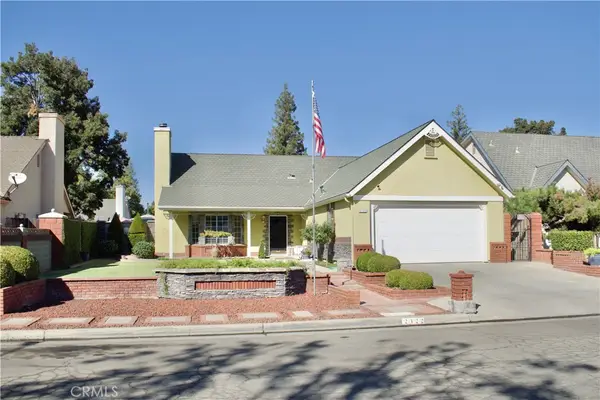 $445,000Active3 beds 2 baths1,315 sq. ft.
2122 E Cromwell, Fresno, CA 93720
MLS# FR26226782Listed by: REALTY CONCEPTS, LTD. - New
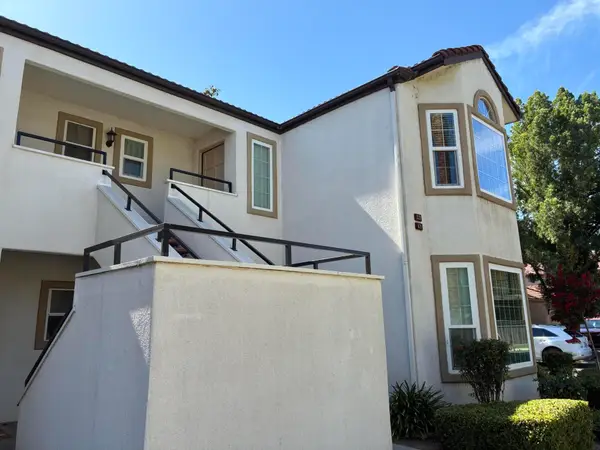 $219,000Active1 beds 1 baths846 sq. ft.
8147 N Cedar Avenue #201, Fresno, CA 93720
MLS# 244740Listed by: NEW AGE REAL ESTATE SERVICES - New
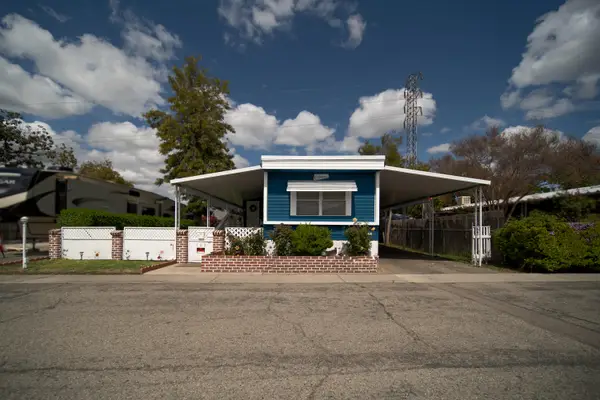 $88,000Active2 beds 2 baths720 sq. ft.
7676 N Fresno Street #103, Fresno, CA 93720
MLS# 244742Listed by: REAL BROKERAGE TECHNOLOGIES - New
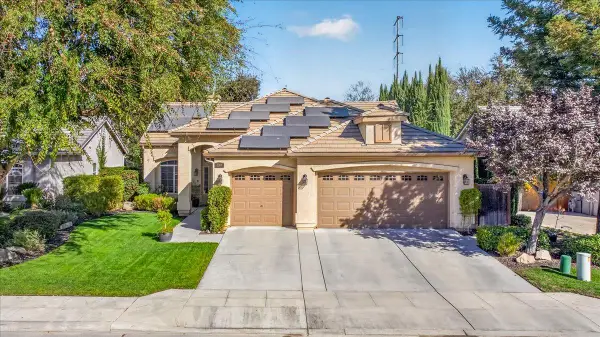 $549,800Active3 beds -- baths1,747 sq. ft.
1190 E Carnoustie Avenue, Fresno, CA 93730
MLS# 656878Listed by: REAL BROKER - New
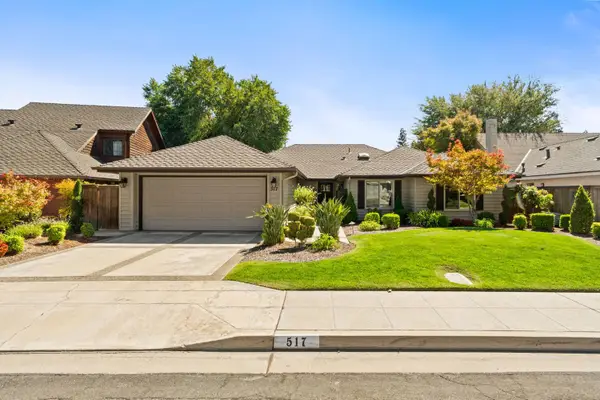 $990,000Active3 beds -- baths2,010 sq. ft.
517 E Mallard Circle, Fresno, CA 93730
MLS# 656959Listed by: LONDON PROPERTIES, LTD.


Protect your home and budget from life's surprises with an Assurant Home Warranty, backed by a partner that supports you through every step of homeownership. Explore Plans.
© 2023 - 2026 ERA Franchise Systems LLC. All rights reserved. ERA Franchise Systems LLC fully supports the principles of the Fair Housing Act and the Equal Opportunity Act. ERA, ERA Real Estate powered, and their respective logos are registered service marks of ERA Franchise Systems LLC. Each office is independently owned and operated.