
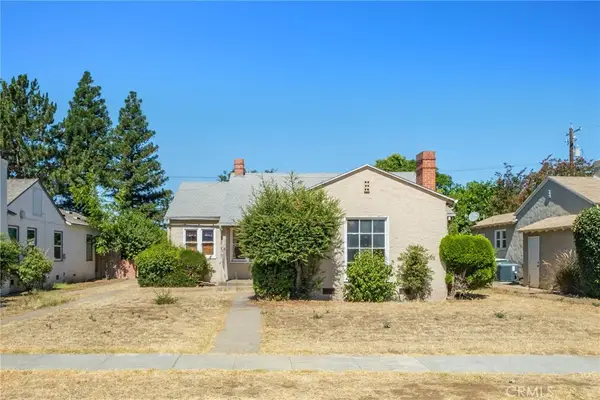
2170 W Beechwood Avenue, Fresno, CA 93711
Local realty services provided by:ERA Valley Pro Realty
Listed by: rip c hovde iii
Office: dallas legacy group inc
MLS#:646443
Source:CA_FMLS
Price summary
- Price:$599,900
- Price per sq. ft.:$201.99
About this home
Huge Price Reduction! Exceptional Value in a Prime Clovis Unified Location!Discover luxury, comfort, and energy efficiency in this beautifully maintained Granville-built home located in one of Fresno's most desirable neighborhoods near the prestigious Van Ness Extension. Featuring 4 bedrooms, 3 bathrooms, multiple living spaces, and a versatile bonus room, this home offers the flexibility today's buyers are seeking.Perfect for multi-generational living, guests, or extended family, the isolated downstairs bedroom includes an adjacent full bathroom for added privacy and convenience.Enjoy significant energy savings with owned solar panels and two Tesla Powerwall backup batteries, providing energy independence and peace of mind. Additional recent updates include new flooring in the primary bathroom.The spacious floor plan features a formal dining room, two separate living areas, and a chef-inspired kitchen with granite countertops, center island, breakfast nook, and large walk-in pantry. Upstairs, the luxurious primary suite offers dual walk-in closets, double vanities, a soaking tub, and separate shower, along with two additional bedrooms.Step outside to a private backyard retreat complete with a covered patio and beautifully landscaped groundsperfect for entertaining or relaxing year-round.Conveniently located near shopping, dining, parks, and top-rated Clovis Unified schools. With its flexible floor plan, premium energy features, and recent price reduction, this is an incredible opportunity you won't want to miss!...
Contact an agent
Home facts
- Year built:1998
- Listing ID #:646443
- Added:91 day(s) ago
- Updated:July 01, 2026 at 03:10 PM
Rooms and interior
- Bedrooms:4
- Flooring:Carpet, Laminate, Tile
- Bathrooms Description:Isolated Bathroom
- Kitchen Description:Built In Range/Oven, Dishwasher, Disposal, Electric Appliances
- Living area:2,970 sq. ft.
Heating and cooling
- Cooling:Central Heat & Cool
Structure and exterior
- Roof:Tile
- Year built:1998
- Building area:2,970 sq. ft.
- Architectural Style:Contemporary
- Construction Materials:Stucco
- Exterior Features:Concrete, Covered
- Foundation Description:Concrete, Wood Sub Floor
- Levels:2 Story
Schools
- High school:Clovis West
- Middle school:Kastner
- Elementary school:Nelson
Utilities
- Water:Public
- Sewer:Public Sewer
Finances and disclosures
- Price:$599,900
- Price per sq. ft.:$201.99
Features and amenities
- Laundry features:Electric Dryer Hookup, Utility Room
Parking
- Parking description:Converted Garage, On Street
 Based on information from the Fresno Association of REALTORS® (alternatively, from the Fresno MLS)as of (July 1, 2026). All data, including all measurements and calculations of area, is obtained from various sources and has not been, and will not be, verified by broker or MLS. All information should be independently reviewed and verified for accuracy.Properties may or may not be listed by the office/agent presenting theinformation.
New listings near 2170 W Beechwood Avenue
- New
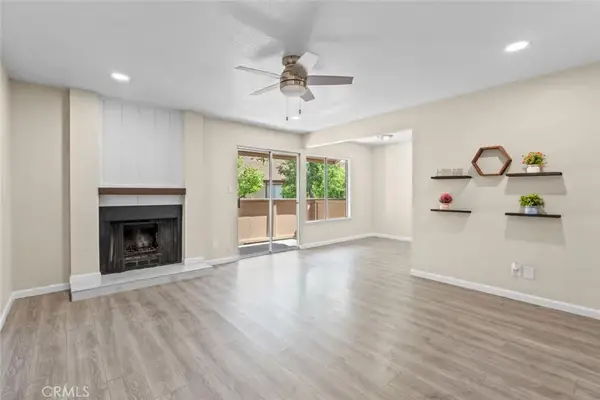 $140,000Active2 beds 1 baths852 sq. ft.
1550 W Ashlan, Fresno, CA 93705
MLS# FR26144332Listed by: ALL STATE HOMES - New
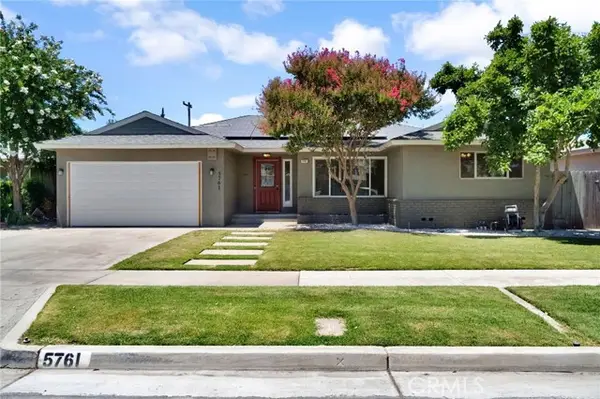 $425,000Active3 beds 2 baths1,626 sq. ft.
5761 Callisch, Fresno, CA 93710
MLS# FR26143179Listed by: COMPASS - New
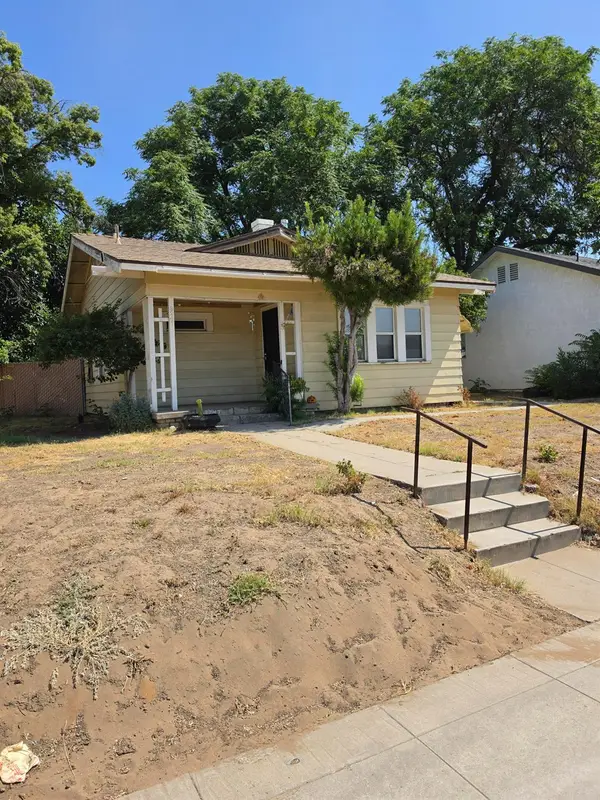 $160,000Active2 beds -- baths897 sq. ft.
3247 E Butler Avenue, Fresno, CA 93702
MLS# 651191Listed by: OKADA REALTY - New
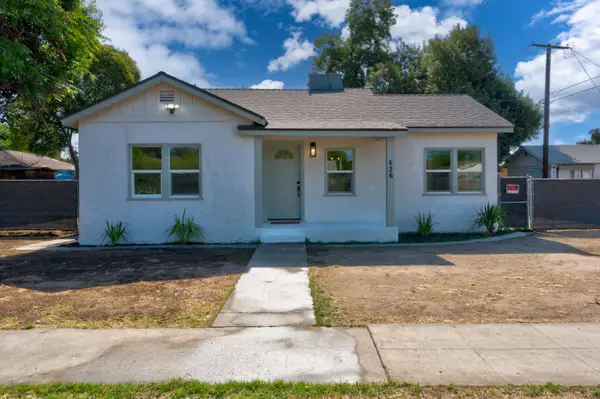 $335,000Active3 beds -- baths1,197 sq. ft.
426 N Maple Avenue, Fresno, CA 93702
MLS# 651405Listed by: ENVISION REALTY, INC. - New
 $265,000Active3 beds 2 baths1,597 sq. ft.
1845 N Arthur, Fresno, CA 93705
MLS# FR26144103Listed by: HYATT REAL ESTATE - New
 $788,800Active3 beds 3 baths2,980 sq. ft.
5555 N Nantucket Avenue, Fresno, CA 93704
MLS# ML82052927Listed by: BEYCOME BROKERAGE REALTY INC. - New
 $475,000Active3 beds -- baths1,790 sq. ft.
8425 N 8th Street, Fresno, CA 93720
MLS# 651229Listed by: HOMESMART PV AND ASSOCIATES - New
 $399,000Active4 beds -- baths1,609 sq. ft.
4033 W Providence Avenue, Fresno, CA 93722
MLS# 651379Listed by: REAL BROKER - New
 $550,000Active4 beds -- baths2,648 sq. ft.
809 S Cypress Avenue, Fresno, CA 93727
MLS# 651398Listed by: REAL BROKER - New
 $140,000Active2 beds -- baths852 sq. ft.
1550 W Ashlan Avenue #208, Fresno, CA 93705
MLS# 651406Listed by: ALL STATE HOMES


Protect your home and budget from life's surprises with an Assurant Home Warranty, backed by a partner that supports you through every step of homeownership. Explore Plans.
© 2023 - 2026 ERA Franchise Systems LLC. All rights reserved. ERA Franchise Systems LLC fully supports the principles of the Fair Housing Act and the Equal Opportunity Act. ERA, ERA Real Estate powered, and their respective logos are registered service marks of ERA Franchise Systems LLC. Each office is independently owned and operated.