
2413 S Chestnut Avenue, Fresno, CA 93725
Local realty services provided by:ERA Valley Pro Realty
2413 S Chestnut Avenue,Fresno, CA 93725
$1,125,000
- 2 Beds
- - Baths
- 1,505 sq. ft.
- Single family
- Active
Listed by: donna m deegan
Office: universal realty services, inc.
MLS#:653706
Source:CA_FMLS
Price summary
- Price:$1,125,000
- Price per sq. ft.:$747.51
About this home
Amazing future development opportunity. 2.75 flat acres on the Southwest Corner of Chestnut and Church. Currently zoned for residential. Traffic count tis in excess of 20,000 per day, buyer to verify. Nearby Commercial and residential with an elementary school just across the street. Current rental is a 2 bedroom 1.75 bath, monthly rent is $1500.00.
Contact an agent
Home facts
- Year built:1959
- Listing ID #:653706
- Added:47 day(s) ago
- Updated:September 30, 2026 at 04:10 PM
Rooms and interior
- Bedrooms:2
- Kitchen Description:Built In Range/Oven, F/S Range/Oven, Microwave, Refrigerator
- Living area:1,505 sq. ft.
Heating and cooling
- Cooling:Central Heat & Cool
Structure and exterior
- Roof:Composition
- Year built:1959
- Building area:1,505 sq. ft.
- Architectural Style:Ranch
- Construction Materials:Stucco, Wood Siding
- Foundation Description:Concrete
- Levels:1 Story
Schools
- High school:Sunnyside
- Middle school:Terronez
- Elementary school:Aynesworth
Utilities
- Water:Public
- Sewer:Septic Tank
Finances and disclosures
- Price:$1,125,000
- Price per sq. ft.:$747.51
Features and amenities
- Laundry features:In Garage
Parking
- Parking description:Potential RV Parking
 Based on information from the Fresno Association of REALTORS® (alternatively, from the Fresno MLS)as of (September 30, 2026). All data, including all measurements and calculations of area, is obtained from various sources and has not been, and will not be, verified by broker or MLS. All information should be independently reviewed and verified for accuracy.Properties may or may not be listed by the office/agent presenting theinformation.
New listings near 2413 S Chestnut Avenue
- New
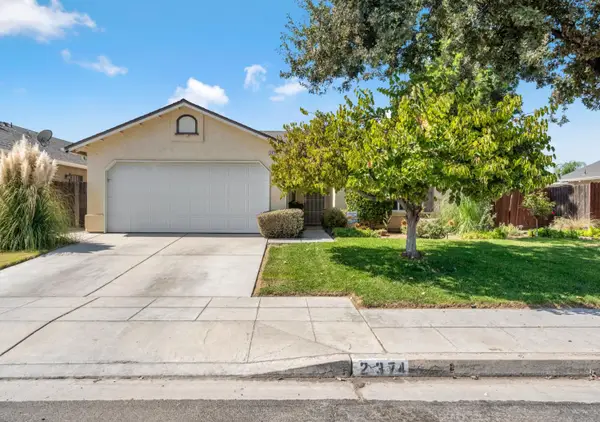 $380,000Active3 beds -- baths1,132 sq. ft.
2374 S Sabre Avenue, Fresno, CA 93727
MLS# 655706Listed by: REAL BROKER - New
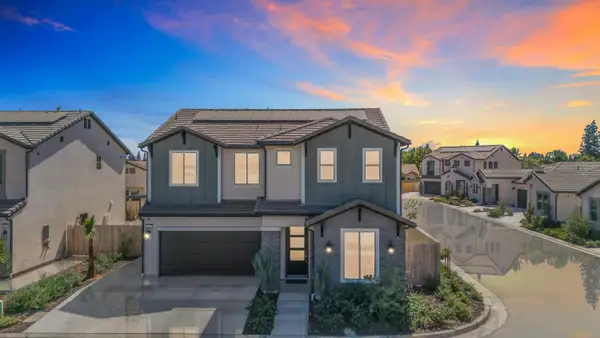 $728,900Active5 beds -- baths2,675 sq. ft.
2433 E Rockwell Drive, Fresno, CA 93720
MLS# 655973Listed by: EXECUTIVE REALTORS - New
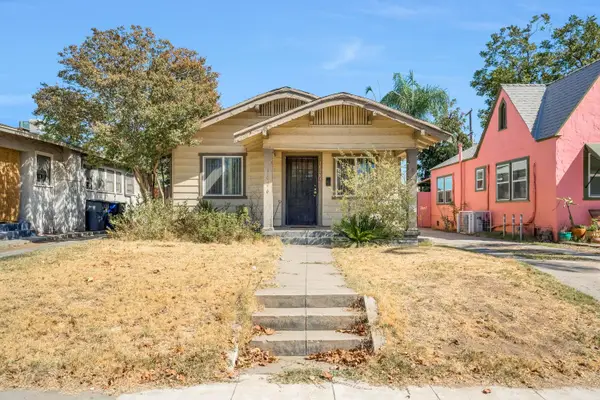 $247,500Active2 beds -- baths898 sq. ft.
1026 N Arthur Avenue, Fresno, CA 93728
MLS# 656031Listed by: THE APEX BROKER, INC - New
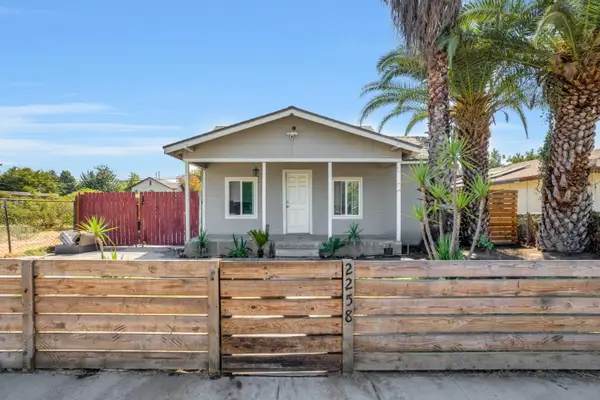 $215,000Active1 beds -- baths625 sq. ft.
2258 E Clay Avenue, Fresno, CA 93701
MLS# 655703Listed by: REAL BROKER - New
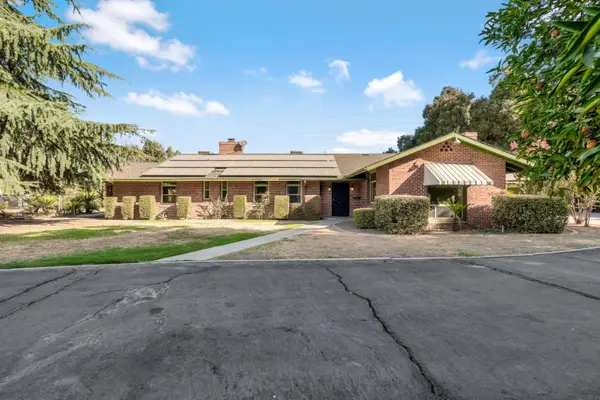 $570,000Active4 beds -- baths3,788 sq. ft.
5309 E White Avenue, Fresno, CA 93727
MLS# 655921Listed by: REAL BROKER - New
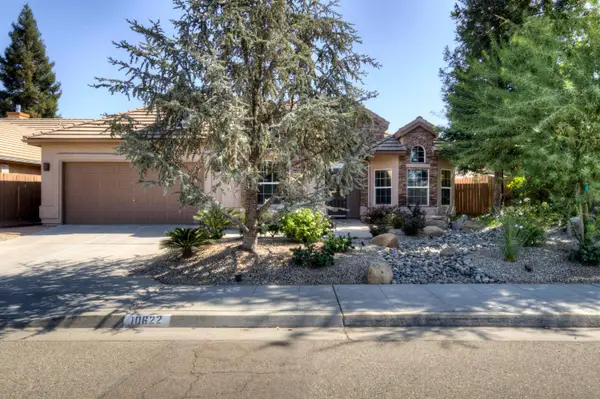 $2,995Active4 beds -- baths2,080 sq. ft.
10622 N Spanish Bay Drive, Fresno, CA 93730
MLS# 656027Listed by: DAVID PARKER PROPERTIES INC. - New
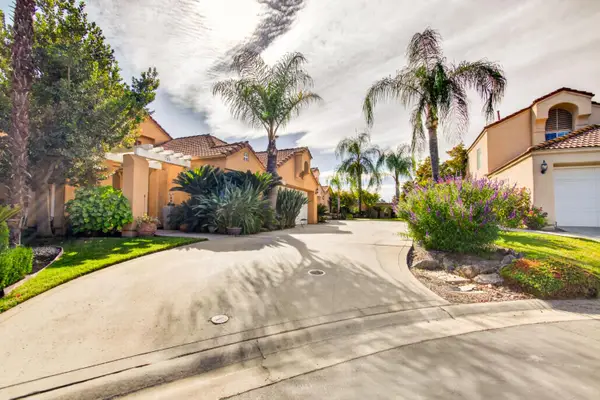 $479,000Active4 beds -- baths1,935 sq. ft.
645 E Champlain, Fresno, CA 93730
MLS# 656029Listed by: KELLER WILLIAMS PROPERTY TEAM - New
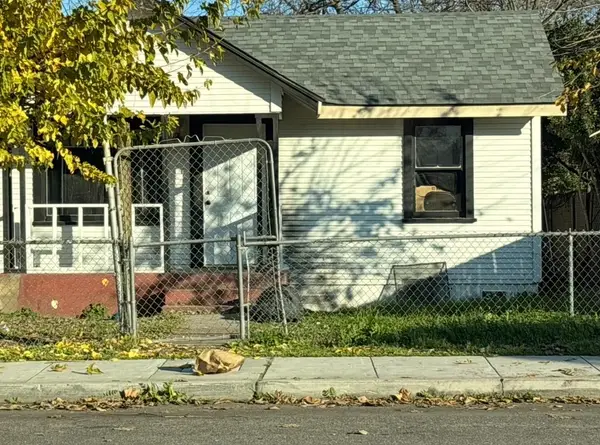 $280,000Active2 beds -- baths778 sq. ft.
2228 N Glenn, Fresno, CA 93704
MLS# 656030Listed by: VYLLA HOME, INC. - New
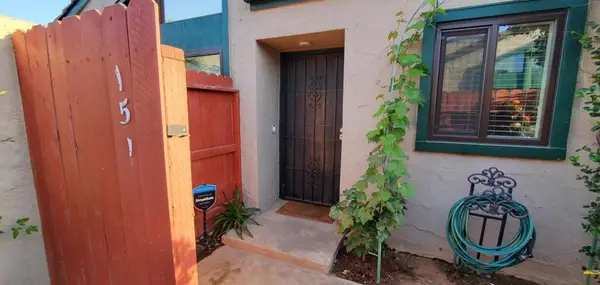 $250,000Active2 beds 2 baths972 sq. ft.
5965 E Shields Avenue #151, Fresno, CA 93727
MLS# ML82063048Listed by: BEYCOME BROKERAGE REALTY INC. - New
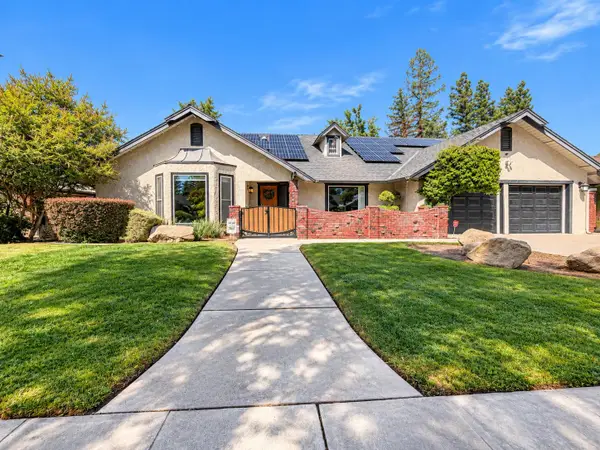 $779,500Active3 beds -- baths2,693 sq. ft.
8575 N Fuller Avenue, Fresno, CA 93720
MLS# 655764Listed by: REALTY CONCEPTS, LTD. - FRESNO


Protect your home and budget from life's surprises with an Assurant Home Warranty, backed by a partner that supports you through every step of homeownership. Explore Plans.
© 2023 - 2026 ERA Franchise Systems LLC. All rights reserved. ERA Franchise Systems LLC fully supports the principles of the Fair Housing Act and the Equal Opportunity Act. ERA, ERA Real Estate powered, and their respective logos are registered service marks of ERA Franchise Systems LLC. Each office is independently owned and operated.