
2595 W Beechwood Avenue, Fresno, CA 93711
Local realty services provided by:ERA Valley Pro Realty
2595 W Beechwood Avenue,Fresno, CA 93711
$1,559,000
- 5 Beds
- - Baths
- 4,022 sq. ft.
- Single family
- Active
Listed by: rajdeep s pannu
Office: exit realty consultants
MLS#:653664
Source:CA_FMLS
Price summary
- Price:$1,559,000
- Price per sq. ft.:$387.62
About this home
Experience luxury living in this extensively remodeled custom home in the prestigious Van Ness Extension. Offering approximately 4,022 sq. ft. with 5 bedrooms and 5 bathrooms, this exceptional residence showcases premium craftsmanship and designer finishes throughout.The chef's kitchen features custom solid plywood cabinetry, luxury GE Caf appliances, and an open layout that flows seamlessly into the spacious family room. Every bathroom has been completely renovated with floor-to-ceiling large-format Italian porcelain tile, Schluter waterproofing systems, custom cabinetry, and premium Kohler and Delta fixtures. Matching large-format Italian porcelain flooring extends throughout the home, complemented by designer carpet in select living areas and bedrooms.The desirable floor plan features a luxurious ground-floor primary suite featuring heated floors, providing the perfect private retreat. Upstairs you'll find a second primary suite, two additional bedrooms, and a spacious bonus room ideal for a media room, office, or game room.Additional upgrades include luxury custom closet systems in every bedroom, designer LED lighting, premium remote-controlled ceiling fans, owned solar, a recently replaced whole-house HVAC system, and an oversized, easily accessible attic offering abundant storage. A fully equipped second kitchen in the garage adds exceptional flexibility for entertaining, catering, or multi-generational living.The beautifully landscaped backyard offers covered patios and mature landscaping, while the property also features gated RV parking and a rare 4-car attached garage.Located in one of Northwest Fresno's most desirable neighborhoods, this truly turnkey home combines timeless architecture, exceptional quality, modern luxury, and outstanding functionality, all within minutes of premier shopping, dining, parks, and top-rated schools....
Contact an agent
Home facts
- Year built:1997
- Listing ID #:653664
- Added:1 day(s) ago
- Updated:August 13, 2026 at 10:40 PM
Rooms and interior
- Bedrooms:5
- Kitchen Description:Built In Range/Oven, Dishwasher, Gas Appliances, Microwave, Refrigerator
- Living area:4,022 sq. ft.
Heating and cooling
- Cooling:Central Heat & Cool, Whole House Fan
Structure and exterior
- Roof:Tile
- Year built:1997
- Building area:4,022 sq. ft.
- Architectural Style:Mediterranean
- Construction Materials:Brick, Stone, Stucco
- Exterior Features:Covered, Enclosed
- Foundation Description:Concrete
- Levels:2 Story
Schools
- High school:Bullard
- Middle school:Tenaya
- Elementary school:Forkner
Utilities
- Water:Public
- Sewer:Public Sewer
Finances and disclosures
- Price:$1,559,000
- Price per sq. ft.:$387.62
Features and amenities
- Laundry features:Inside, Lower Level
Parking
- Parking description:RV Access/Parking
 Based on information from the Fresno Association of REALTORS® (alternatively, from the Fresno MLS)as of (August 13, 2026). All data, including all measurements and calculations of area, is obtained from various sources and has not been, and will not be, verified by broker or MLS. All information should be independently reviewed and verified for accuracy.Properties may or may not be listed by the office/agent presenting theinformation.
New listings near 2595 W Beechwood Avenue
- New
 $440,000Active3 beds -- baths1,652 sq. ft.
750 E Fremont Avenue, Fresno, CA 93710
MLS# 653108Listed by: LONDON PROPERTIES, LTD. - New
 $579,000Active3 beds -- baths1,819 sq. ft.
1557 E Via Estrella Dr, Fresno, CA 93730
MLS# 653671Listed by: RE/MAX GOLD - New
 $2,250Active3 beds -- baths1,789 sq. ft.
1893 E Deyoung Drive, Fresno, CA 93720
MLS# 653675Listed by: DAVID PARKER PROPERTIES INC. - New
 $489,500Active4 beds -- baths1,967 sq. ft.
1647 E Serena Avenue, Fresno, CA 93720
MLS# 653468Listed by: JOHN BERG-REALTORS - New
 $385,000Active3 beds -- baths1,404 sq. ft.
520 W Acacia Avenue, Fresno, CA 93705
MLS# 653532Listed by: KELLER WILLIAMS PROPERTY TEAM - New
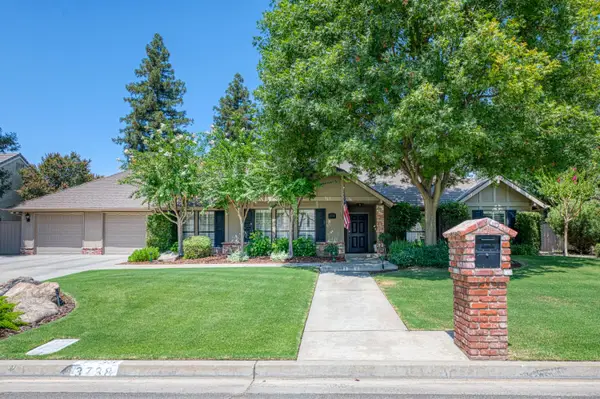 $885,000Active5 beds -- baths2,770 sq. ft.
3738 W Minarets Avenue, Fresno, CA 93711
MLS# 653657Listed by: REAL BROKER - New
 $545,000Active3 beds -- baths1,623 sq. ft.
1820 E Bella Senterio Avenue, Fresno, CA 93730
MLS# 653658Listed by: GARNER'S REALTY SERVICES - New
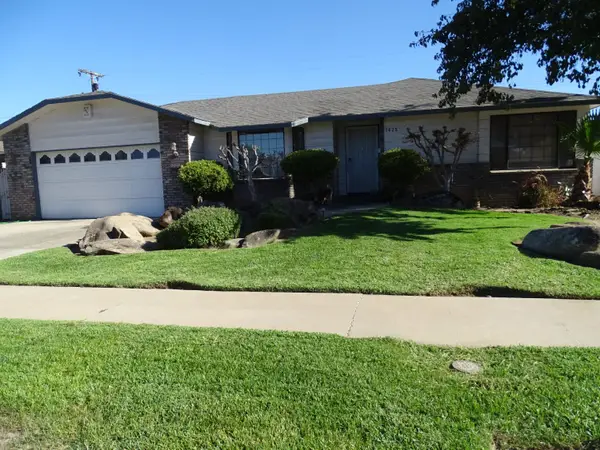 $369,900Active3 beds -- baths1,646 sq. ft.
1425 Flint Way, Fresno, CA 93705
MLS# 653659Listed by: CENTURY 21 SELECT REAL ESTATE - New
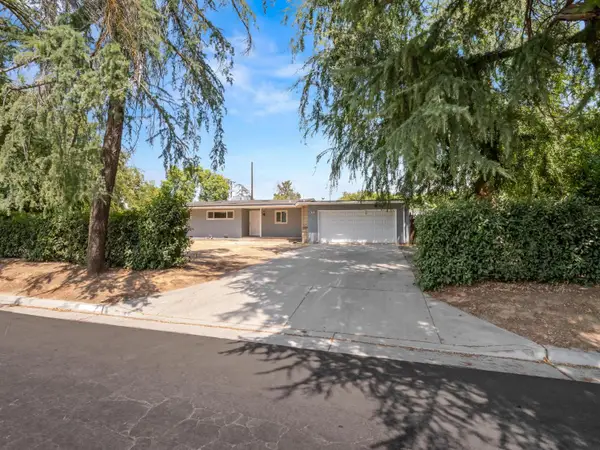 $400,000Active4 beds -- baths1,700 sq. ft.
948 W Gettysburg Avenue, Fresno, CA 93705
MLS# 653660Listed by: REAL BROKERAGE TECHNOLOGIES


Protect your home and budget from life's surprises with an Assurant Home Warranty, backed by a partner that supports you through every step of homeownership. Explore Plans.
© 2023 - 2026 ERA Franchise Systems LLC. All rights reserved. ERA Franchise Systems LLC fully supports the principles of the Fair Housing Act and the Equal Opportunity Act. ERA, ERA Real Estate powered, and their respective logos are registered service marks of ERA Franchise Systems LLC. Each office is independently owned and operated.