
2681 S Tupman Avenue, Fresno, CA 93706
Local realty services provided by:ERA Valley Pro Realty
2681 S Tupman Avenue,Fresno, CA 93706
$299,900
- 3 Beds
- - Baths
- 1,008 sq. ft.
- Single family
- Active
Listed by: cindy smades klein
Office: cindy smades klein, broker
MLS#:658068
Source:CA_FMLS
Price summary
- Price:$299,900
- Price per sq. ft.:$297.52
About this home
AMAZING remodel on this 3 bedroom,1 bath home w/ great floor plan and LARGER lot! Gorgeous new pine colored luxury vinyl plank flooring, white cabinets with black hardware & quartz countertops really makes this Place POP! Large kitchen with PANTRY & window overlooking backyard. All new lighting, new dual pane windows and automatic garage rollup door! Out back, you have a large cement patio perfect for BBQ's and large area for grass or gardens or your hearts desire. EZ on and EZ off from Freeways makes this location super desirable. This subdivision has larger lots and tall mature trees providing lots of shade. A must to see!
Contact an agent
Home facts
- Year built:1966
- Listing ID #:658068
- Added:1 day(s) ago
- Updated:November 14, 2026 at 11:15 AM
Rooms and interior
- Bedrooms:3
- Flooring:Laminate, Tile
- Kitchen Description:Built In Range/Oven, Dishwasher, Disposal, Gas Appliances
- Living area:1,008 sq. ft.
Heating and cooling
- Cooling:Central Heat & Cool
Structure and exterior
- Roof:Composition
- Year built:1966
- Building area:1,008 sq. ft.
- Architectural Style:Ranch
- Construction Materials:Stucco
- Exterior Features:Concrete, Uncovered
- Foundation Description:Concrete
- Levels:1 Story
Schools
- High school:Washington High
- Middle school:West Fresno
- Elementary school:Monarch River
Utilities
- Water:Public
- Sewer:Public Sewer
Finances and disclosures
- Price:$299,900
- Price per sq. ft.:$297.52
Features and amenities
- Laundry features:In Garage
Parking
- Parking description:Garage Door Opener
 Based on information from the Fresno Association of REALTORS® (alternatively, from the Fresno MLS)as of (November 14, 2026). All data, including all measurements and calculations of area, is obtained from various sources and has not been, and will not be, verified by broker or MLS. All information should be independently reviewed and verified for accuracy.Properties may or may not be listed by the office/agent presenting theinformation.
New listings near 2681 S Tupman Avenue
- Coming Soon
 $400,000Coming Soon3 beds 2 baths1,573 sq. ft.
5236 N Angus Street, Fresno, CA 93710
MLS# GD26239370Listed by: JOHNHART REAL ESTATE - Open Sun, 1:30 to 4pmNew
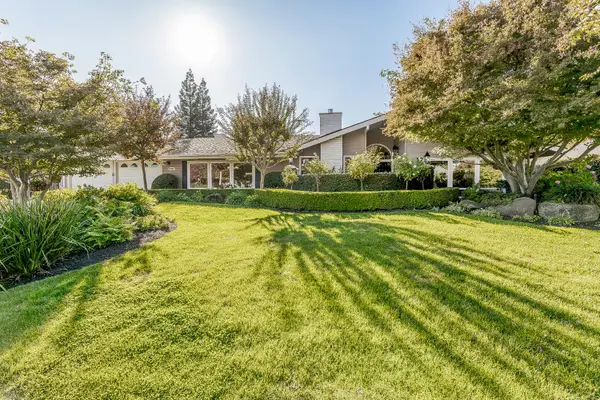 $985,000Active4 beds -- baths2,956 sq. ft.
3281 W Minarets Avenue, Fresno, CA 93711
MLS# 657969Listed by: REALTY CONCEPTS, LTD. - FRESNO - New
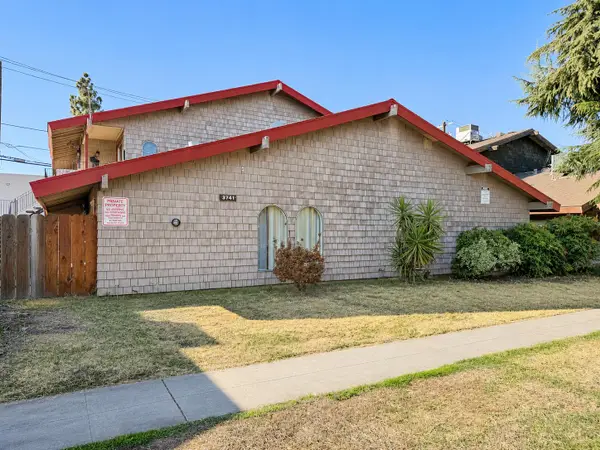 $699,000Active8 beds -- baths4,534 sq. ft.
3741 N Abby Street, Fresno, CA 93726
MLS# 658127Listed by: FRESNO INCOME PROPERTIES - New
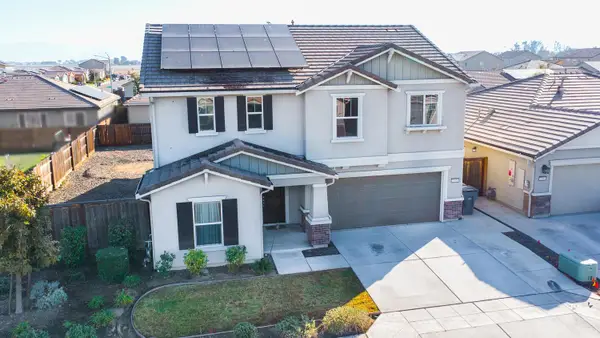 $540,000Active4 beds -- baths2,376 sq. ft.
2098 N Applegate Avenue, Fresno, CA 93737
MLS# 658126Listed by: REAL BROKER - New
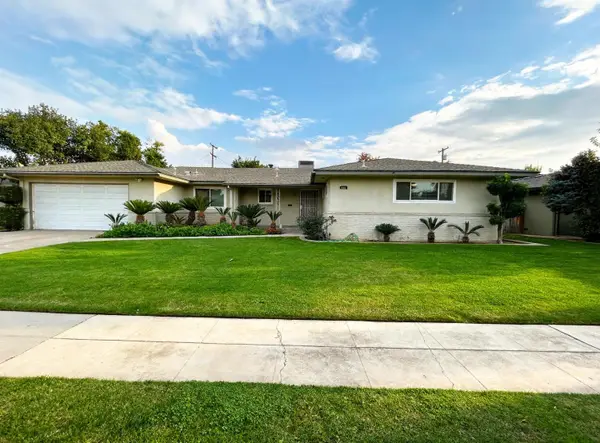 $440,000Active4 beds -- baths1,760 sq. ft.
741 W Alamos Avenue, Fresno, CA 93705
MLS# 657480Listed by: THOMPSON REAL ESTATE ASSOCIATES CORPORATION - New
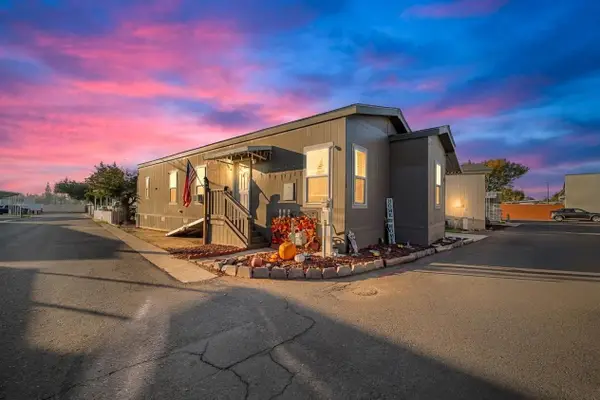 $125,000Active3 beds -- baths988 sq. ft.
1898 E Gettysburg Avenue #116, Fresno, CA 93726
MLS# 657949Listed by: EXP REALTY OF CALIFORNIA, INC. - New
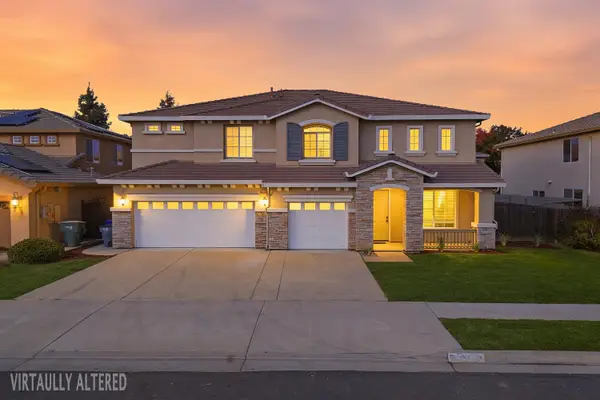 $599,900Active5 beds -- baths3,016 sq. ft.
7088 E Redlands Avenue, Fresno, CA 93737
MLS# 658125Listed by: IRON KEY REAL ESTATE - New
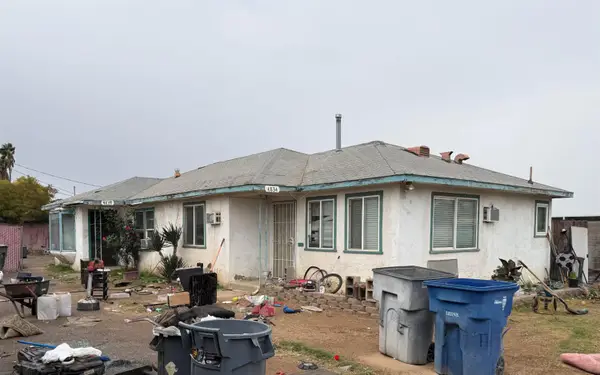 $200,000Active3 beds -- baths1,451 sq. ft.
4832 N Barcus Avenue, Fresno, CA 93722
MLS# 658116Listed by: REAL BROKER - New
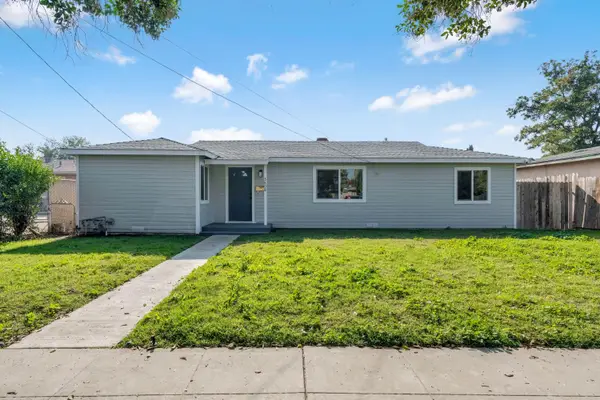 $335,000Active3 beds -- baths1,319 sq. ft.
3808 E Woodward Avenue, Fresno, CA 93702
MLS# 658002Listed by: REAL BROKERAGE TECHNOLOGIES - New
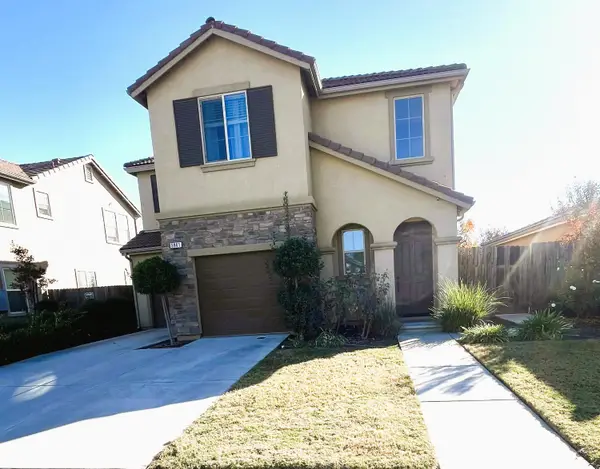 $445,000Active3 beds -- baths1,753 sq. ft.
5861 W Parr Avenue, Fresno, CA 93722
MLS# 658063Listed by: PIMENTEL REALTY GROUP


Protect your home and budget from life's surprises with an Assurant Home Warranty, backed by a partner that supports you through every step of homeownership. Explore Plans.
© 2023 - 2026 ERA Franchise Systems LLC. All rights reserved. ERA Franchise Systems LLC fully supports the principles of the Fair Housing Act and the Equal Opportunity Act. ERA, ERA Real Estate powered, and their respective logos are registered service marks of ERA Franchise Systems LLC. Each office is independently owned and operated.