
2995 E Buckingham Way, Fresno, CA 93726
Local realty services provided by:ERA Valley Pro Realty
2995 E Buckingham Way,Fresno, CA 93726
$424,900
- 4 Beds
- - Baths
- 2,245 sq. ft.
- Single family
- Active
Listed by: gabriel t bluhm
Office: homesmart pv and associates
MLS#:653680
Source:CA_FMLS
Price summary
- Price:$424,900
- Price per sq. ft.:$189.27
About this home
Situated in one of the most sought-after Fresno neighborhoods, this 4-bedroom, 2.5-bath home offers abundant space, flexibility, and features that make everyday living and entertaining a pleasure. Thoughtfully designed with 2,245 square feet of living space and two en-suite bedrooms, this home provides exceptional versatility. Two fireplaces, dual-pane windows, a brand-new split-unit AC system, indoor laundry, and generous cabinet storage keep everyday living comfortable. The kitchen features a gas stove, double ovens, and more-than-adequate workspace, while a dedicated mudroom provides a prep sink and space for an additional refrigerator. All bedrooms are large with three of the four bedrooms offering walk-in closets. A bay window with a cove for a desk creates a bright and functional workspace making the remaining bedroom an excellent candidate for an office. At around 300 square feet, the second primary suite is large, private and separated from the other bedrooms. With its own fireplace, outdoor access, kitchen access, and en-suite bathroom, a comfortable and independent living area is created while remaining connected to the main home. Functioning much like an ADU, this is the perfect setup for an adult child, extended family member, or mother-in-law setup. Step outside to enjoy a pool, grassy area, water-efficient landscaping, and an enormous front patio perfect for gatherings, outdoor dining, and entertaining. The carport is sits under the roofline, offering a potentially straightforward opportunity to enclose the space and create a garage. Established, charming, and filled with mature landscaping and distinctive architecture, the area has a spacious, park-like feel that is increasingly difficult to find. If you're unfamiliar with the neighborhood, take an hour to walk the streets -- you'll quickly appreciate what makes this location so special and desired. With its flexible floor plan, private secondary suite, abundant storage, indoor and outdoor living spaces, and extensive list of upgrades, this home offers a rare combination of comfort and versatility. Close to schools, entertainment, restaurants, and centrally located with easy freeway access, location cannot be beat. Solar adds energy-conscious appeal, while the clean pest report provides additional peace of mind. Recent appraisal at $455,000 from September of this year on file, so priced under market-value and priced to sell! Homes rarely come up for sale in this neighborhood so call today!...
Contact an agent
Home facts
- Year built:1956
- Listing ID #:653680
- Added:1 day(s) ago
- Updated:September 28, 2026 at 08:42 PM
Rooms and interior
- Bedrooms:4
- Bathrooms Description:Isolated Bathroom
- Kitchen Description:Dishwasher, Disposal, Gas Appliances, Microwave
- Living area:2,245 sq. ft.
Heating and cooling
- Cooling:Central Heat & Cool, Ductless or Split
- Heating:Ductless or Split
Structure and exterior
- Roof:Composition
- Year built:1956
- Building area:2,245 sq. ft.
- Architectural Style:Ranch
- Construction Materials:Stucco, Wood Siding
- Exterior Features:Covered
- Foundation Description:Concrete, Wood Sub Floor
- Levels:1 Story
Schools
- High school:Hoover
- Middle school:Tioga
- Elementary school:Pyle
Utilities
- Water:Public
- Sewer:Public Sewer
Finances and disclosures
- Price:$424,900
- Price per sq. ft.:$189.27
Features and amenities
- Laundry features:Inside
Parking
- Parking description:Carport
 Based on information from the Fresno Association of REALTORS® (alternatively, from the Fresno MLS)as of (September 28, 2026). All data, including all measurements and calculations of area, is obtained from various sources and has not been, and will not be, verified by broker or MLS. All information should be independently reviewed and verified for accuracy.Properties may or may not be listed by the office/agent presenting theinformation.
New listings near 2995 E Buckingham Way
- New
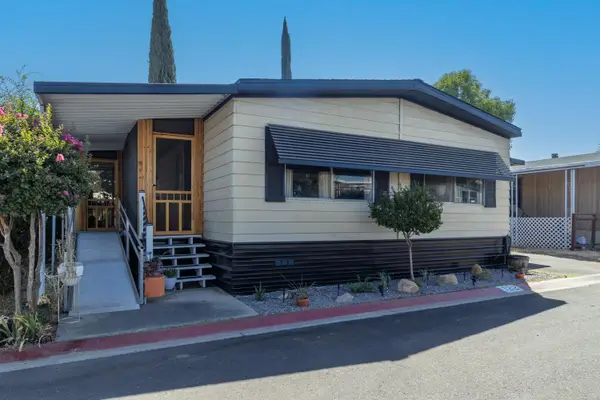 $119,900Active2 beds -- baths1,440 sq. ft.
3550 N Duke Avenue #122, Fresno, CA 93727
MLS# 655674Listed by: REALTY CONCEPTS, LTD. - FRESNO - New
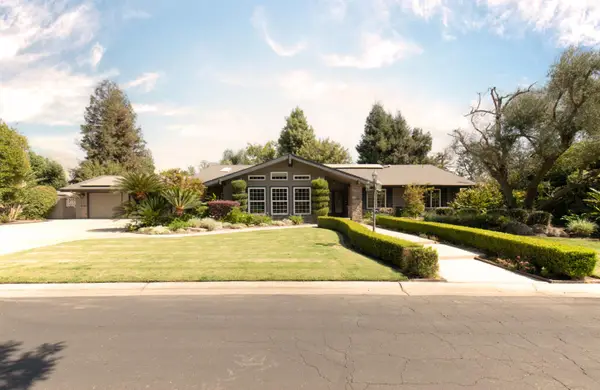 $949,500Active3 beds -- baths2,560 sq. ft.
7402 N Benedict Avenue, Fresno, CA 93711
MLS# 655794Listed by: REALTY CONCEPTS, LTD. - FRESNO - New
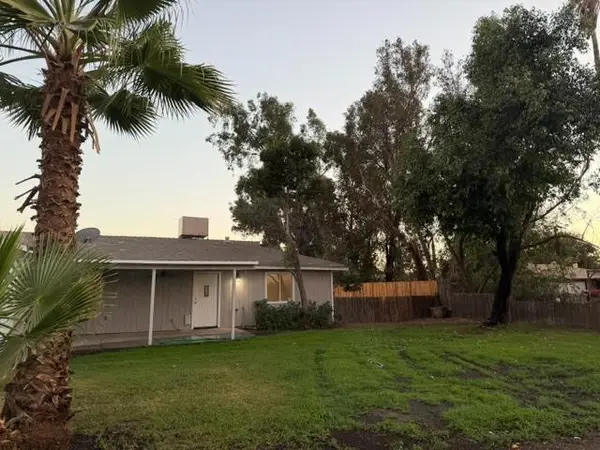 $349,333Active3 beds -- baths1,134 sq. ft.
4695 W Andrews Avenue, Fresno, CA 93722
MLS# 655914Listed by: HOMESMART PV AND ASSOCIATES - New
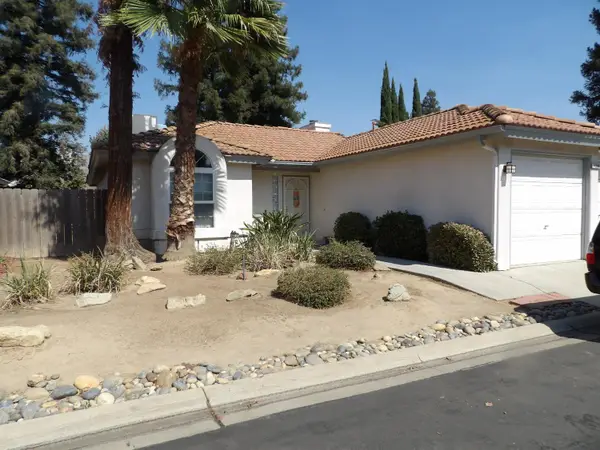 $389,000Active3 beds -- baths1,223 sq. ft.
1288 E Loma Linda Avenue, Fresno, CA 93720
MLS# 655926Listed by: MCW REALTY GROUP - New
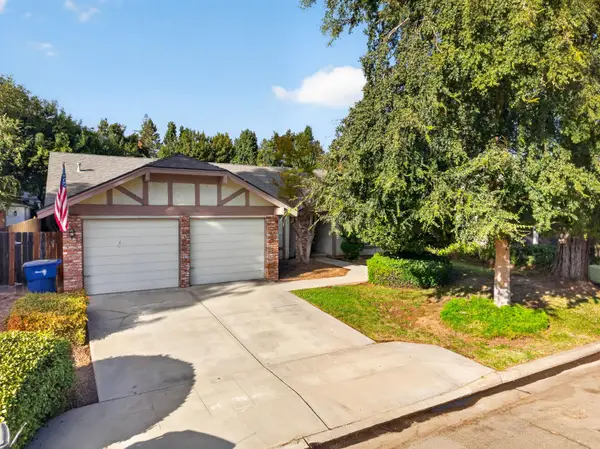 $499,000Active4 beds -- baths1,827 sq. ft.
1554 E Utah Avenue, Fresno, CA 93720
MLS# 655928Listed by: REALTY CONCEPTS, LTD. - FRESNO - New
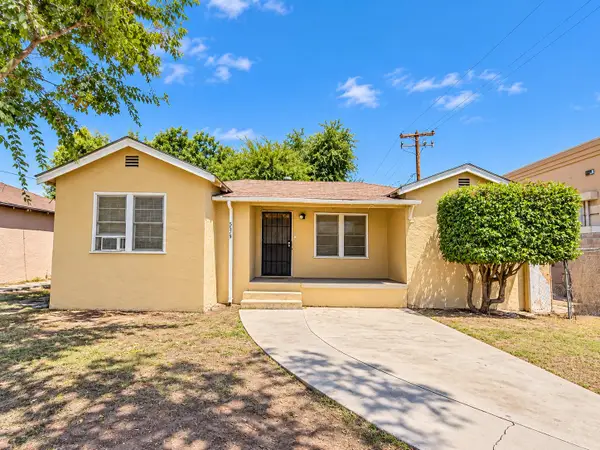 $315,000Active3 beds -- baths1,016 sq. ft.
5579 E Kings Canyon Road, Fresno, CA 93727
MLS# 655937Listed by: REAL BROKERAGE TECHNOLOGIES - New
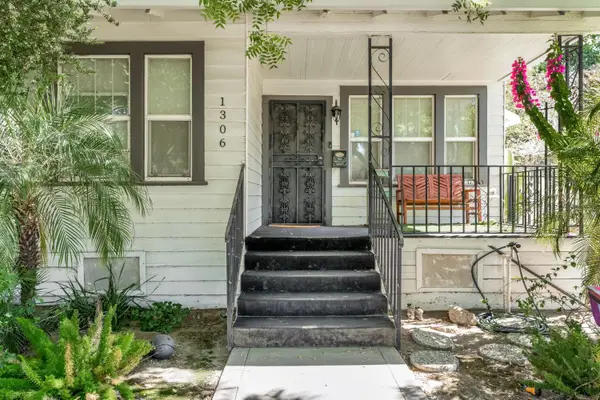 $315,000Active3 beds -- baths1,465 sq. ft.
1306 N Roosevelt Avenue, Fresno, CA 93728
MLS# 655938Listed by: REAL BROKERAGE TECHNOLOGIES - New
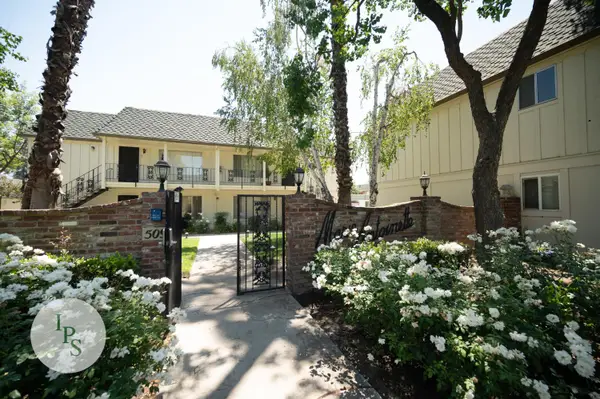 $1,295Active2 beds -- baths841 sq. ft.
5090 N Roosevelt Avenue #31, Fresno, CA 93704
MLS# 655923Listed by: IPS PROPERTY MANAGEMENT INC. - New
 Active1 beds -- baths610 sq. ft.
4220 N Ashlan Avenue, Fresno, CA 93726
MLS# 655919Listed by: CAPITAL DYNAMICS COMMERCIAL REAL ESTATE BROKERAGE


Protect your home and budget from life's surprises with an Assurant Home Warranty, backed by a partner that supports you through every step of homeownership. Explore Plans.
© 2023 - 2026 ERA Franchise Systems LLC. All rights reserved. ERA Franchise Systems LLC fully supports the principles of the Fair Housing Act and the Equal Opportunity Act. ERA, ERA Real Estate powered, and their respective logos are registered service marks of ERA Franchise Systems LLC. Each office is independently owned and operated.