
333 W River Court, Fresno, CA 93711
Local realty services provided by:ERA Valley Pro Realty
333 W River Court,Fresno, CA 93711
$1,249,000
- 4 Beds
- - Baths
- 4,343 sq. ft.
- Single family
- Active
Upcoming open houses
- Sat, Oct 0311:00 am - 01:00 pm
Listed by: jaime bratton
Office: real brokerage technologies
MLS#:652596
Source:CA_FMLS
Price summary
- Price:$1,249,000
- Price per sq. ft.:$287.59
- Monthly HOA dues:$145
About this home
Enjoy 4,343 square feet of single-story living in a gated enclave in Fresno's Bluffs area. Set on approximately .35 acres, this four-bedroom, 3.75-bath home features a private office, two spacious living areas and a beautifully landscaped backyard with mature trees and a covered patio.A circular marble foyer opens to the formal living and dining areas, where large windows bring in natural light. A fireplace and step-down marble bar create a distinctive setting for entertaining. The spacious kitchen offers a large center island, breakfast bar, adjoining dining area, abundant cabinetry and a walk-in pantry. Just off the kitchen, a second living area provides a comfortable space for everyday gathering, with wood flooring, built-in cabinetry and another fireplace.The generous primary suite features a tray ceiling, a large walk-in closet and French doors opening to the backyard. The primary bathroom includes dual vanities, marble finishes and an oversized soaking tub. Two additional bedrooms share a Jack-and-Jill bathroom and offer large closets and built-in desks. A private office with a full wall of shelving and storage provides a dedicated space for work or hobbies.The backyard offers room to relax and entertain, with a wide lawn, shade trees and a covered patio for outdoor dining. Plantation shutters, a large laundry room with extensive cabinetry and custom garage doors complete the home.Located within Clovis Unified School District near the San Joaquin River, Woodward Park, shopping and dining, this home offers generous space and comfortable single-story living in an established gated setting....
Contact an agent
Home facts
- Year built:1997
- Listing ID #:652596
- Added:64 day(s) ago
- Updated:September 28, 2026 at 05:31 AM
Rooms and interior
- Bedrooms:4
- Flooring:Carpet, Hardwood
- Bathrooms Description:Isolated Bathroom
- Kitchen Description:Built In Range/Oven, Dishwasher, Gas Appliances, Microwave, Refrigerator
- Living area:4,343 sq. ft.
Heating and cooling
- Cooling:Central Heat & Cool
Structure and exterior
- Roof:Tile
- Year built:1997
- Building area:4,343 sq. ft.
- Architectural Style:Mediterranean
- Construction Materials:Stucco
- Exterior Features:Concrete, Covered
- Foundation Description:Concrete
- Levels:1 Story
Schools
- High school:Clovis West
- Middle school:Kastner
- Elementary school:Pinedale
Utilities
- Water:Public
- Sewer:Public Sewer
Finances and disclosures
- Price:$1,249,000
- Price per sq. ft.:$287.59
Features and amenities
- Laundry features:Inside
Parking
- Parking description:Garage Door Opener
 Based on information from the Fresno Association of REALTORS® (alternatively, from the Fresno MLS)as of (September 28, 2026). All data, including all measurements and calculations of area, is obtained from various sources and has not been, and will not be, verified by broker or MLS. All information should be independently reviewed and verified for accuracy.Properties may or may not be listed by the office/agent presenting theinformation.
New listings near 333 W River Court
- New
 Active1 beds -- baths610 sq. ft.
4220 N Ashlan Avenue, Fresno, CA 93726
MLS# 655919Listed by: CAPITAL DYNAMICS COMMERCIAL REAL ESTATE BROKERAGE - New
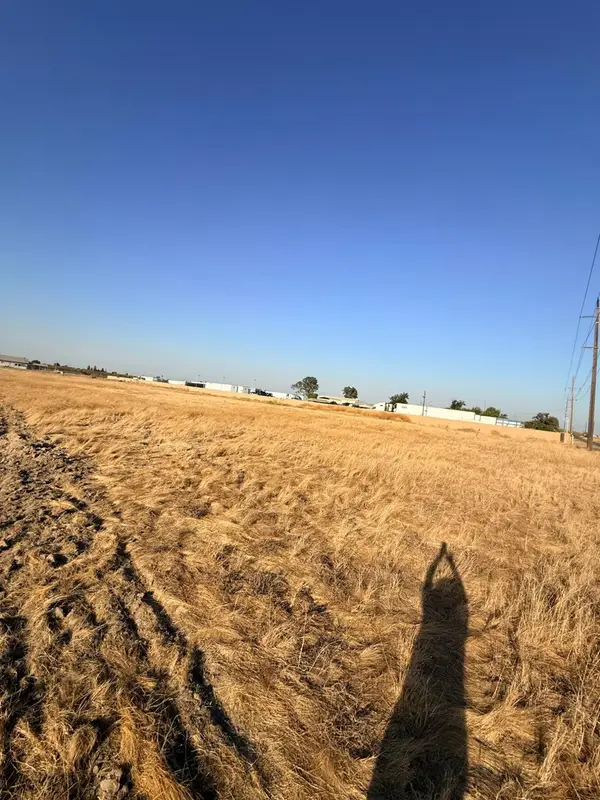 $650,000Active0 Acres
0 Annadale, Fresno, CA 93726
MLS# 655916Listed by: ROD ALUISI REAL ESTATE - New
 $79,000Active0 Acres
2203 E Harvey Avenue, Fresno, CA 93701
MLS# 655918Listed by: BECKY SCOTT & COMPANY - New
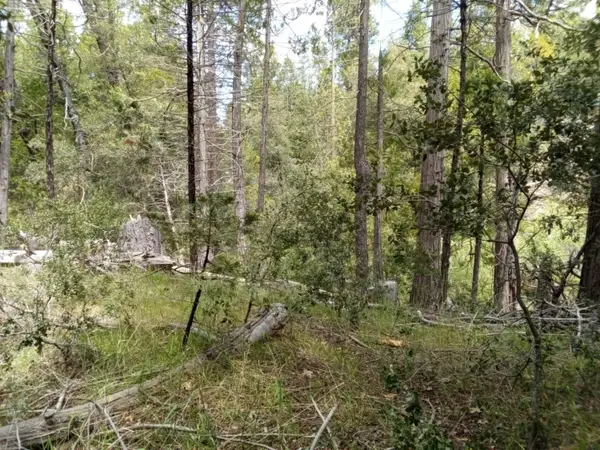 $79,333Active0 Acres
1 Auberry Rd, Auberry, CA 93602
MLS# 655803Listed by: HOMESMART PV AND ASSOCIATES - New
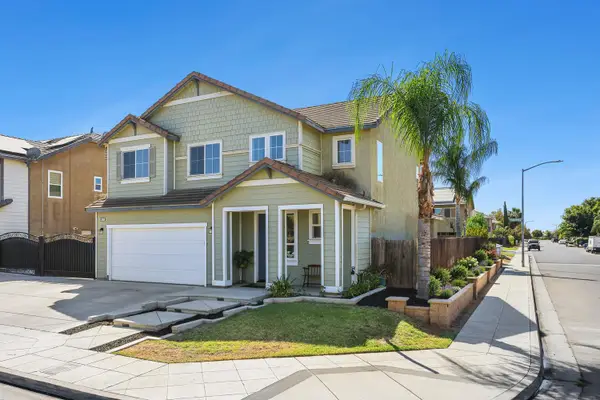 $465,000Active4 beds -- baths1,949 sq. ft.
6847 E Townsend Avenue, Fresno, CA 93727
MLS# 655908Listed by: REAL BROKERAGE TECHNOLOGIES - New
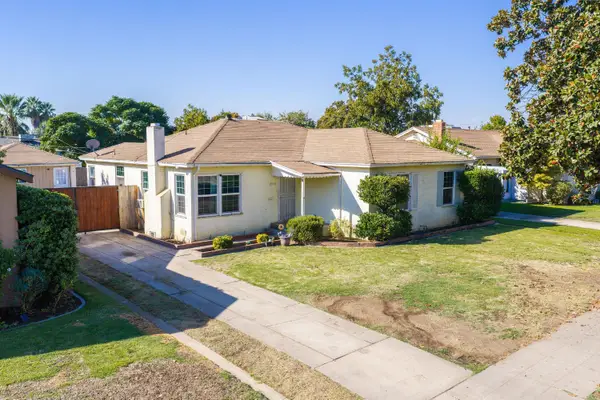 $339,900Active3 beds -- baths1,436 sq. ft.
2974 E Cornell Avenue, Fresno, CA 93703
MLS# 655907Listed by: ROA CALIFORNIA INC. - New
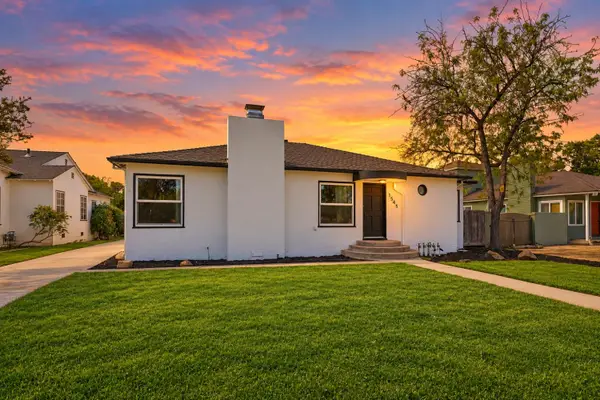 $350,000Active3 beds -- baths2,630 sq. ft.
1545 N Vagedes Avenue, Fresno, CA 93728
MLS# 655904Listed by: HOMESMART PV AND ASSOCIATES - New
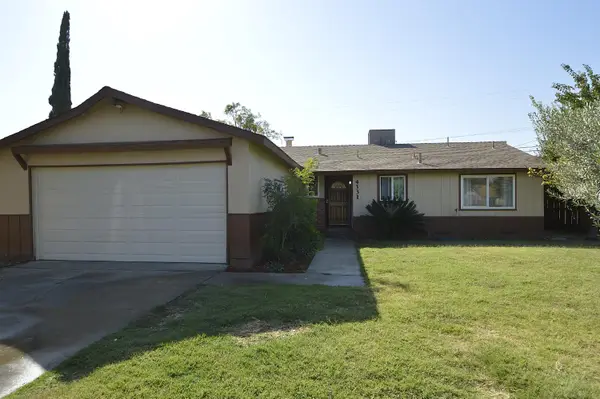 $339,950Active3 beds -- baths1,151 sq. ft.
4331 N Gearhart Avenue, Fresno, CA 93726
MLS# 655833Listed by: HOMESMART PV AND ASSOCIATES - New
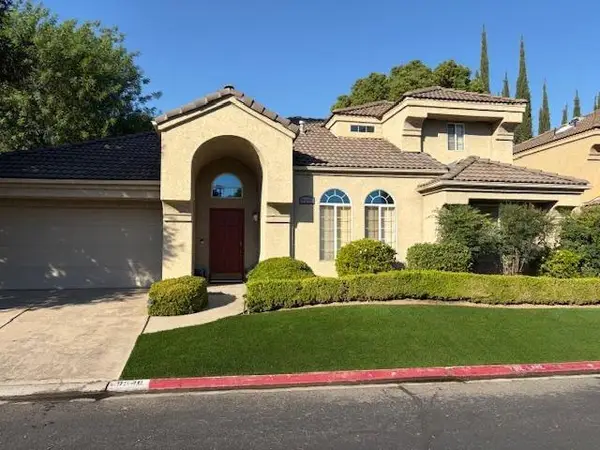 $495,000Active4 beds -- baths1,798 sq. ft.
9546 N Senator Drive, Fresno, CA 93720
MLS# 655896Listed by: HOMECOIN.COM - New
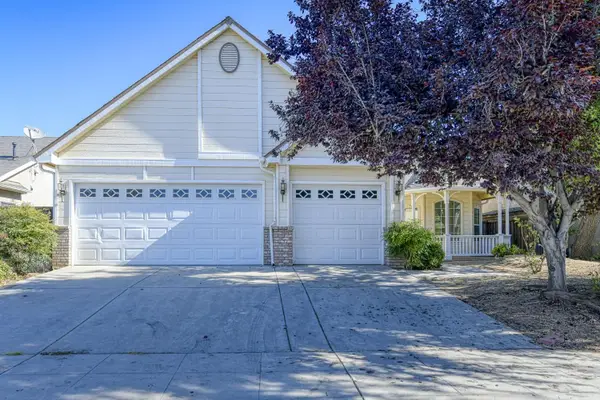 $429,900Active4 beds -- baths1,868 sq. ft.
4692 W Celeste Avenue, Fresno, CA 93722
MLS# 655902Listed by: REAL BROKER


Protect your home and budget from life's surprises with an Assurant Home Warranty, backed by a partner that supports you through every step of homeownership. Explore Plans.
© 2023 - 2026 ERA Franchise Systems LLC. All rights reserved. ERA Franchise Systems LLC fully supports the principles of the Fair Housing Act and the Equal Opportunity Act. ERA, ERA Real Estate powered, and their respective logos are registered service marks of ERA Franchise Systems LLC. Each office is independently owned and operated.