
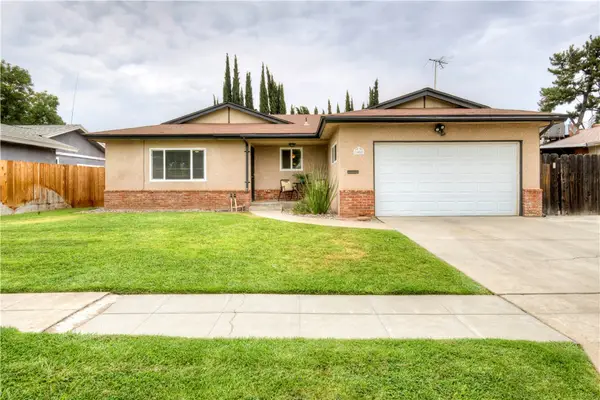
3594 W Spruce Avenue, Fresno, CA 93711
Local realty services provided by:ERA Valley Pro Realty
3594 W Spruce Avenue,Fresno, CA 93711
$1,089,000
- 4 Beds
- - Baths
- 2,453 sq. ft.
- Single family
- Active
Listed by: christy e sanders
Office: jacqueline m. heath, broker
MLS#:654667
Source:CA_FMLS
Price summary
- Price:$1,089,000
- Price per sq. ft.:$443.95
About this home
Appreciate this beautifully updated Palm Springs-inspired, single level home in the luxurious San Joaquin Estates offers refined interior and resort - style outdoor living. Enjoy this embellished mid-century modern 2,453 sq.ft. home situated on over 1/3 acre parcel. Open concept, functional layout presents 4 bedrooms, 2.5 bathrooms. Upgrades include engineered hardwood flooring, dual-pane windows, extraordinarily spacious renovated kitchen featuring exquisite cabinetry, center island and an oversized pantry. The high-end kitchen serves as the heart of the home, showcasing quality and elegance with quartzite countertops, new stainless steel appliances: refrigerator, dishwasher, stovetop, hood and double oven.Extreme beauty and careful perfection in the details are carried out in the renovated spacious bathrooms adding spa-like style and luxury with elevated lighting, plumbing fixtures and chandeliers.Show stopping tile work adds a sophisticated, high end finish. Thoughtfully appointed new wool blend carpeting with highest grade padding, new interior doors, trim crown moulding brings warmth to modern. It doesn't stop there! Relish in the exterior living space: The old world perimeter wall encloses the patio creating a private sanctuary. A sparkling resort-style pool with premium pebble finish, graceful palms, established lush landscaping, and various outdoor living areas create a conducive atmosphere for relaxing and effortless entertaining.Sophisticated yet inviting; this exceptional home captures the warmth and ease of Palm Springs-inspired design while offering functional space to live, gather and unwind.Less romantic, yet impressive; additional upgrades include electrical outlets, switches and plug, hardware, hinges. Freshly painted throughout. Mid-Century Modern meets Contemporary Modern. Enjoy this uniquely elegant yet functional masterpiece!...
Contact an agent
Home facts
- Year built:1981
- Listing ID #:654667
- Added:1 day(s) ago
- Updated:September 14, 2026 at 11:46 PM
Rooms and interior
- Bedrooms:4
- Flooring:Carpet, Hardwood, Tile
- Kitchen Description:Built In Range/Oven, Dishwasher, Disposal, Electric Appliances, F/S Range/Oven, Microwave, Refrigerator
- Living area:2,453 sq. ft.
Heating and cooling
- Cooling:Central Heat & Cool
Structure and exterior
- Roof:Composition
- Year built:1981
- Building area:2,453 sq. ft.
- Architectural Style:Contemporary, Mid-Century Modern
- Construction Materials:Stucco
- Exterior Features:Brick, Concrete, Covered
- Foundation Description:Concrete
- Levels:1 Story
Schools
- High school:Bullard
- Middle school:Tenaya
- Elementary school:Forkner
Utilities
- Water:Public
- Sewer:Public Sewer
Finances and disclosures
- Price:$1,089,000
- Price per sq. ft.:$443.95
Features and amenities
- Laundry features:Inside, Utility Room
 Based on information from the Fresno Association of REALTORS® (alternatively, from the Fresno MLS)as of (September 14, 2026). All data, including all measurements and calculations of area, is obtained from various sources and has not been, and will not be, verified by broker or MLS. All information should be independently reviewed and verified for accuracy.Properties may or may not be listed by the office/agent presenting theinformation.
New listings near 3594 W Spruce Avenue
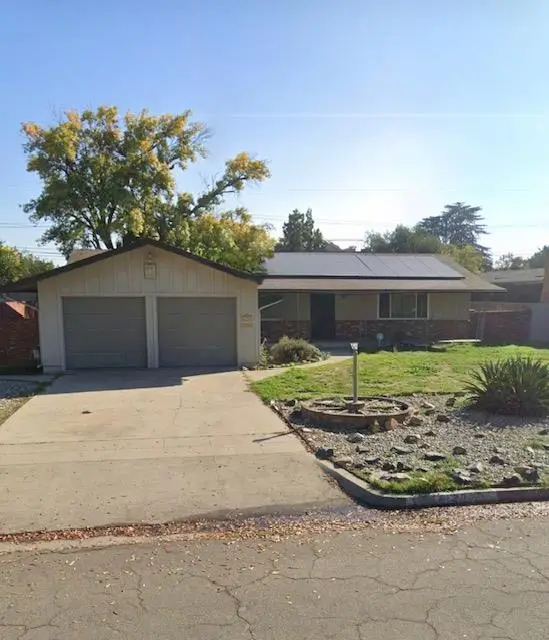 $315,000Pending3 beds -- baths2,046 sq. ft.
4130 N Sherman, Fresno, CA 93726
MLS# 655232Listed by: BARR NONE PROPERTIES- New
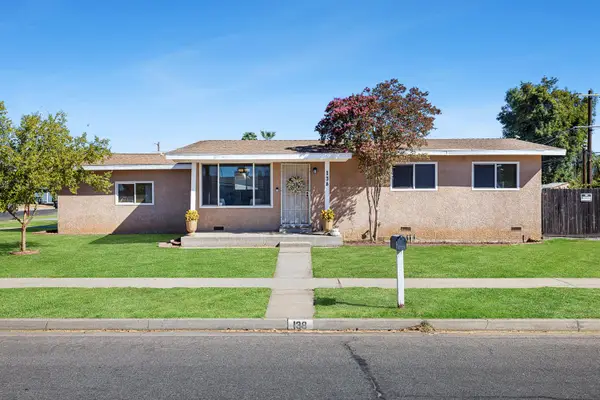 $365,000Active4 beds -- baths1,053 sq. ft.
138 W Escalon Avenue, Fresno, CA 93704
MLS# 655221Listed by: REALTY CONCEPTS, LTD. - CLOVIS - New
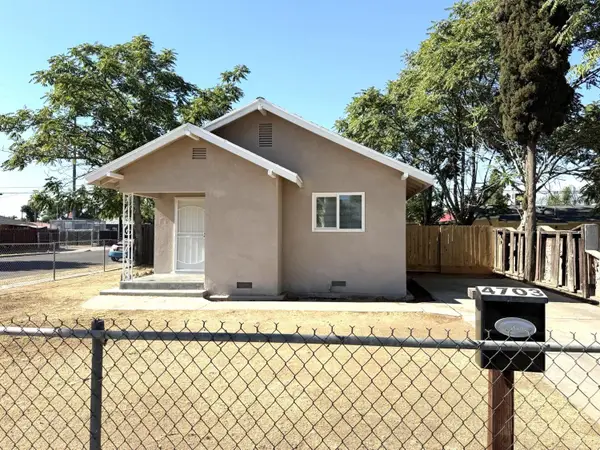 $279,900Active2 beds -- baths1,381 sq. ft.
4703 E El Monte Way, Fresno, CA 93702
MLS# 655237Listed by: LONDON PROPERTIES, LTD. - New
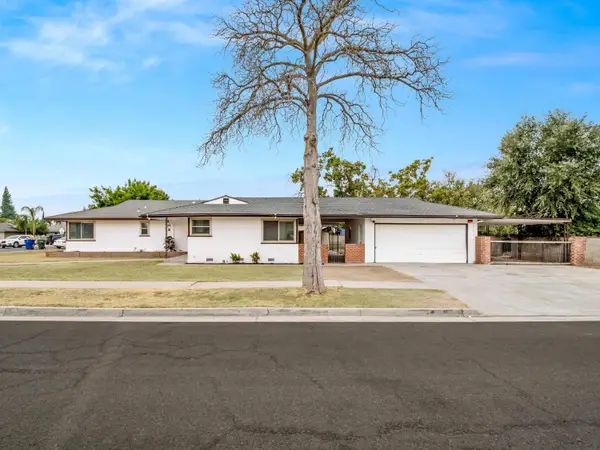 $329,900Active3 beds -- baths1,454 sq. ft.
1106 W Weldon Avenue, Fresno, CA 93705
MLS# 655244Listed by: IRON KEY REAL ESTATE - New
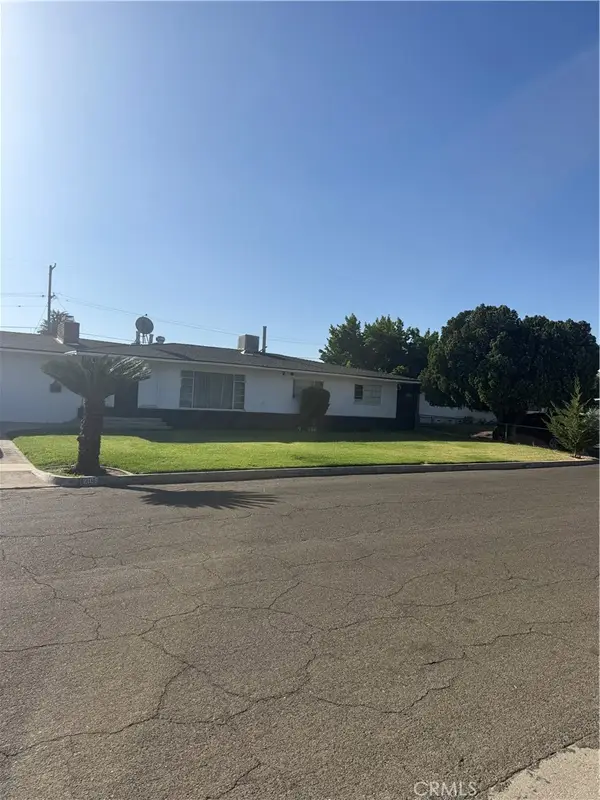 $400,000Active3 beds 2 baths1,473 sq. ft.
2105 N Archie, Fresno, CA 93703
MLS# IV26201357Listed by: EXP REALTY OF CALIFORNIA INC - New
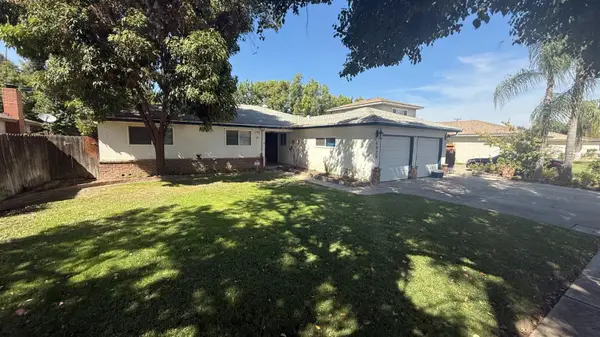 $2,295Active3 beds -- baths1,502 sq. ft.
4829 E Santa Ana Avenue, Fresno, CA 93726
MLS# 655223Listed by: BARR NONE PROPERTIES - New
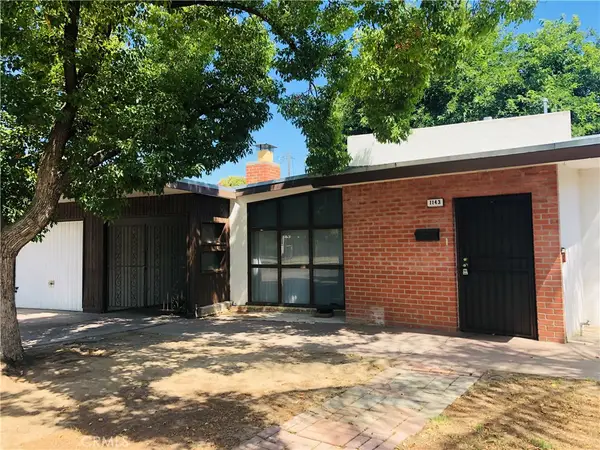 $244,000Active2 beds 1 baths1,301 sq. ft.
1143 E Simpson, Fresno, CA 93704
MLS# SC26200793Listed by: REALTY CONCEPTS, LTD - New
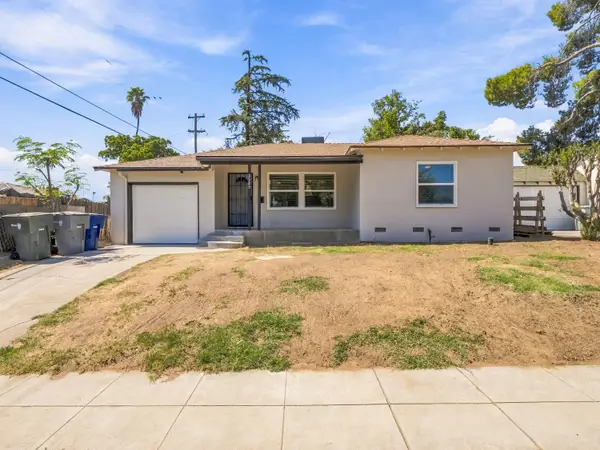 $340,000Active3 beds -- baths1,072 sq. ft.
3525 N Del Mar, Fresno, CA 93704
MLS# 655102Listed by: REAL BROKERAGE TECHNOLOGIES - New
 $410,000Active3 beds 2 baths1,448 sq. ft.
1488 E Los Altos, Fresno, CA 93710
MLS# SC26200773Listed by: REALTY CONCEPTS, LTD


Protect your home and budget from life's surprises with an Assurant Home Warranty, backed by a partner that supports you through every step of homeownership. Explore Plans.
© 2023 - 2026 ERA Franchise Systems LLC. All rights reserved. ERA Franchise Systems LLC fully supports the principles of the Fair Housing Act and the Equal Opportunity Act. ERA, ERA Real Estate powered, and their respective logos are registered service marks of ERA Franchise Systems LLC. Each office is independently owned and operated.