
3856 N Hacienda Drive, Fresno, CA 93705
Local realty services provided by:ERA Carlile Realty Group
3856 N Hacienda Drive,Fresno, CA 93705
$332,200
- 3 Beds
- 1 Baths
- 1,100 sq. ft.
- Single family
- Active
Listed by: erika robles
Office: keller williams realty antelope properties
MLS#:226122488
Source:MFMLS
Price summary
- Price:$332,200
- Price per sq. ft.:$302
About this home
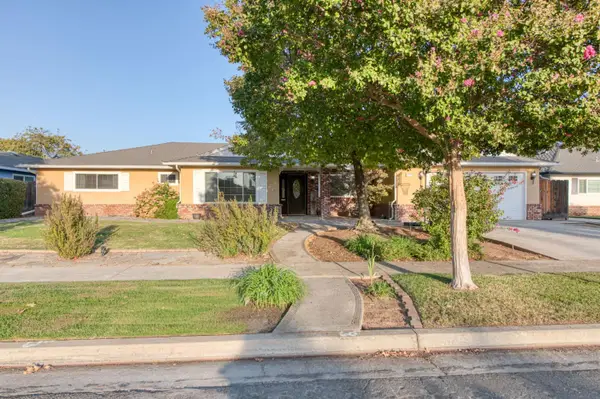
FHA-ready! A fully move-in-ready California Ranch home, perfectly situated on a desirable corner lot in an incredible neighborhood! The property features three comfortable bedrooms, one bathroom, 1 car garage and dedicated RV parking. Major updates have already been handled for you, including a brand-new, fully permitted roof, plus buyer-friendly perks like a prepaid 2-year roof certificate and completed termite clearance. Fig Garden Village just minutes away, putting local favorites like Whole Foods, Lululemon, Elbow Room, and premium shopping and dining right at your doorstep. Charming, turn-key, and packed with value, this home is ready for its next lucky owner!
Contact an agent
Home facts
- Year built:1955
- Listing ID #:226122488
- Added:1 day(s) ago
- Updated:October 01, 2026 at 12:04 PM
Rooms and interior
- Bedrooms:3
- Total bathrooms:1
- Full bathrooms:1
- Flooring:Carpet, Linoleum, Tile Floor
- Living area:1,100 sq. ft.
Heating and cooling
- Cooling:Central
- Heating:Central
Structure and exterior
- Roof:Composition Shingle
- Year built:1955
- Building area:1,100 sq. ft.
- Lot area:0.17 Acres
- Construction Materials:Stucco
- Foundation Description:Raised Foundation
- Levels:1 Story
Utilities
- Sewer:Public Sewer
Finances and disclosures
- Price:$332,200
- Price per sq. ft.:$302
Features and amenities
- Laundry features:Laundry In Garage
Parking
- Garage spaces:1
 MetroList MLS 2026. This information is being provided by MetroList MLS. All measurements and calculations of area are approximate. Information provided by Seller/Other sources, not verified by Broker. All interested persons should independently verify accuracy of information. Provided properties may or may not be listed by the office/agent presenting the information. Data Updated: October 1, 2026. Information being provided is for consumers' personal, non-commercial use and may not be used for any purpose other than to identify prospective properties consumers may be interested in purchasing. Information deemed reliable but not guaranteed. Any offer of compensation is made only to Participants of MLS where the subject listing is filed and in accordance with such MLS's regulations or rules.
New listings near 3856 N Hacienda Drive
- New
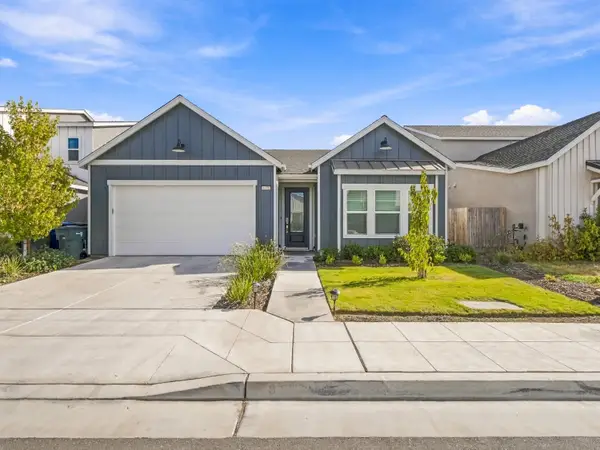 $475,000Active3 beds -- baths1,787 sq. ft.
6455 E Giavanna Avenue, Fresno, CA 93727
MLS# 655070Listed by: IRON KEY REAL ESTATE - New
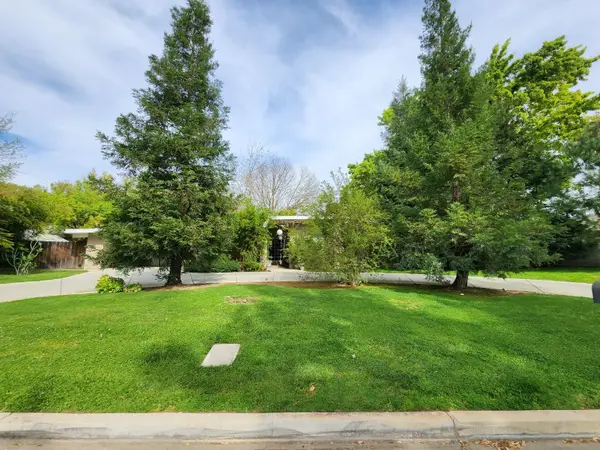 $650,000Active4 beds -- baths2,720 sq. ft.
6672 N Woodson Avenue, Fresno, CA 93711
MLS# 656028Listed by: BABAK NIKOOEI, BROKER - New
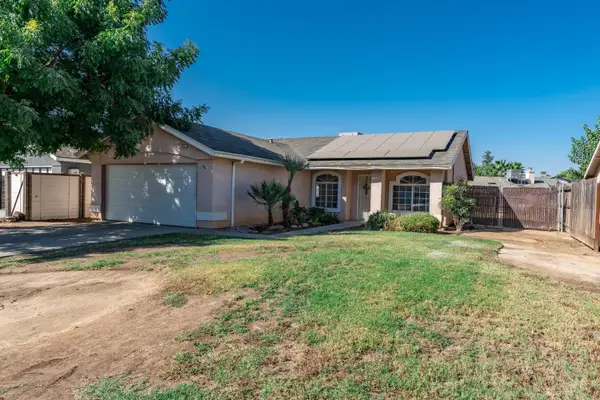 $339,900Active3 beds -- baths1,056 sq. ft.
2332 S Karen Avenue, Fresno, CA 93725
MLS# 655731Listed by: BONADELLE REALTY, INC. - Open Sat, 11am to 4pmNew
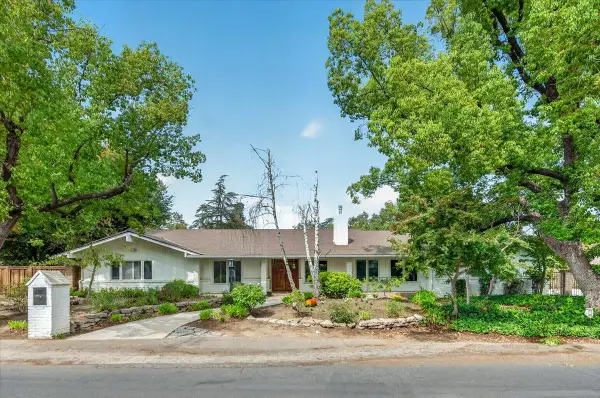 $814,999Active4 beds -- baths2,692 sq. ft.
505 E Swift Avenue, Fresno, CA 93704
MLS# 655929Listed by: PREMIUM COMMERCIAL GROUP - New
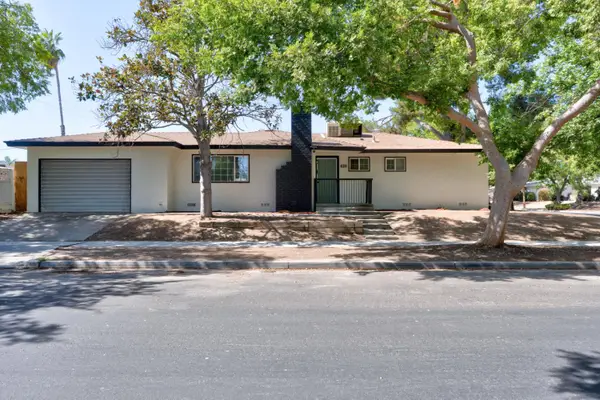 $359,900Active4 beds -- baths1,540 sq. ft.
3655 N Lafayette, Fresno, CA 93705
MLS# 656081Listed by: ENVISION REALTY, INC. - Open Sat, 1 to 4pmNew
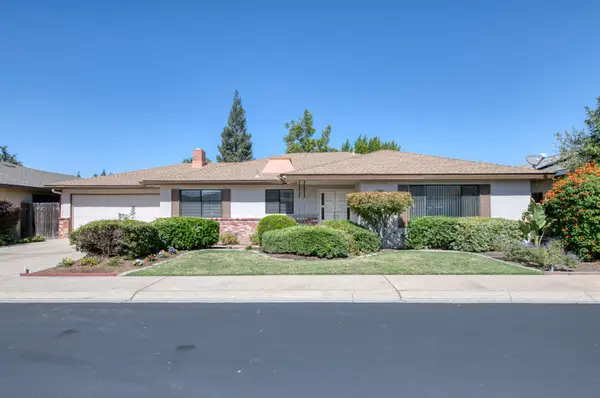 $399,950Active3 beds -- baths1,776 sq. ft.
1382 E Tenaya Way, Fresno, CA 93710
MLS# 655870Listed by: REALTY CONCEPTS, LTD. - FRESNO - New
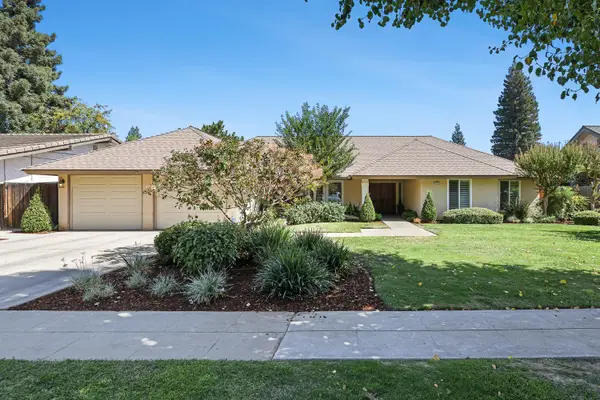 $550,000Active4 beds -- baths2,429 sq. ft.
6270 N Tamera Avenue, Fresno, CA 93711
MLS# 656002Listed by: RISE REALTY - New
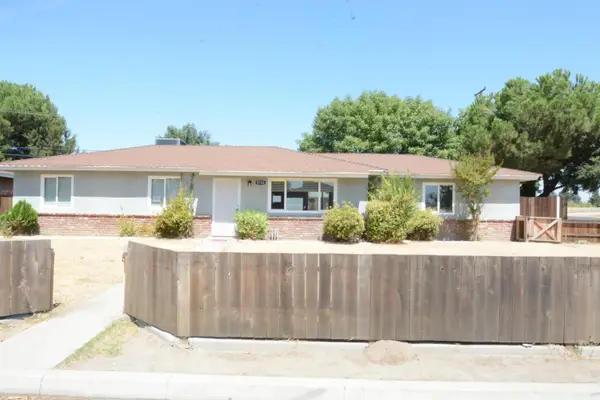 $304,000Active3 beds -- baths1,122 sq. ft.
5731 E Bernadine Drive, Fresno, CA 93727
MLS# 656005Listed by: ROD ALUISI REAL ESTATE - Open Sat, 12 to 2pmNew
 $515,000Active3 beds -- baths2,212 sq. ft.
6736 N Thorne Avenue, Fresno, CA 93711
MLS# 656067Listed by: CMT PROPERTIES, INC.


Protect your home and budget from life's surprises with an Assurant Home Warranty, backed by a partner that supports you through every step of homeownership. Explore Plans.
© 2023 - 2026 ERA Franchise Systems LLC. All rights reserved. ERA Franchise Systems LLC fully supports the principles of the Fair Housing Act and the Equal Opportunity Act. ERA, ERA Real Estate powered, and their respective logos are registered service marks of ERA Franchise Systems LLC. Each office is independently owned and operated.