
3948 E Ashcroft Avenue, Fresno, CA 93726
Local realty services provided by:ERA Valley Pro Realty
3948 E Ashcroft Avenue,Fresno, CA 93726
$324,900
- 3 Beds
- - Baths
- 1,295 sq. ft.
- Single family
- Active
Listed by: victoria f munoz
Office: rod aluisi real estate
MLS#:651827
Source:CA_FMLS
Price summary
- Price:$324,900
- Price per sq. ft.:$250.89
About this home
Charming, Spacious & Full of Possibilities! Welcome to this inviting 3-bedroom, 1.75-bath single-story home offering comfort, character, and room to make it your own! Step inside to discover a spacious living room featuring a cozy brick fireplace, perfect for relaxing evenings or gathering with friends and family. The open and functional floor plan flows effortlessly into the dining area and kitchen, featuring beautiful wood cabinetry, generous counter space, a convenient breakfast bar, and tile flooring. The three bedrooms offer comfortable living spaces with flexibility to accommodate your lifestyle. Step outside and imagine the possibilities! The generously sized, fully fenced backyard offers plenty of space for entertaining, gardening, outdoor activities, or creating your very own backyard oasis. A separate storage shed provides additional space for tools, equipment, and seasonal storage. Additional highlights include an attached two-car garage, extended driveway, and plenty of potential to add your personal style. Whether you're purchasing your first home, looking to downsize, or searching for your next investment, this property is an opportunity you won't want to miss! Bring your vision, make it your own, and turn the possibilities into reality! Schedule your showing today!...
Contact an agent
Home facts
- Year built:1960
- Listing ID #:651827
- Added:1 day(s) ago
- Updated:November 17, 2026 at 02:45 AM
Rooms and interior
- Bedrooms:3
- Flooring:Carpet, Laminate, Tile
- Kitchen Description:Dishwasher, Disposal, F/S Range/Oven
- Living area:1,295 sq. ft.
Heating and cooling
- Cooling:Central Heat & Cool
Structure and exterior
- Roof:Composition
- Year built:1960
- Building area:1,295 sq. ft.
- Construction Materials:Stucco
- Exterior Features:Covered
- Foundation Description:Concrete, Wood Sub Floor
- Levels:1 Story
Schools
- High school:Hoover
- Middle school:Tioga
- Elementary school:Thomas
Utilities
- Water:Public
- Sewer:Public Sewer
Finances and disclosures
- Price:$324,900
- Price per sq. ft.:$250.89
Features and amenities
- Laundry features:In Garage
 Based on information from the Fresno Association of REALTORS® (alternatively, from the Fresno MLS)as of (November 17, 2026). All data, including all measurements and calculations of area, is obtained from various sources and has not been, and will not be, verified by broker or MLS. All information should be independently reviewed and verified for accuracy.Properties may or may not be listed by the office/agent presenting theinformation.
New listings near 3948 E Ashcroft Avenue
- New
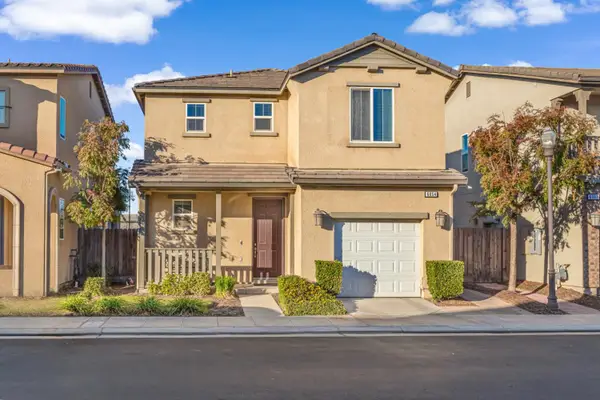 $345,000Active3 beds -- baths1,209 sq. ft.
6054 E Scenic Way, Fresno, CA 93727
MLS# 658119Listed by: CENTURY 21 SELECT REAL ESTATE - New
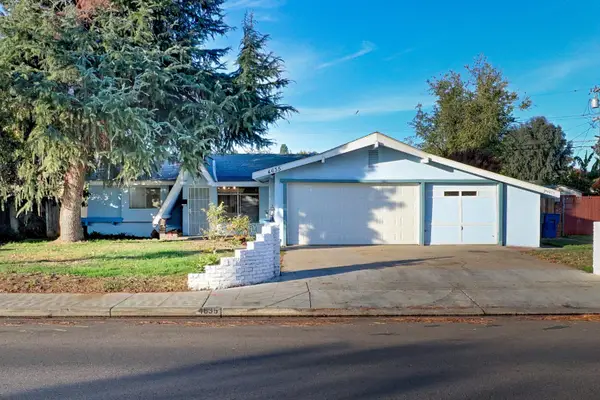 $369,000Active3 beds -- baths1,824 sq. ft.
4635 E Mckinley Avenue, Fresno, CA 93703
MLS# 657654Listed by: LEGACY REAL ESTATE INC. - New
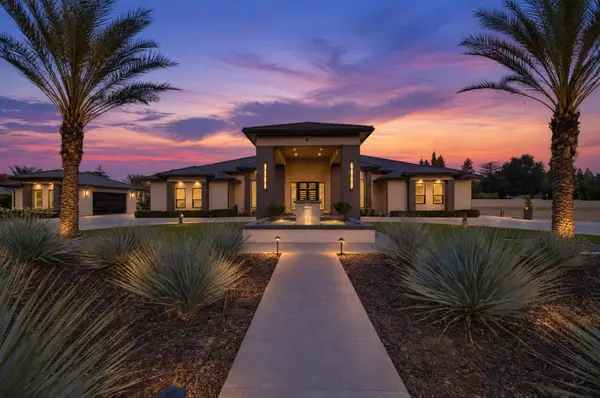 $4,500,000Active6 beds -- baths6,525 sq. ft.
5544 N Van Ness Boulevard, Fresno, CA 93711
MLS# 657893Listed by: XANDER MORTGAGE & REAL ESTATE, INC. - New
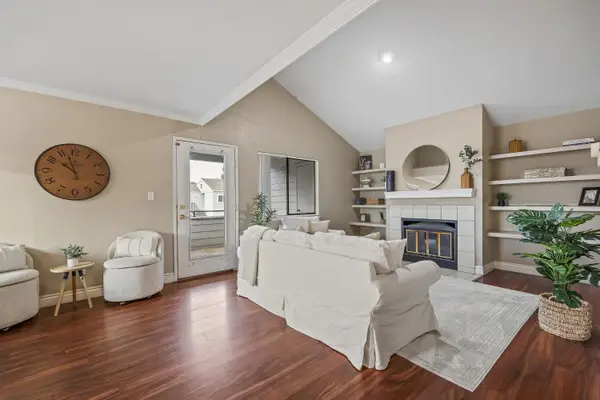 $279,900Active2 beds -- baths1,214 sq. ft.
7675 N 1st Street #224, Fresno, CA 93720
MLS# 658174Listed by: REAL BROKER - New
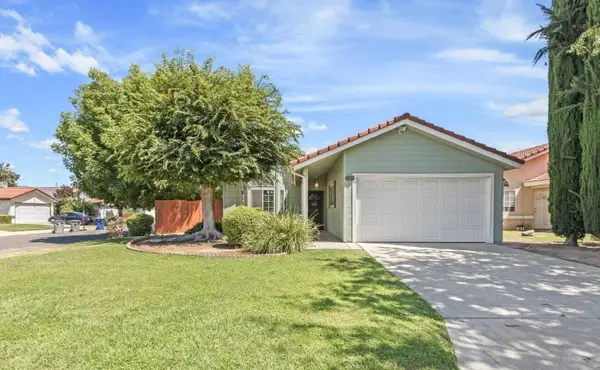 $1,800Active2 beds -- baths1,039 sq. ft.
5264 W Fremont Avenue, Fresno, CA 93722
MLS# 658180Listed by: SOMAR PROPERTY MANAGEMENT - New
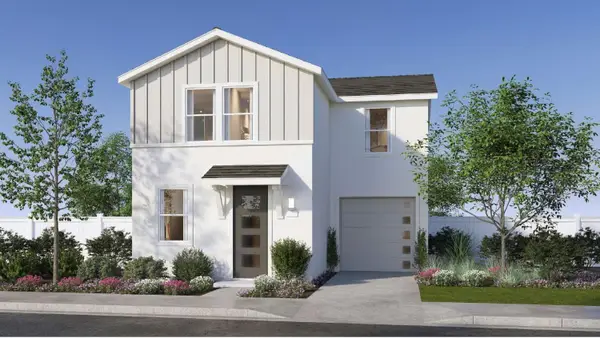 $339,990Active3 beds -- baths1,227 sq. ft.
6717 E Cresthaven Drive, Fresno, CA 93727
MLS# 658181Listed by: WILSON HOMES, INC. - New
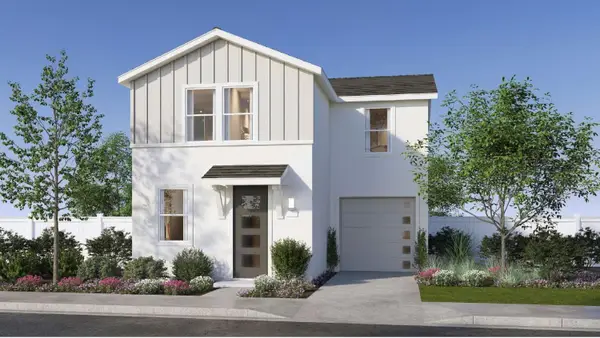 $344,990Active3 beds -- baths1,227 sq. ft.
6762 E Blushing Drive, Fresno, CA 93727
MLS# 658182Listed by: WILSON HOMES, INC. - New
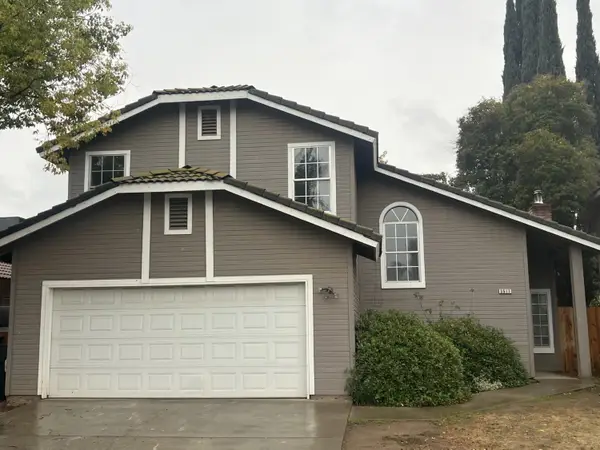 $2,400Active3 beds -- baths1,515 sq. ft.
3517 W Dovewood Avenue, Fresno, CA 93711
MLS# 658183Listed by: ADANALIAN & VASQUEZ REAL ESTATE, INC. - New
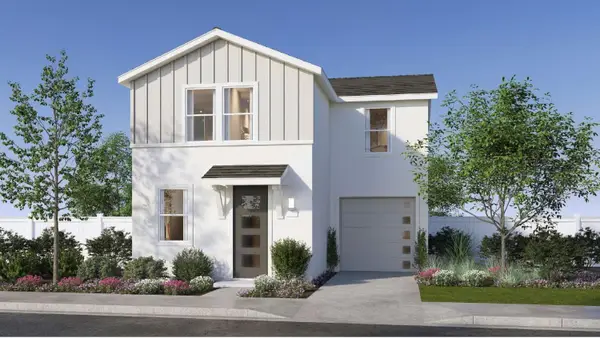 $339,990Active3 beds -- baths1,227 sq. ft.
6690 E Blushing Drive, Fresno, CA 93727
MLS# 658184Listed by: WILSON HOMES, INC. - New
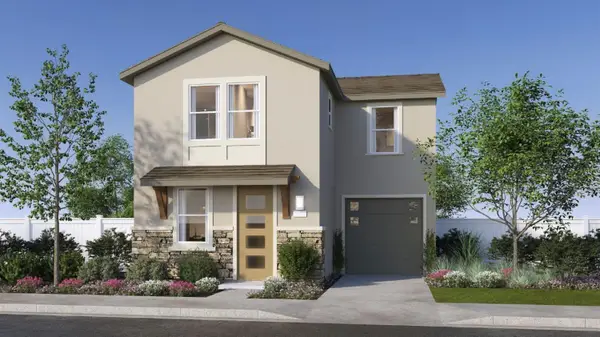 $339,990Active3 beds -- baths1,227 sq. ft.
6657 E Cresthaven Drive, Fresno, CA 93727
MLS# 658185Listed by: WILSON HOMES, INC.


Protect your home and budget from life's surprises with an Assurant Home Warranty, backed by a partner that supports you through every step of homeownership. Explore Plans.
© 2023 - 2026 ERA Franchise Systems LLC. All rights reserved. ERA Franchise Systems LLC fully supports the principles of the Fair Housing Act and the Equal Opportunity Act. ERA, ERA Real Estate powered, and their respective logos are registered service marks of ERA Franchise Systems LLC. Each office is independently owned and operated.