
4129 W Regency Avenue, Fresno, CA 93722
Local realty services provided by:ERA Valley Pro Realty
4129 W Regency Avenue,Fresno, CA 93722
$415,000
- 3 Beds
- - Baths
- 1,660 sq. ft.
- Single family
- Active
Listed by: vishal lal
Office: real brokerage technologies
MLS#:656043
Source:CA_FMLS
Price summary
- Price:$415,000
- Price per sq. ft.:$250
About this home
THE HOME Single-story living with 1,660 sq ft of well-designed space, 3 bedrooms and 2.5 baths. Built in 1988 with the kind of floor plan that still works today: separate living and dining areas, a kitchen that opens to the main living space, and bedrooms set away from the entertaining areas for privacy. The primary suite includes a private bath and generous closet space. A half bath serves guests without sending them down the hall.THE LOT Sited on a 6,405 sq ft lot with mature landscaping and established shade trees. Attached 2-car garage with direct access and additional driveway parking. The private backyard offers room to entertain, garden, or expand with space for a pool, shop, or covered patio addition.THE LOCATION Tucked into an established Northwest Fresno neighborhood just off the Fig Garden Loop. Costco and Shaw Ave shopping are 7 minutes away. Fig Garden Village, River Park, Fresno State, and Highway 99 are all within easy reach yet the street itself stays quiet and residential. Central to everything, removed from the noise....
Contact an agent
Home facts
- Year built:1988
- Listing ID #:656043
- Added:1 day(s) ago
- Updated:September 30, 2026 at 08:49 PM
Rooms and interior
- Bedrooms:3
- Flooring:Laminate
- Kitchen Description:Built In Range/Oven, Dishwasher, Disposal, Microwave, Refrigerator
- Living area:1,660 sq. ft.
Heating and cooling
- Cooling:Central Heat & Cool
Structure and exterior
- Roof:Composition
- Year built:1988
- Building area:1,660 sq. ft.
- Construction Materials:Stucco
- Foundation Description:Concrete
- Levels:2 Story
Schools
- High school:Bullard
- Middle school:Tenaya
- Elementary school:Lawless
Utilities
- Water:Public
- Sewer:Public Sewer
Finances and disclosures
- Price:$415,000
- Price per sq. ft.:$250
Features and amenities
- Laundry features:Inside, Upper Level
 Based on information from the Fresno Association of REALTORS® (alternatively, from the Fresno MLS)as of (September 30, 2026). All data, including all measurements and calculations of area, is obtained from various sources and has not been, and will not be, verified by broker or MLS. All information should be independently reviewed and verified for accuracy.Properties may or may not be listed by the office/agent presenting theinformation.
New listings near 4129 W Regency Avenue
- New
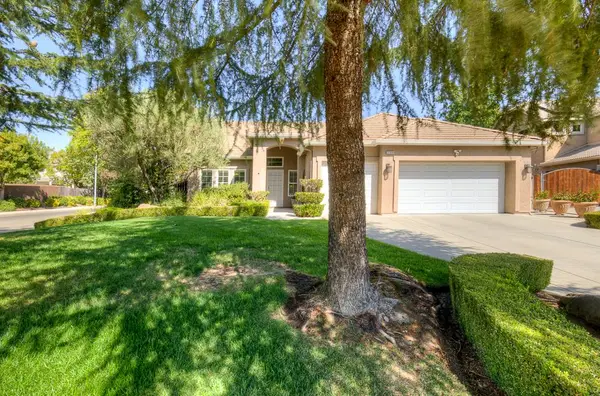 $625,000Active4 beds -- baths2,000 sq. ft.
2168 E Pinehurst Avenue, Fresno, CA 93730
MLS# 656004Listed by: REALTY CONCEPTS, LTD. - FRESNO - New
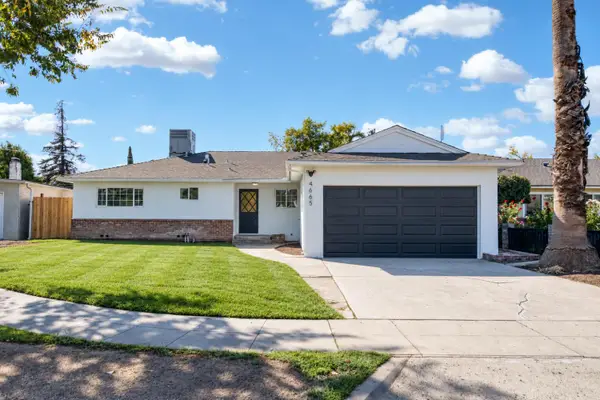 $389,900Active4 beds -- baths1,337 sq. ft.
4665 N Bond Avenue, Fresno, CA 93726
MLS# 656045Listed by: GENTILE REAL ESTATE - New
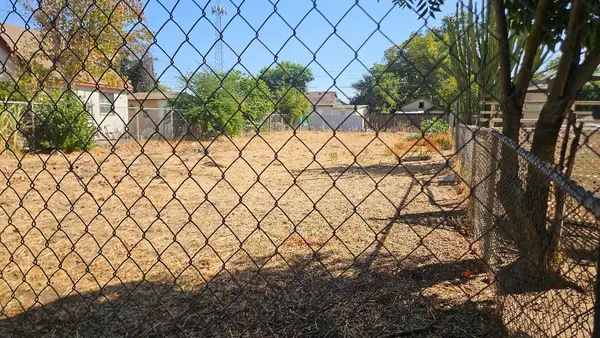 $50,000Active0 Acres
2167 S Rose Avenue, Fresno, CA 93706
MLS# 656052Listed by: ALL STATE HOMES - Open Sat, 11am to 1pmNew
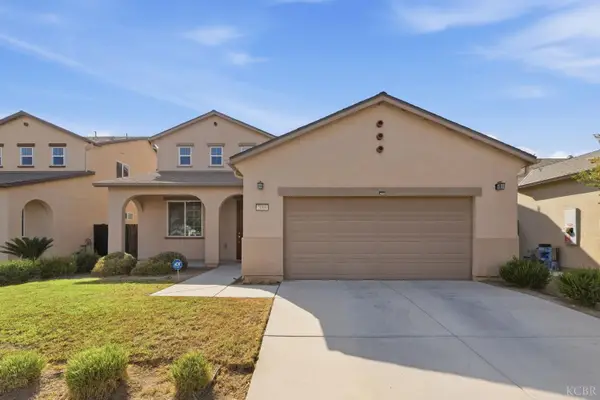 $509,900Active5 beds 3 baths2,528 sq. ft.
7099 N Shiraz Avenue, Fresno, CA 93722
MLS# 235016Listed by: INDEPENDENT BROKER NETWORK - New
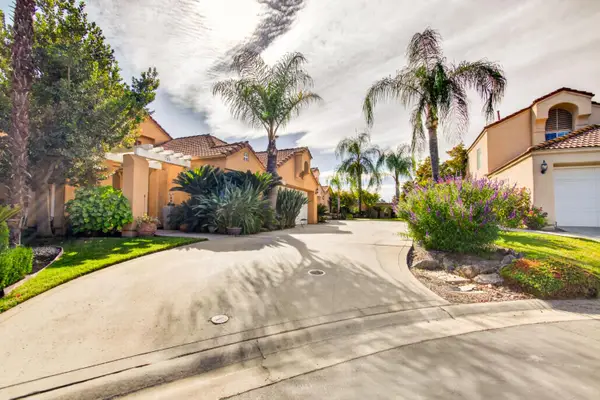 $479,000Active3 beds -- baths1,935 sq. ft.
645 E Champlain #129, Fresno, CA 93730
MLS# 656029Listed by: KELLER WILLIAMS PROPERTY TEAM - New
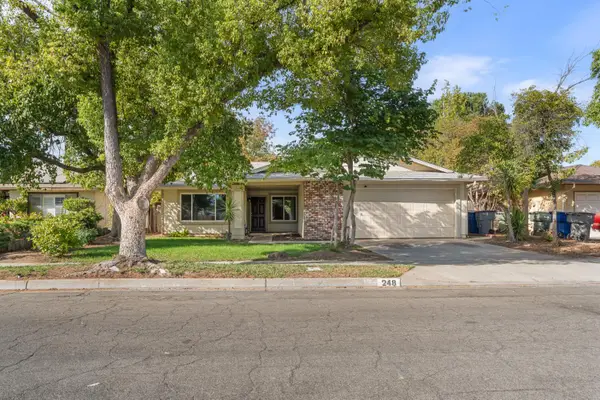 $430,000Active4 beds -- baths1,786 sq. ft.
248 W Palo Alto Avenue, Fresno, CA 93704
MLS# 655957Listed by: WESTERN PIONEER PROPERTIES - New
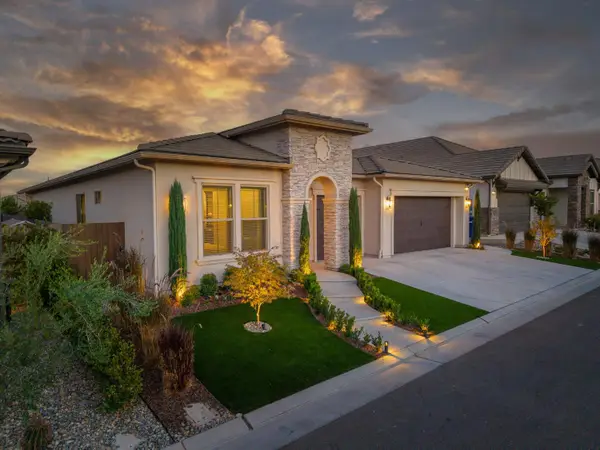 $985,000Active3 beds -- baths2,652 sq. ft.
11114 N Via Rimini Drive, Fresno, CA 93730
MLS# 656035Listed by: LONDON PROPERTIES, LTD. - New
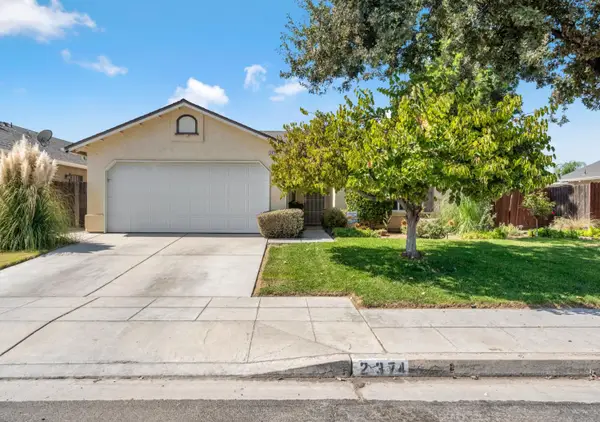 $380,000Active3 beds -- baths1,132 sq. ft.
2374 S Sabre Avenue, Fresno, CA 93727
MLS# 655706Listed by: REAL BROKER - New
 $728,900Active5 beds -- baths2,675 sq. ft.
2433 E Rockwell Drive, Fresno, CA 93720
MLS# 655973Listed by: EXECUTIVE REALTORS


Protect your home and budget from life's surprises with an Assurant Home Warranty, backed by a partner that supports you through every step of homeownership. Explore Plans.
© 2023 - 2026 ERA Franchise Systems LLC. All rights reserved. ERA Franchise Systems LLC fully supports the principles of the Fair Housing Act and the Equal Opportunity Act. ERA, ERA Real Estate powered, and their respective logos are registered service marks of ERA Franchise Systems LLC. Each office is independently owned and operated.