
4356 N Fresno Street, Fresno, CA 93726
Local realty services provided by:ERA Valley Pro Realty
4356 N Fresno Street,Fresno, CA 93726
$299,900
- 3 Beds
- - Baths
- 955 sq. ft.
- Single family
- Active
Listed by: don scordino
Office: realty concepts, ltd. - fresno
MLS#:657909
Source:CA_FMLS
Price summary
- Price:$299,900
- Price per sq. ft.:$314.03
About this home
Here is a beautifully remodeled home under $300,000. Some features include a new roof and HVAC system. The affordability continues with dual pane windows, new appliances and paint and flooring. This is a turn key home. The home is on a frontage road so there is plenty of parking available not to mention the attached garage and boat parking on the south side. The kitchen and bathroom has been remodeled and is very stylish and modern. Stacked washer and dryer are included. Plus, there is plenty of yard for entertaining and enjoyment.
Contact an agent
Home facts
- Year built:1954
- Listing ID #:657909
- Added:1 day(s) ago
- Updated:November 12, 2026 at 04:54 AM
Rooms and interior
- Bedrooms:3
- Flooring:Carpet, Laminate
- Kitchen Description:Dishwasher, Disposal, Electric Appliances, F/S Range/Oven
- Living area:955 sq. ft.
Heating and cooling
- Cooling:Central Heat & Cool
Structure and exterior
- Roof:Composition
- Year built:1954
- Building area:955 sq. ft.
- Architectural Style:Ranch
- Construction Materials:Stucco
- Exterior Features:Covered
- Foundation Description:Concrete
- Levels:1 Story
Schools
- High school:Hoover
- Middle school:Tioga
- Elementary school:Pyle
Utilities
- Water:Public
- Sewer:Public Sewer
Finances and disclosures
- Price:$299,900
- Price per sq. ft.:$314.03
Features and amenities
- Laundry features:Inside
Parking
- Parking description:Garage Door Opener, On Street, Potential RV Parking
 Based on information from the Fresno Association of REALTORS® (alternatively, from the Fresno MLS)as of (November 12, 2026). All data, including all measurements and calculations of area, is obtained from various sources and has not been, and will not be, verified by broker or MLS. All information should be independently reviewed and verified for accuracy.Properties may or may not be listed by the office/agent presenting theinformation.
New listings near 4356 N Fresno Street
- Coming Soon
 $400,000Coming Soon3 beds 2 baths1,573 sq. ft.
5236 N Angus Street, Fresno, CA 93710
MLS# GD26239370Listed by: JOHNHART REAL ESTATE - Coming Soon
 $320,000Coming Soon3 beds 2 baths1,154 sq. ft.
5086 Donner Avenue, Fresno, CA 93722
MLS# CV26234425Listed by: RICHARD RAMOS BROKER - New
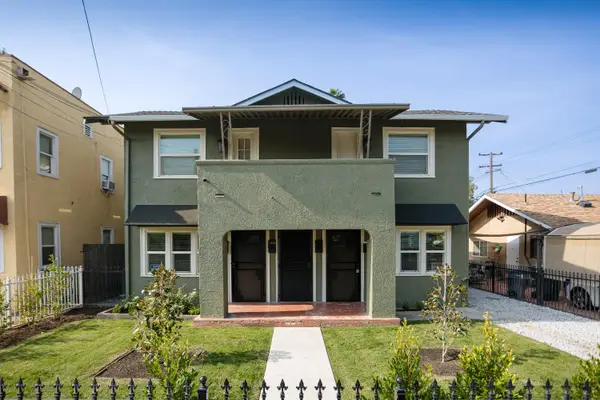 $1,350Active1 beds -- baths1,920 sq. ft.
2711 N Wishon Avenue #2719, Fresno, CA 93704
MLS# 657878Listed by: CENCAL PROPERTY MANAGEMENT, INC - New
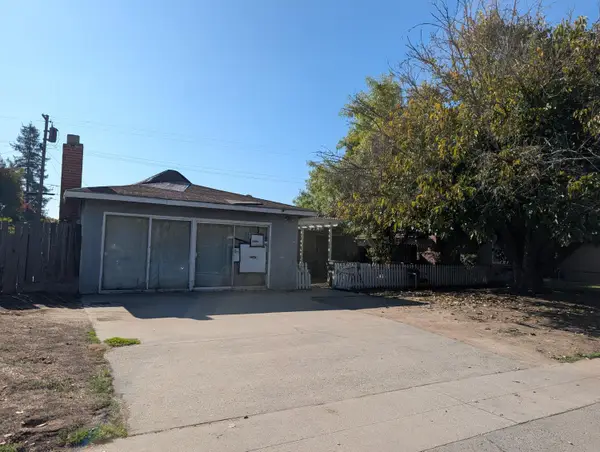 $199,900Active3 beds -- baths1,811 sq. ft.
5774 E Gettysburg Avenue, Fresno, CA 93727
MLS# 657997Listed by: SOLID REAL ESTATE SOLUTIONS - New
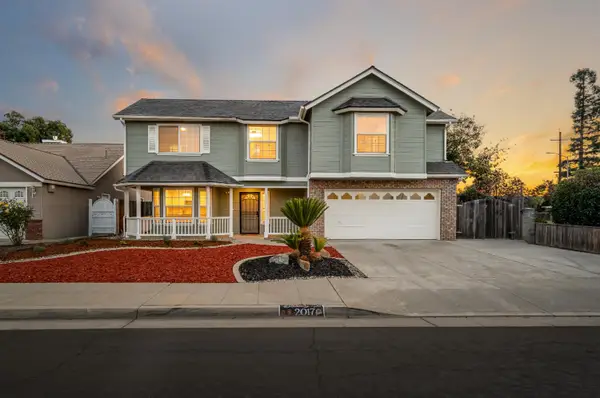 $558,000Active5 beds -- baths2,028 sq. ft.
2017 E Muncie Avenue, Fresno, CA 93720
MLS# 657999Listed by: REAL BROKER - New
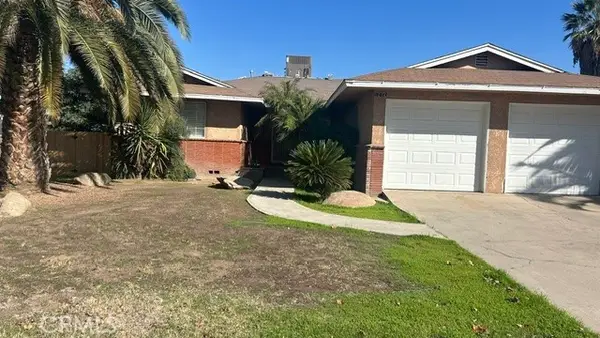 $359,000Active3 beds 2 baths1,366 sq. ft.
1014 Klette, Fresno, CA 93706
MLS# CV26242278Listed by: COLDWELL BANKER LEADERS - Open Sat, 11am to 2pmNew
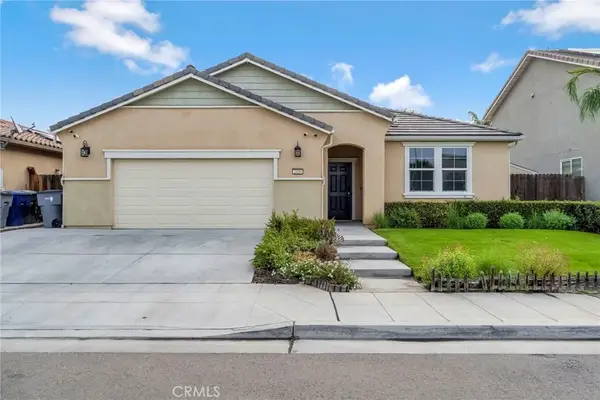 $495,000Active3 beds 2 baths1,895 sq. ft.
2434 N Leanna, Fresno, CA 93737
MLS# FR26241949Listed by: ROA CALIFORNIA INC. - New
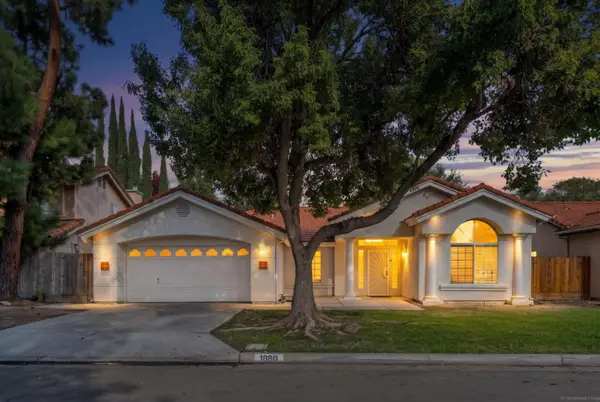 $524,995Active3 beds -- baths1,936 sq. ft.
1880 E Everglade Avenue, Fresno, CA 93720
MLS# 657962Listed by: LPT REALTY, INC - New
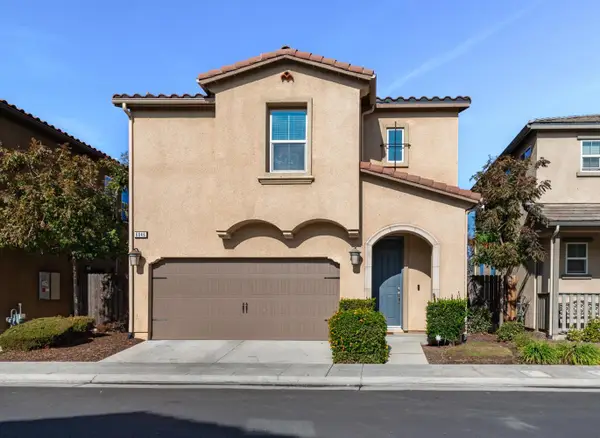 $384,000Active3 beds -- baths1,398 sq. ft.
6046 E Scenic Way, Fresno, CA 93727
MLS# 657989Listed by: ADANALIAN & VASQUEZ REAL ESTATE, INC. - New
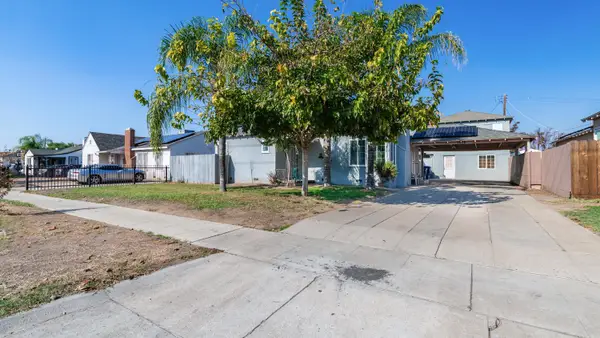 $420,000Active6 beds -- baths1,869 sq. ft.
1518 W Clinton Avenue, Fresno, CA 93705
MLS# 657994Listed by: DALLAS LEGACY GROUP INC


Protect your home and budget from life's surprises with an Assurant Home Warranty, backed by a partner that supports you through every step of homeownership. Explore Plans.
© 2023 - 2026 ERA Franchise Systems LLC. All rights reserved. ERA Franchise Systems LLC fully supports the principles of the Fair Housing Act and the Equal Opportunity Act. ERA, ERA Real Estate powered, and their respective logos are registered service marks of ERA Franchise Systems LLC. Each office is independently owned and operated.