
4504 N Valentine Avenue #123, Fresno, CA 93722
Local realty services provided by:ERA Valley Pro Realty
4504 N Valentine Avenue #123,Fresno, CA 93722
$160,000
- 1 Beds
- - Baths
- 748 sq. ft.
- Condominium
- Active
Listed by: chris mathys
Office: oro financial of california inc
MLS#:656057
Source:CA_FMLS
Price summary
- Price:$160,000
- Price per sq. ft.:$213.9
- Monthly HOA dues:$415
About this home
Welcome to this remodeled 1 bedroom 1 bathroom condo home located in the gated Camelot West community. The light-filled interior features an open concept layout with new vinyl flooring in the living room, kitchen, and bathroom. Includes new paint throughout and new base boards in the living room and bathroom. The bright and airy kitchen offers a new dishwasher, new granite, stainless steel sink, new faucet, and garbage disposal.The generously sized bedroom includes an oversized walk-in closet with plenty of room for additional storage. The bathroom has been upgraded with new granite sink and faucet A single car garage provides additional parking and storage. This home features a quaint versatile patio space complete with washer and dryer hookups in outdoor closet.Camelot West offers a large grassy park area with barbecue pits, a swimming pool, a tennis court, a clubhouse, exercise equipment, gated access, HOA dues include water and garbage. Centrally located near Shaw Avenue and Highway 99, this move in home combines modern finishes, thoughtful storage, and convenient community amenities. Both owners are California Dre Brokers....
Contact an agent
Home facts
- Year built:1980
- Listing ID #:656057
- Added:1 day(s) ago
- Updated:October 02, 2026 at 01:15 PM
Rooms and interior
- Bedrooms:1
- Flooring:Carpet, Vinyl
- Kitchen Description:Dishwasher
- Living area:748 sq. ft.
Heating and cooling
- Cooling:Central Heat & Cool
Structure and exterior
- Roof:Composition
- Year built:1980
- Building area:748 sq. ft.
- Construction Materials:Wood Siding
- Exterior Features:Covered, Enclosed
- Foundation Description:Concrete
- Levels:1 Story
Schools
- High school:Bullard
- Middle school:Wawona
- Elementary school:Slater
Utilities
- Water:Public
- Sewer:Public Sewer
Finances and disclosures
- Price:$160,000
- Price per sq. ft.:$213.9
Features and amenities
- Laundry features:Electric Dryer Hookup, Laundry Closet
 Based on information from the Fresno Association of REALTORS® (alternatively, from the Fresno MLS)as of (October 2, 2026). All data, including all measurements and calculations of area, is obtained from various sources and has not been, and will not be, verified by broker or MLS. All information should be independently reviewed and verified for accuracy.Properties may or may not be listed by the office/agent presenting theinformation.
New listings near 4504 N Valentine Avenue #123
- New
 $465,000Active3 beds 3 baths2,290 sq. ft.
6664 Wheeler, Fresno, CA 93722
MLS# 235088Listed by: KELLER WILLIAMS REALTY ANTELOPE VALLEY - New
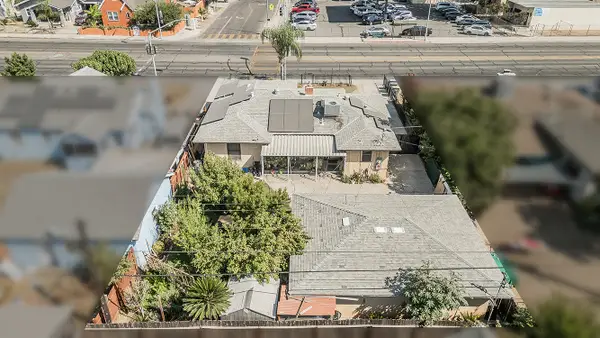 $310,000Active3 beds 2 baths1,564 sq. ft.
4704 E Tulare Avenue, Fresno, CA 93702
MLS# 244450Listed by: REALTY CONCEPTS, LTD. - FRESNO - Open Sat, 11am to 2pmNew
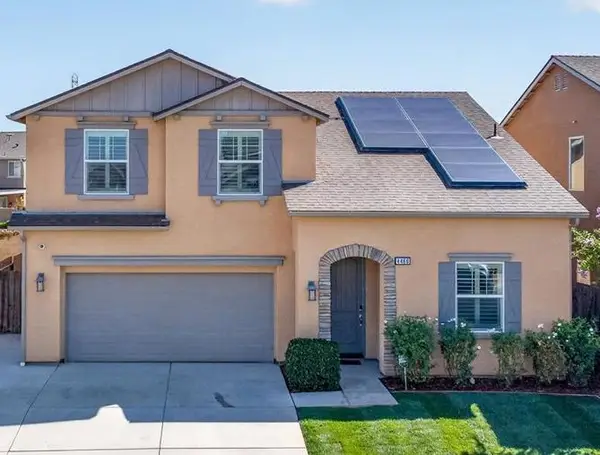 $465,000Active4 beds -- baths1,894 sq. ft.
4466 N Ensanada Avenue, Fresno, CA 93723
MLS# 656134Listed by: SHAW REALTY SOLUTIONS - New
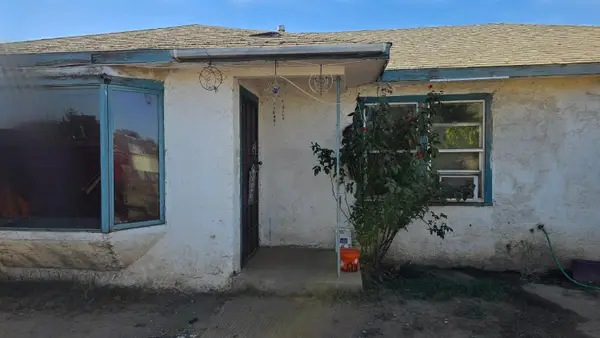 $225,000Active3 beds -- baths1,451 sq. ft.
4832 N Barcus Avenue, Fresno, CA 93722
MLS# 656156Listed by: REALTY CONCEPTS, LTD. - CLOVIS - New
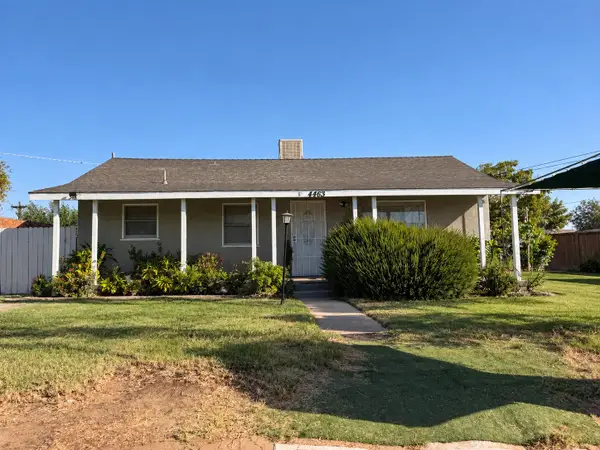 $305,000Active3 beds -- baths864 sq. ft.
4463 E Home Avenue, Fresno, CA 93703
MLS# 656157Listed by: EXP REALTY OF NORTHERN CALIFORNIA, INC. - New
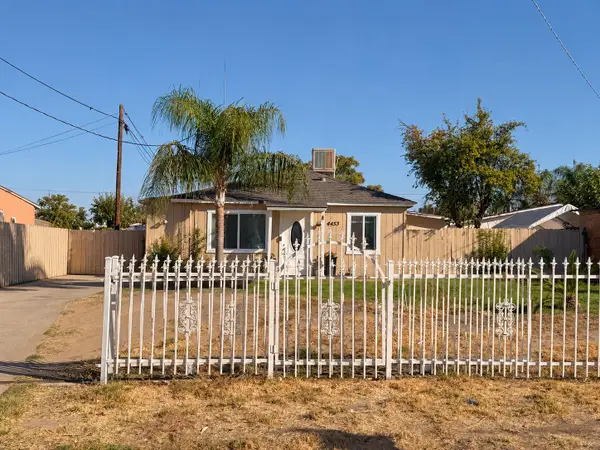 $275,000Active2 beds -- baths829 sq. ft.
4453 E Home Avenue, Fresno, CA 93703
MLS# 656158Listed by: EXP REALTY OF NORTHERN CALIFORNIA, INC. - New
 $544,000Active6 beds 3 baths3,498 sq. ft.
544 E Clinton, Fresno, CA 93704
MLS# FR26214549Listed by: MY TRUE REALTY - New
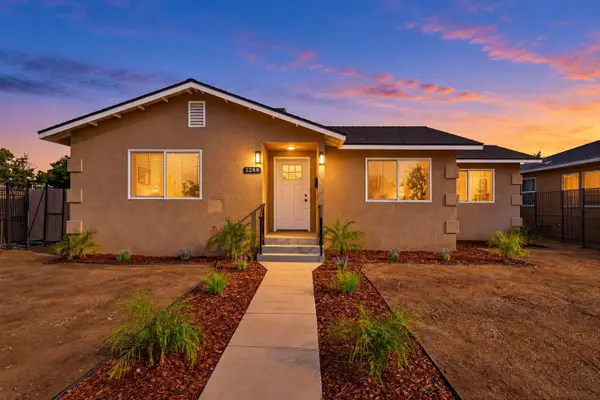 $349,900Active3 beds -- baths1,153 sq. ft.
1244 W Pontiac Way, Fresno, CA 93705
MLS# 655158Listed by: ROD ALUISI REAL ESTATE - Open Sat, 1:30 to 4pmNew
 $499,000Active3 beds -- baths1,660 sq. ft.
993 E Omaha Avenue, Fresno, CA 93720
MLS# 655848Listed by: WEDGEWOOD HOMES REALTY


Protect your home and budget from life's surprises with an Assurant Home Warranty, backed by a partner that supports you through every step of homeownership. Explore Plans.
© 2023 - 2026 ERA Franchise Systems LLC. All rights reserved. ERA Franchise Systems LLC fully supports the principles of the Fair Housing Act and the Equal Opportunity Act. ERA, ERA Real Estate powered, and their respective logos are registered service marks of ERA Franchise Systems LLC. Each office is independently owned and operated.