
4695 W Andrews Avenue, Fresno, CA 93722
Local realty services provided by:ERA Valley Pro Realty
4695 W Andrews Avenue,Fresno, CA 93722
$349,333
- 3 Beds
- - Baths
- 1,134 sq. ft.
- Single family
- Active
Listed by: harvey boganwright iii
Office: homesmart pv and associates
MLS#:655914
Source:CA_FMLS
Price summary
- Price:$349,333
- Price per sq. ft.:$308.05
About this home
Country living by the City. Freshly remodeled 3 bed/ 2bath single story home on a 10,000+ square foot Lot, that has its own Well & Septic. Upgrades include new Appliances, Flooring, Bathroom Vanities, Shower Enclosures, 6-panel doors, fixtures, can lighting, new fencing and fresh paint. Large, isolated Master bedroom. Huge laundry area that can be used for multiple additional space such as a home Office, Craft room, or even a 4th Bedroom! The large Lot is ideal for someone that needs additional parking space for a work vehicle, hobbies or toys. Square footage is greater than the Public Record.
Contact an agent
Home facts
- Year built:1963
- Listing ID #:655914
- Added:1 day(s) ago
- Updated:September 28, 2026 at 08:40 PM
Rooms and interior
- Bedrooms:3
- Flooring:Laminate
- Bathrooms Description:Isolated Bathroom
- Kitchen Description:Built In Range/Oven, Dishwasher
- Living area:1,134 sq. ft.
Heating and cooling
- Cooling:Evaporative Cooling
- Heating:Floor or Wall Unit
Structure and exterior
- Roof:Composition
- Year built:1963
- Building area:1,134 sq. ft.
- Architectural Style:Ranch
- Construction Materials:Wood Siding
- Foundation Description:Concrete
- Levels:1 Story
Schools
- High school:Central
- Middle school:Houghton-Kearney
- Elementary school:Houghton-Kearney
Utilities
- Water:Private
- Sewer:Septic Tank
Finances and disclosures
- Price:$349,333
- Price per sq. ft.:$308.05
Features and amenities
- Laundry features:Utility Room
Parking
- Parking description:Potential RV Parking
 Based on information from the Fresno Association of REALTORS® (alternatively, from the Fresno MLS)as of (September 28, 2026). All data, including all measurements and calculations of area, is obtained from various sources and has not been, and will not be, verified by broker or MLS. All information should be independently reviewed and verified for accuracy.Properties may or may not be listed by the office/agent presenting theinformation.
New listings near 4695 W Andrews Avenue
- New
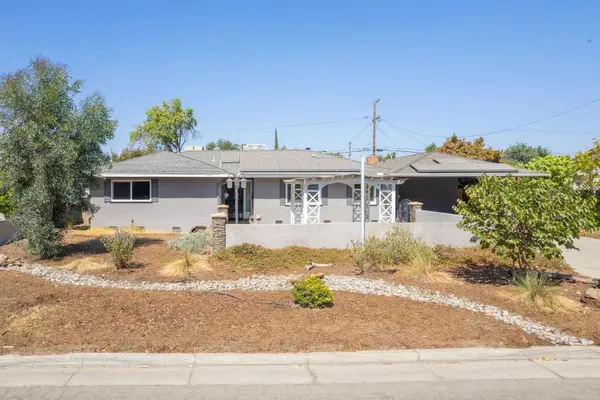 $424,900Active4 beds -- baths2,245 sq. ft.
2995 E Buckingham Way, Fresno, CA 93726
MLS# 653680Listed by: HOMESMART PV AND ASSOCIATES - New
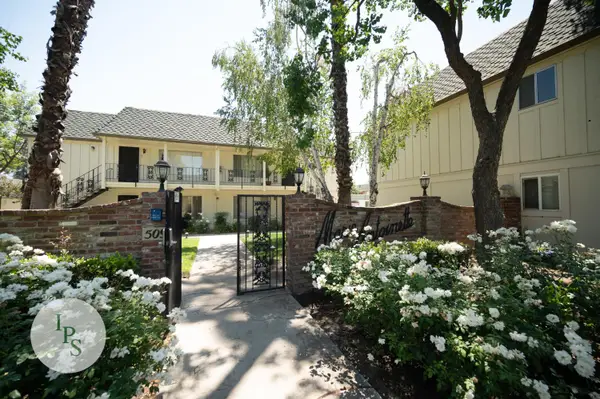 $1,295Active2 beds -- baths841 sq. ft.
5090 N Roosevelt Avenue #31, Fresno, CA 93704
MLS# 655923Listed by: IPS PROPERTY MANAGEMENT INC. - New
 Active1 beds -- baths610 sq. ft.
4220 N Ashlan Avenue, Fresno, CA 93726
MLS# 655919Listed by: CAPITAL DYNAMICS COMMERCIAL REAL ESTATE BROKERAGE - New
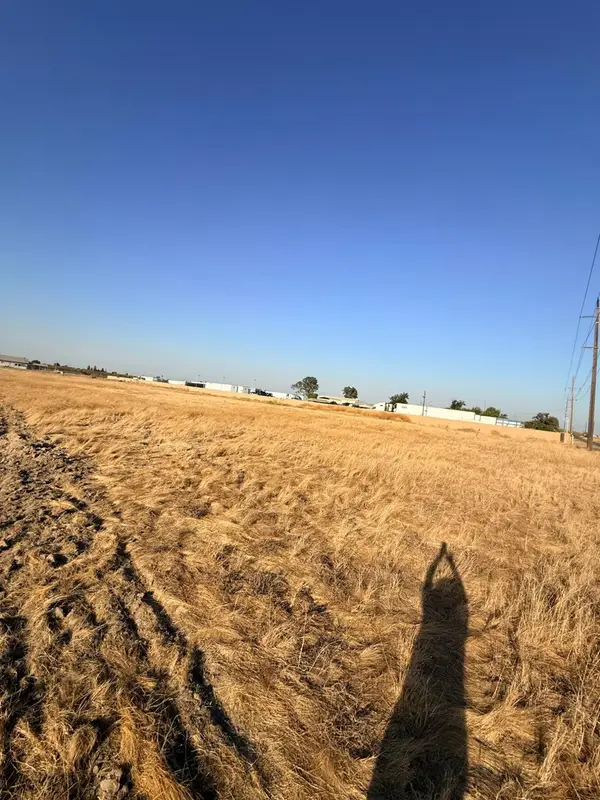 $650,000Active0 Acres
0 Annadale, Fresno, CA 93726
MLS# 655916Listed by: ROD ALUISI REAL ESTATE - New
 $79,000Active0 Acres
2203 E Harvey Avenue, Fresno, CA 93701
MLS# 655918Listed by: BECKY SCOTT & COMPANY - New
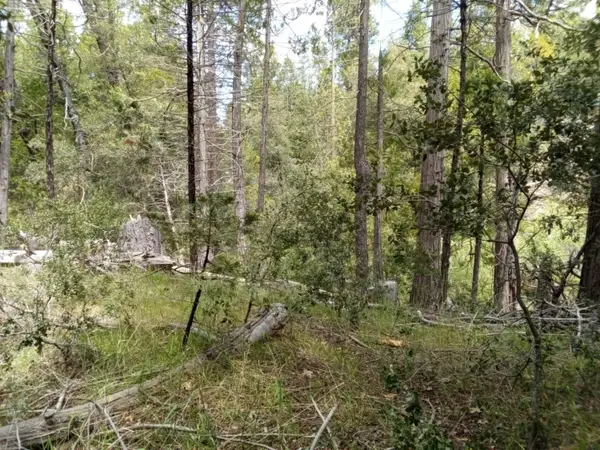 $79,333Active0 Acres
1 Auberry Rd, Auberry, CA 93602
MLS# 655803Listed by: HOMESMART PV AND ASSOCIATES - New
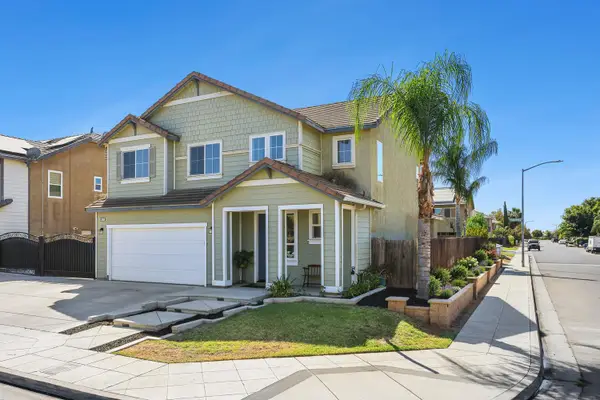 $465,000Active4 beds -- baths1,949 sq. ft.
6847 E Townsend Avenue, Fresno, CA 93727
MLS# 655908Listed by: REAL BROKERAGE TECHNOLOGIES - New
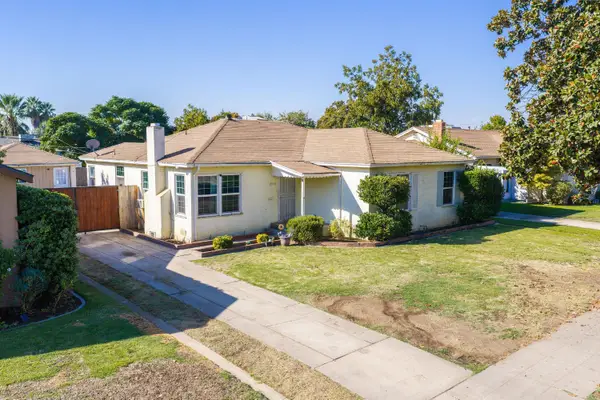 $339,900Active3 beds -- baths1,436 sq. ft.
2974 E Cornell Avenue, Fresno, CA 93703
MLS# 655907Listed by: ROA CALIFORNIA INC. - New
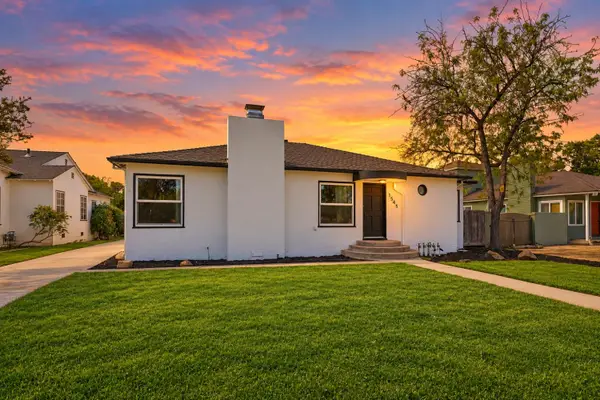 $350,000Active3 beds -- baths2,630 sq. ft.
1545 N Vagedes Avenue, Fresno, CA 93728
MLS# 655904Listed by: HOMESMART PV AND ASSOCIATES - New
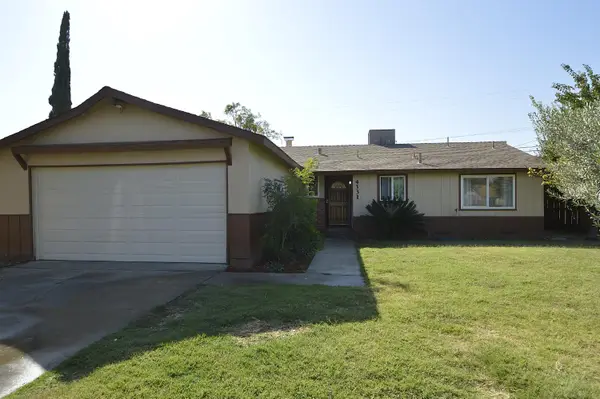 $339,950Active3 beds -- baths1,151 sq. ft.
4331 N Gearhart Avenue, Fresno, CA 93726
MLS# 655833Listed by: HOMESMART PV AND ASSOCIATES


Protect your home and budget from life's surprises with an Assurant Home Warranty, backed by a partner that supports you through every step of homeownership. Explore Plans.
© 2023 - 2026 ERA Franchise Systems LLC. All rights reserved. ERA Franchise Systems LLC fully supports the principles of the Fair Housing Act and the Equal Opportunity Act. ERA, ERA Real Estate powered, and their respective logos are registered service marks of ERA Franchise Systems LLC. Each office is independently owned and operated.