
4765 N Cedar Avenue #102, Fresno, CA 93726
Local realty services provided by:ERA Valley Pro Realty
4765 N Cedar Avenue #102,Fresno, CA 93726
$249,000
- 3 Beds
- 2 Baths
- 1,294 sq. ft.
- Condominium
- Active
Listed by: jenny madrid
Office: legacy real estate inc
MLS#:243177
Price summary
- Price:$249,000
- Price per sq. ft.:$192.43
About this home
Welcome to this beautifully renovated 3 bedroom, 2 bath townhouse offering approximately 1,294 square feet of bright, modern living space. The thoughtfully designed two story layout features one bedroom and a full bathroom on the main level, while two additional bedrooms and the second full bathroom are located upstairs, providing added privacy and flexibility. The updated interior showcases durable wood look flooring throughout, fresh neutral paint, crisp white trim, recessed lighting, contemporary ceiling fans, and an open living and dining area filled with natural light. The remodeled kitchen stands out with white shaker cabinetry, quartz style countertops, black hardware, updated appliances, a spacious peninsula with bar seating, and an oversized workstation sink with a pull down faucet. Both bathrooms feature modern vanities, coordinated black fixtures, tiled showers, and sleek glass enclosures. Additional highlights include generous closet space, indoor laundry hookups, central heating and cooling, and a private fenced patio ready for outdoor seating or personalization. Community amenities include gated access, a swimming pool, clubhouse, and parking. Conveniently located near Fresno State, Fashion Fair Mall, restaurants, shopping, public transportation, and Highway 41, this move in ready home offers an appealing combination of style, space, and accessibility....
Contact an agent
Home facts
- Year built:1980
- Subdivision & Development:Not Applicable
- Listing ID #:243177
- Added:36 day(s) ago
- Updated:September 05, 2026 at 02:48 PM
Rooms and interior
- Bedrooms:3
- Total bathrooms:2
- Full bathrooms:1
- Flooring:Wood
- Kitchen Description:Electric Range, Free-Standing Range, Range, Range Hood, Refrigerator
- Living area:1,294 sq. ft.
Heating and cooling
- Cooling:Ceiling Fan(s), Central Air
- Heating:Central
- Central air:Yes
Structure and exterior
- Roof:Composition
- Year built:1980
- Building area:1,294 sq. ft.
- Lot area:0.03 Acres
- Lot Features:Back Yard
- Construction Materials:Stucco
- Foundation Description:Concrete Perimeter
- Levels:1 Story
Utilities
- Water:Public, Water Connected
- Sewer:Public Sewer, Sewer Connected
Finances and disclosures
- Price:$249,000
- Price per sq. ft.:$192.43
Features and amenities
- Laundry features:Laundry Room
- Amenities:Breakfast Bar, Ceiling Fan(s), His and Hers Closets, Open Floorplan, Recessed Lighting, Stone Counters
New listings near 4765 N Cedar Avenue #102
- New
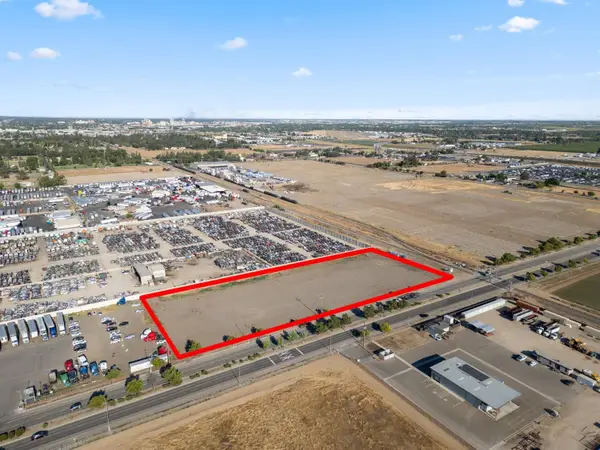 $3,800,000Active0 Acres
620 N Marks, Fresno, CA 93728
MLS# 654883Listed by: XANDER MORTGAGE & REAL ESTATE, INC. - New
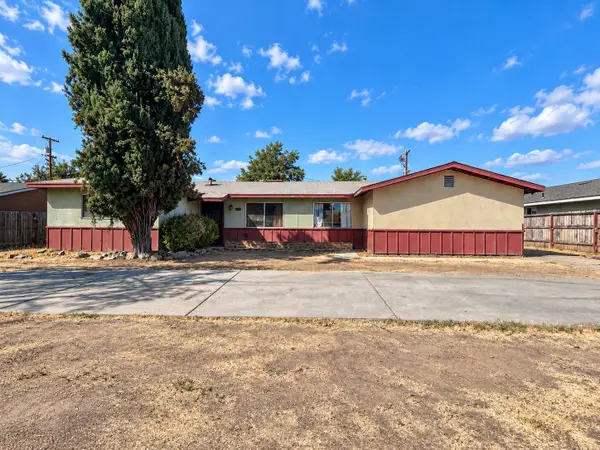 $199,200Active4 beds 2 baths1,985 sq. ft.
180 E Warner Avenue, Fresno, CA 93710
MLS# 243928Listed by: KELLER WILLIAMS REALTY A.V. - New
 $499,850Active3 beds -- baths2,005 sq. ft.
6820 N Laureen Avenue, Fresno, CA 93710
MLS# 654814Listed by: EXP REALTY OF CALIFORNIA, INC. - Open Sun, 11:30am to 3:30pmNew
 $695,000Active3 beds -- baths1,782 sq. ft.
420 E Pontiac Way, Fresno, CA 93704
MLS# 654836Listed by: VALLEY OAK REALTY - New
 $429,990Active3 beds -- baths1,338 sq. ft.
1014 E Democracy Avenue, Fresno, CA 93720
MLS# 654858Listed by: HOMESMART PV AND ASSOCIATES - New
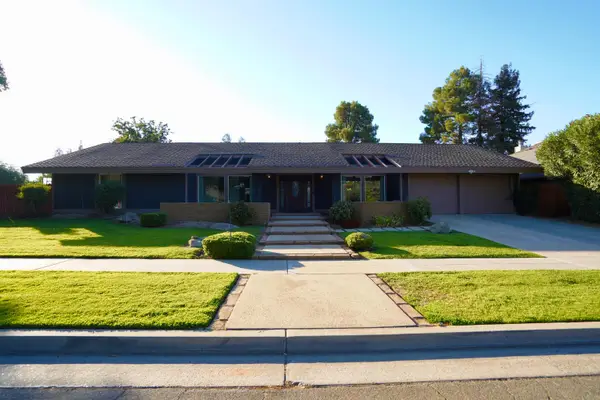 $699,000Active3 beds -- baths2,261 sq. ft.
8875 N Fuller, Fresno, CA 93711
MLS# 654758Listed by: REAL BROKERAGE TECHNOLOGIES - New
 $549,900Active3 beds -- baths2,130 sq. ft.
3520 N Van Ness Boulevard, Fresno, CA 93704
MLS# 654824Listed by: REAL BROKER - New
 $399,900Active2 beds -- baths1,431 sq. ft.
4777 E Hedges Avenue, Fresno, CA 93703
MLS# 654826Listed by: REAL BROKER - New
 $250,000Active2 beds -- baths1,377 sq. ft.
1474 N Thorne Avenue, Fresno, CA 93728
MLS# 654845Listed by: ALL STATE HOMES - New
 $224,900Active3 beds -- baths1,430 sq. ft.
4434 E Church Avenue, Fresno, CA 93725
MLS# 654846Listed by: LONDON PROPERTIES, LTD.


Protect your home and budget from life's surprises with an Assurant Home Warranty, backed by a partner that supports you through every step of homeownership. Explore Plans.
© 2023 - 2026 ERA Franchise Systems LLC. All rights reserved. ERA Franchise Systems LLC fully supports the principles of the Fair Housing Act and the Equal Opportunity Act. ERA, ERA Real Estate powered, and their respective logos are registered service marks of ERA Franchise Systems LLC. Each office is independently owned and operated.