
4822 N Safford Avenue, Fresno, CA 93704
Local realty services provided by:ERA Valley Pro Realty
Listed by: angie hyatt
Office: hyatt real estate
MLS#:654891
Source:CA_FMLS
Price summary
- Price:$485,000
- Price per sq. ft.:$279.38
About this home
Welcome to an inviting ranch home nestled in a serene neighborhood adjacent to one of Fresno's most prestigious shopping centers, Fig Garden Village. As you approach- a long driveway and lush landscaping welcome you. Upon entering, a wood beamed tongue and groove ceiling greets you and invites you in to a warm and welcoming living space. Opening up to the kitchen & dining area, the living room is a natural space for entertaining. The modern kitchen, equipped with stainless steel appliances, seamlessly connects to the dining & living space on one side & the family room on the other. With dual access to the backyard, the family room can function as a second living space, playroom, or den. All three bedrooms are generously sized, with the updated hall bathroom offering a tub & shower combination. The primary suite features a ensuite bathroom showcasing a spacious shower and pedestal sink. Outside, through the sliding glass door pof the family room, you'll find a tranquil backyard patio area with pergola that extends living space outdoors. Mature citrus trees, garden space, and large grassy area create a wonderful spot to enjoy. The rear yard also features a workshop attached to the garage. Other notable upgrades include maple hardwood flooring, dual pane windows, new attic insulation, new HVAC ducting, new outdoor drains, new rain gutters, new fencing on north side of home. Boasting an excellent layout with plenty of natural lighting, this charming Fresno residence, located within the boundaries of the Fig Garden Home Owners Association (membership is voluntary), has it all. Call your Realtor to schedule an appointment to see it today....
Contact an agent
Home facts
- Year built:1952
- Listing ID #:654891
- Added:1 day(s) ago
- Updated:September 06, 2026 at 02:42 AM
Rooms and interior
- Bedrooms:3
- Flooring:Hardwood
- Kitchen Description:Dishwasher, Electric Appliances, F/S Range/Oven, Gas Appliances, Microwave, Refrigerator
- Living area:1,736 sq. ft.
Heating and cooling
- Cooling:Central Heat & Cool
Structure and exterior
- Roof:Composition
- Year built:1952
- Building area:1,736 sq. ft.
- Architectural Style:Ranch
- Construction Materials:Brick, Stucco
- Exterior Features:Concrete
- Foundation Description:Concrete
- Levels:1 Story
Schools
- High school:Bullard
- Middle school:Wawona
- Elementary school:Powers Ginsburg
Utilities
- Water:Public
- Sewer:Public Sewer
Finances and disclosures
- Price:$485,000
- Price per sq. ft.:$279.38
Features and amenities
- Laundry features:Inside, Utility Room
 Based on information from the Fresno Association of REALTORS® (alternatively, from the Fresno MLS)as of (September 6, 2026). All data, including all measurements and calculations of area, is obtained from various sources and has not been, and will not be, verified by broker or MLS. All information should be independently reviewed and verified for accuracy.Properties may or may not be listed by the office/agent presenting theinformation.
New listings near 4822 N Safford Avenue
- New
 $275,000Active3 beds -- baths1,898 sq. ft.
3124 E Madison Avenue, Fresno, CA 93702
MLS# 654870Listed by: WIN POINT REALTY - New
 $445,000Active3 beds -- baths1,692 sq. ft.
7459 E Robinson Avenue, Fresno, CA 93737
MLS# 654867Listed by: ONE STOP SHOP REALTY, INC - New
 $332,000Active3 beds -- baths1,416 sq. ft.
3635 E Bellaire Way, Fresno, CA 93726
MLS# 654892Listed by: IRON KEY REAL ESTATE - New
 Listed by ERA$114,900Active2 beds -- baths744 sq. ft.
4002 E Dakota Avenue #112, Fresno, CA 93726
MLS# 654852Listed by: ERA VALLEY WIDE HOMES - New
 $525,000Active3 beds -- baths1,802 sq. ft.
6810 W Stuart Avenue, Fresno, CA 93723
MLS# 654840Listed by: REAL BROKERAGE TECHNOLOGIES - New
 $489,000Active3 beds -- baths2,137 sq. ft.
6152 N Gentry Avenue, Fresno, CA 93711
MLS# 654885Listed by: IRON KEY REAL ESTATE  $590,000Pending5 beds -- baths2,815 sq. ft.
4773 W Cornell Avenue, Fresno, CA 93722
MLS# 654888Listed by: NORTHRIDGE HOMES INC- New
 $409,000Active3 beds -- baths1,712 sq. ft.
5148 W Los Altos Avenue, Fresno, CA 93722
MLS# 654887Listed by: VALLEY OAK REALTY - New
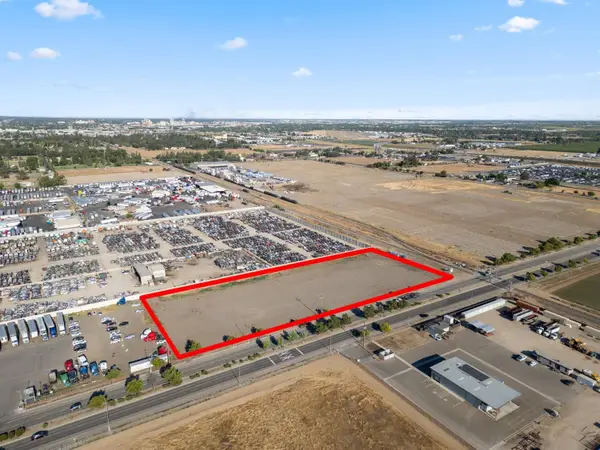 $3,800,000Active0 Acres
620 N Marks, Fresno, CA 93728
MLS# 654883Listed by: XANDER MORTGAGE & REAL ESTATE, INC.


Protect your home and budget from life's surprises with an Assurant Home Warranty, backed by a partner that supports you through every step of homeownership. Explore Plans.
© 2023 - 2026 ERA Franchise Systems LLC. All rights reserved. ERA Franchise Systems LLC fully supports the principles of the Fair Housing Act and the Equal Opportunity Act. ERA, ERA Real Estate powered, and their respective logos are registered service marks of ERA Franchise Systems LLC. Each office is independently owned and operated.