
4929 N Winery Circle #114, Fresno, CA 93726
Local realty services provided by:ERA Valley Pro Realty
4929 N Winery Circle #114,Fresno, CA 93726
$245,000
- 3 Beds
- - Baths
- 1,250 sq. ft.
- Condominium
- Active
Listed by: scott d comstock
Office: re/max gold
MLS#:654459
Source:CA_FMLS
Price summary
- Price:$245,000
- Price per sq. ft.:$196
- Monthly HOA dues:$340
About this home
Move-in ready 3 bedroom, one and one half bath two-story condo with an attached garage a rare find at this price point. The main level flows from the living room to a dining area with slider access to a private fenced yard, with a well-appointed kitchen, separate indoor laundry room, and a convenient half bath. Upstairs you'll find all three carpeted bedrooms, including a primary with walk-in closet, plus a full bath with tub/shower and glass enclosure. The galley kitchen features wood cabinetry, decorative tile backsplash, stainless dishwasher, over-range microwave, and electric range. The indoor laundry room is a true room with a window and built-in shelving. Ceiling fans in every room, dual-pane windows, central heat and air, and fresh neutral paint throughout. Fully fenced yard with concrete patio a blank slate for your own vision. HOA covers landscape maintenance and includes the community pool, clubhouse, playground, and green space. Minutes to Highway 180, Fresno City College, and the Cedar/Shields corridor....
Contact an agent
Home facts
- Year built:1972
- Listing ID #:654459
- Added:1 day(s) ago
- Updated:August 29, 2026 at 03:43 AM
Rooms and interior
- Bedrooms:3
- Kitchen Description:F/S Range/Oven
- Living area:1,250 sq. ft.
Heating and cooling
- Cooling:Central Heat & Cool
Structure and exterior
- Roof:Composition
- Year built:1972
- Building area:1,250 sq. ft.
- Construction Materials:Stucco
- Foundation Description:Concrete
- Levels:2 Story
Schools
- High school:Hoover
- Middle school:Tioga
- Elementary school:Vinland
Utilities
- Water:Public
Finances and disclosures
- Price:$245,000
- Price per sq. ft.:$196
Features and amenities
- Laundry features:Utility Room
 Based on information from the Fresno Association of REALTORS® (alternatively, from the Fresno MLS)as of (August 29, 2026). All data, including all measurements and calculations of area, is obtained from various sources and has not been, and will not be, verified by broker or MLS. All information should be independently reviewed and verified for accuracy.Properties may or may not be listed by the office/agent presenting theinformation.
New listings near 4929 N Winery Circle #114
- Open Sun, 12 to 2pmNew
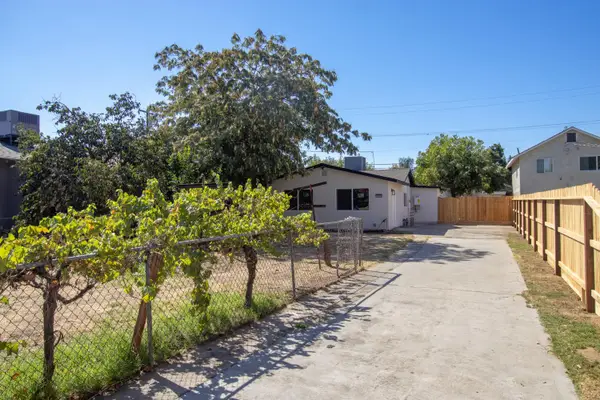 $324,000Active2 beds -- baths1,001 sq. ft.
3052 E Lamona Avenue, Fresno, CA 93703
MLS# 654514Listed by: REALTY CONCEPTS, LTD. - FRESNO - New
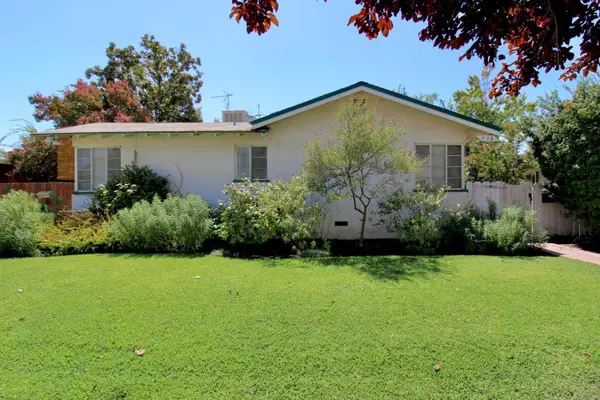 $299,900Active4 beds -- baths1,772 sq. ft.
736 E Andrews Avenue, Fresno, CA 93704
MLS# 654496Listed by: REAL BROKER - Open Sun, 1 to 4pmNew
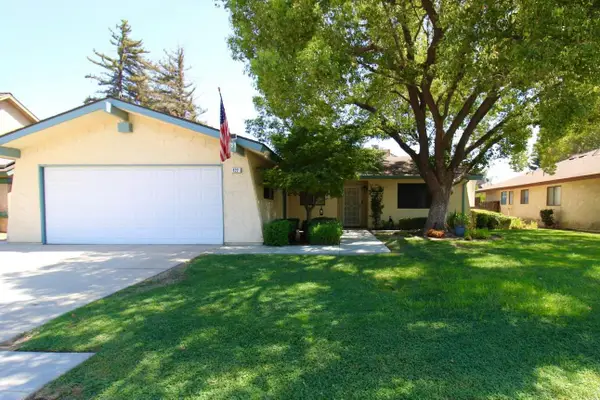 $389,900Active4 beds -- baths1,205 sq. ft.
422 N Purdue Avenue, Fresno, CA 93727
MLS# 654498Listed by: REAL BROKER 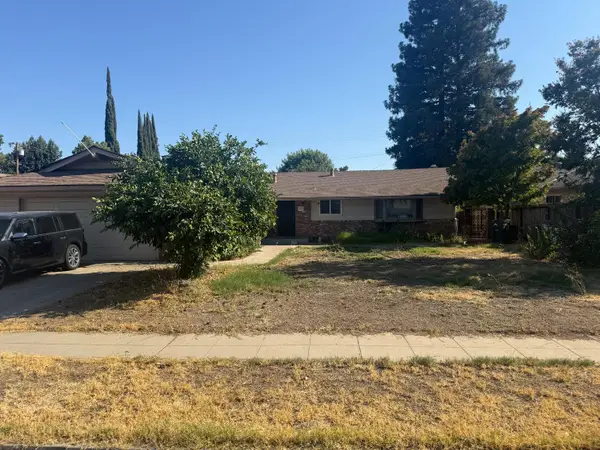 $400,000Pending3 beds -- baths1,676 sq. ft.
157 W Dovewood Lane, Fresno, CA 93704
MLS# 654450Listed by: EXP REALTY OF CALIFORNIA, INC.- New
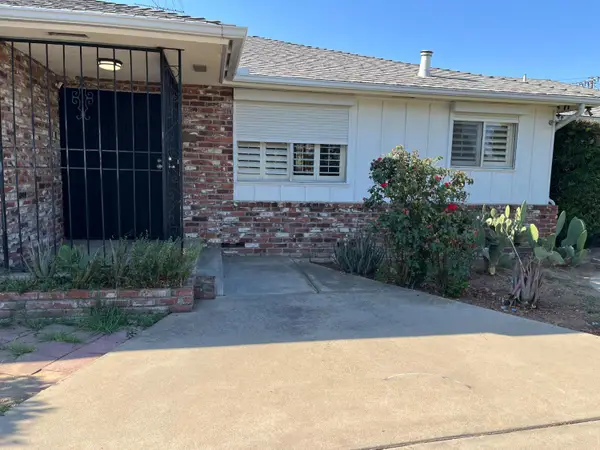 $578,000Active4 beds -- baths2,546 sq. ft.
5910 E Alta, Fresno, CA 93772
MLS# 654305Listed by: HOMESMART PV AND ASSOCIATES - New
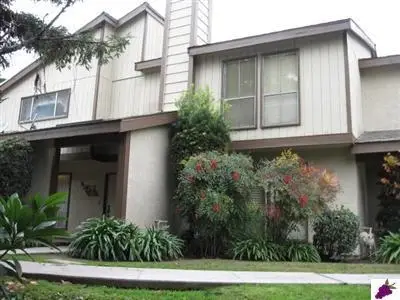 $2,125Active3 beds -- baths1,485 sq. ft.
310 S Argyle Avenue #106, Fresno, CA 93727
MLS# 654509Listed by: FAR WEST PROPERTIES - Open Sat, 9 to 11amNew
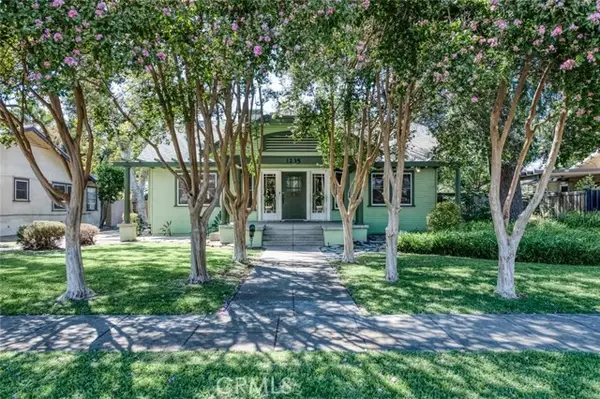 $360,000Active3 beds 1 baths1,365 sq. ft.
1235 Arthur, Fresno, CA 93728
MLS# FR26189416Listed by: CENTRAL CALIFORNIA REAL ESTATE PROS - New
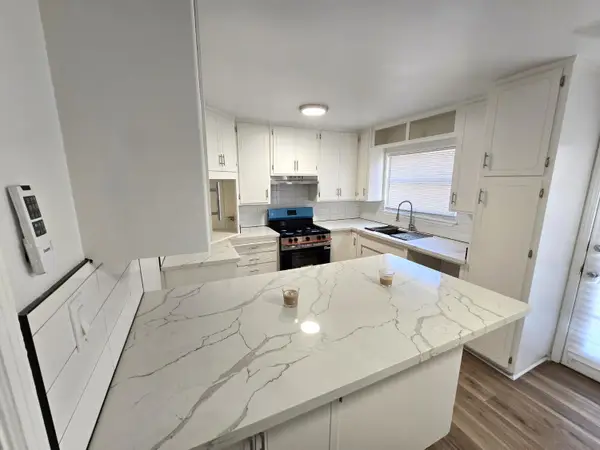 Listed by ERA$345,000Active3 beds -- baths1,187 sq. ft.
1020 E Saginaw Way, Fresno, CA 93704
MLS# 654494Listed by: ERA VALLEY WIDE HOMES - New
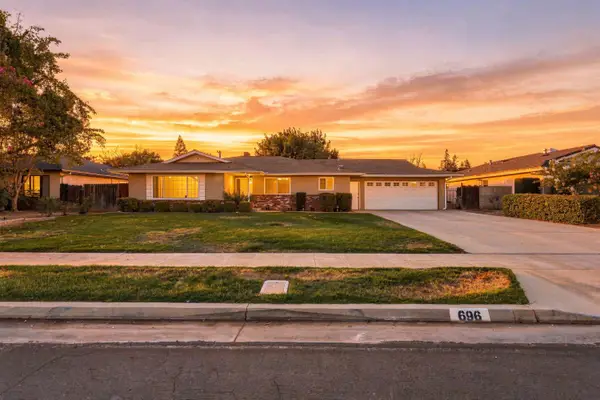 $466,000Active3 beds -- baths1,902 sq. ft.
696 W Celeste Avenue, Fresno, CA 93704
MLS# 654505Listed by: LONDON PROPERTIES-KINGSBURG - New
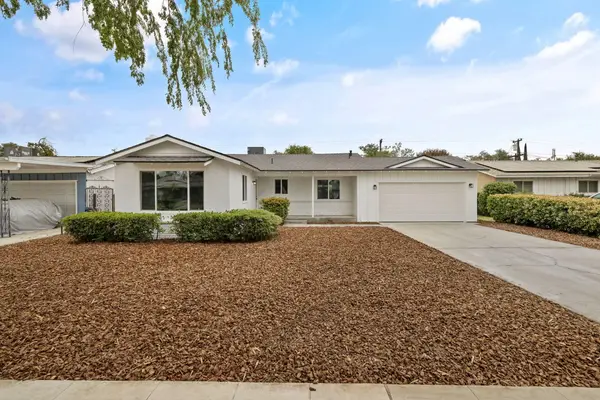 $359,000Active3 beds 2 baths1,286 sq. ft.
1625 S Sierra Vista Avenue, Fresno, CA 93702
MLS# 243766Listed by: CENTURY 21 SELECT REAL ESTATE


Protect your home and budget from life's surprises with an Assurant Home Warranty, backed by a partner that supports you through every step of homeownership. Explore Plans.
© 2023 - 2026 ERA Franchise Systems LLC. All rights reserved. ERA Franchise Systems LLC fully supports the principles of the Fair Housing Act and the Equal Opportunity Act. ERA, ERA Real Estate powered, and their respective logos are registered service marks of ERA Franchise Systems LLC. Each office is independently owned and operated.