
5068 N Wishon Avenue #E, Fresno, CA 93704
Local realty services provided by:ERA Valley Pro Realty
5068 N Wishon Avenue #E,Fresno, CA 93704
$1,775
- 2 Beds
- - Baths
- 1,224 sq. ft.
- Multi-family
- Active
Listed by: maria contreras-wapner
Office: tylar property management
MLS#:653875
Source:CA_FMLS
Price summary
- Price:$1,775
- Price per sq. ft.:$1.45
About this home
This condo is inside a nice small gated community. The community features a laundry room and a pool for tenant's use. This condo has fresh paint, upgraded flooring and new carpet in the bedrooms. The kitchen has tile countertops, an electric stove, microwave hood and a refrigerator. There is also a small pantry and kitchen nook with access to the patio. The formal dining area and living room make one great room with a fireplace, a nice large window that views the courtyard and pool. The guest bathroom is a tub only and the master has a standing shower. Both bedrooms and living room have ceiling fans. The master bedroom also has access to the patio. The patio has an enclosed closet with washer/dryer hook-ups (stackable unit) and a storage closet. There is an assigned covered parking space and a private entrance to the unit for your convenience. The unit is 1224sqft. Rental Insurance is Required.
Contact an agent
Home facts
- Year built:1966
- Listing ID #:653875
- Added:42 day(s) ago
- Updated:September 30, 2026 at 04:10 PM
Rooms and interior
- Bedrooms:2
- Living area:1,224 sq. ft.
Heating and cooling
- Cooling:Central Heat/Cool
Structure and exterior
- Roof:Composition
- Year built:1966
- Building area:1,224 sq. ft.
- Construction Materials:Wood Siding
- Foundation Description:Concrete Perimeter
- Levels:1 Story
Utilities
- Water:Public
Finances and disclosures
- Price:$1,775
- Price per sq. ft.:$1.45
Parking
- Parking description:Carport
 Based on information from the Fresno Association of REALTORS® (alternatively, from the Fresno MLS)as of (September 30, 2026). All data, including all measurements and calculations of area, is obtained from various sources and has not been, and will not be, verified by broker or MLS. All information should be independently reviewed and verified for accuracy.Properties may or may not be listed by the office/agent presenting theinformation.
New listings near 5068 N Wishon Avenue #E
- New
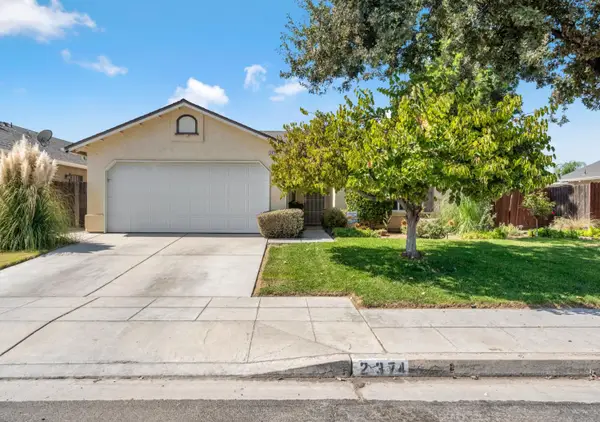 $380,000Active3 beds -- baths1,132 sq. ft.
2374 S Sabre Avenue, Fresno, CA 93727
MLS# 655706Listed by: REAL BROKER - New
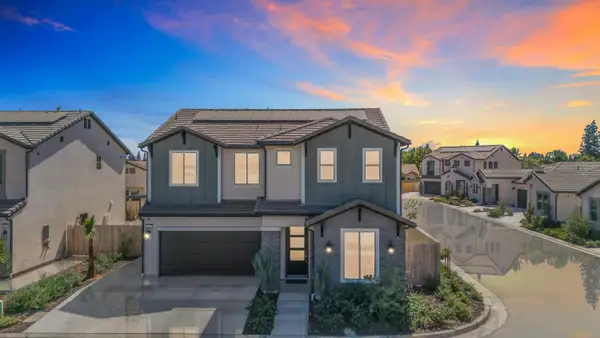 $728,900Active5 beds -- baths2,675 sq. ft.
2433 E Rockwell Drive, Fresno, CA 93720
MLS# 655973Listed by: EXECUTIVE REALTORS - New
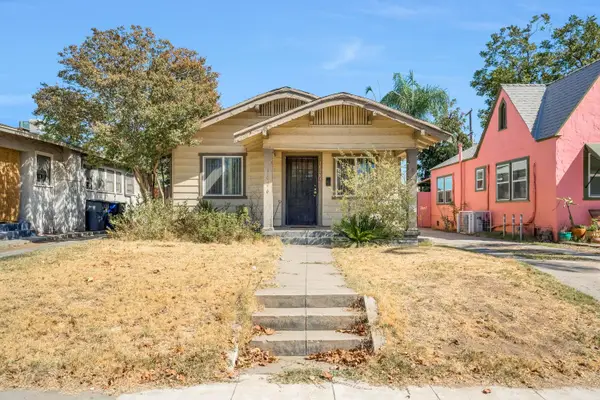 $247,500Active2 beds -- baths898 sq. ft.
1026 N Arthur Avenue, Fresno, CA 93728
MLS# 656031Listed by: THE APEX BROKER, INC - New
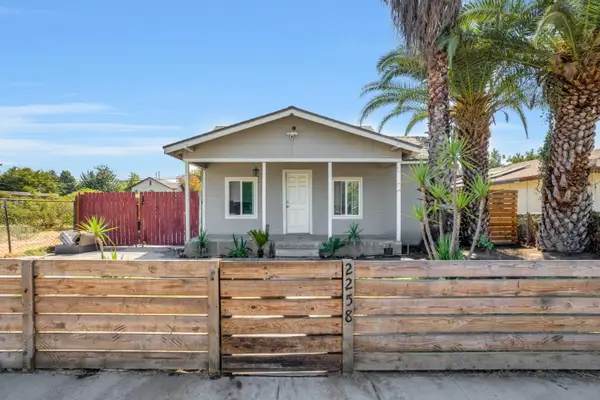 $215,000Active1 beds -- baths625 sq. ft.
2258 E Clay Avenue, Fresno, CA 93701
MLS# 655703Listed by: REAL BROKER - New
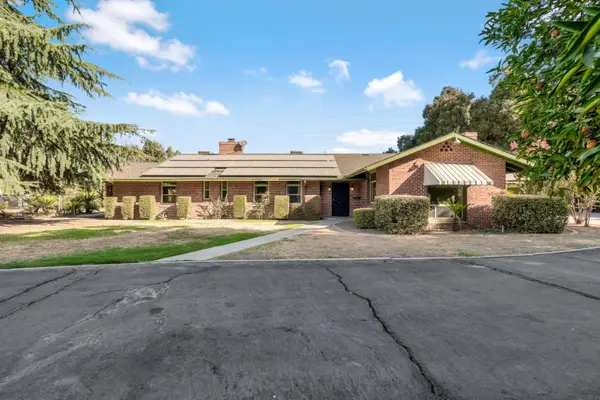 $570,000Active4 beds -- baths3,788 sq. ft.
5309 E White Avenue, Fresno, CA 93727
MLS# 655921Listed by: REAL BROKER - New
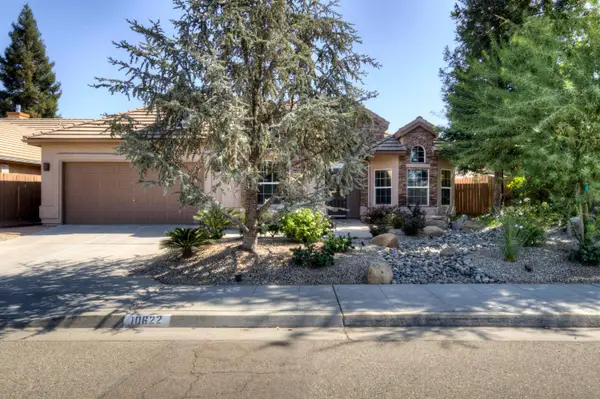 $2,995Active4 beds -- baths2,080 sq. ft.
10622 N Spanish Bay Drive, Fresno, CA 93730
MLS# 656027Listed by: DAVID PARKER PROPERTIES INC. - New
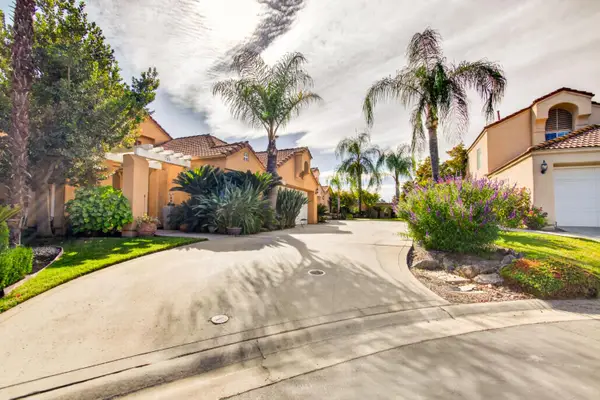 $479,000Active4 beds -- baths1,935 sq. ft.
645 E Champlain, Fresno, CA 93730
MLS# 656029Listed by: KELLER WILLIAMS PROPERTY TEAM - New
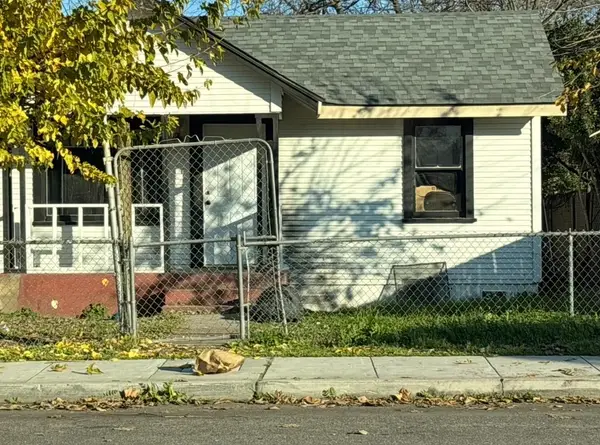 $280,000Active2 beds -- baths778 sq. ft.
2228 N Glenn, Fresno, CA 93704
MLS# 656030Listed by: VYLLA HOME, INC. - New
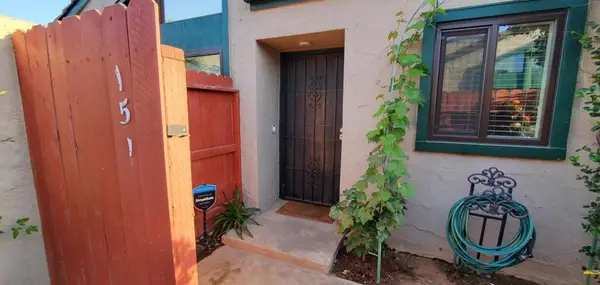 $250,000Active2 beds 2 baths972 sq. ft.
5965 E Shields Avenue #151, Fresno, CA 93727
MLS# ML82063048Listed by: BEYCOME BROKERAGE REALTY INC. - New
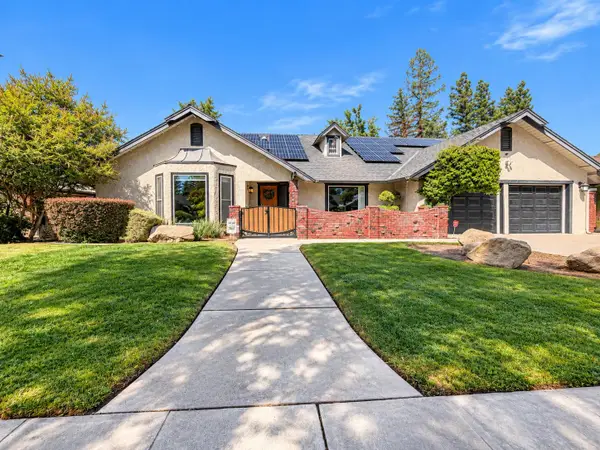 $779,500Active3 beds -- baths2,693 sq. ft.
8575 N Fuller Avenue, Fresno, CA 93720
MLS# 655764Listed by: REALTY CONCEPTS, LTD. - FRESNO


Protect your home and budget from life's surprises with an Assurant Home Warranty, backed by a partner that supports you through every step of homeownership. Explore Plans.
© 2023 - 2026 ERA Franchise Systems LLC. All rights reserved. ERA Franchise Systems LLC fully supports the principles of the Fair Housing Act and the Equal Opportunity Act. ERA, ERA Real Estate powered, and their respective logos are registered service marks of ERA Franchise Systems LLC. Each office is independently owned and operated.