
5085 N Wishon Avenue #43, Fresno, CA 93704
Local realty services provided by:ERA Valley Pro Realty
5085 N Wishon Avenue #43,Fresno, CA 93704
$210,000
- 2 Beds
- - Baths
- 841 sq. ft.
- Condominium
- Active
Listed by: sheila a urbanek
Office: realty concepts, ltd. - fresno
MLS#:654939
Source:CA_FMLS
Price summary
- Price:$210,000
- Price per sq. ft.:$249.7
- Monthly HOA dues:$480
About this home
Beautifully maintained upstairs condo in the desirable gated Marie Antoinette community, conveniently located near Fig Garden Village. This move-in-ready 2-bedroom, 1-bath home features a spacious, functional floor plan with fresh interior paint, new blinds throughout, newer carpet, and large windows that bring in plenty of natural light. The bright kitchen offers newer appliances, a new garbage disposal, ample cabinetry, and an adjoining dining area. Both bedrooms are generously sized with walk-in closets, and the bathroom features a new shower door. Enjoy beautifully maintained grounds, a sparkling community pool, gated parking, an on-site laundry facility, and personal storage space. A wonderful opportunity for a first-time buyer, someone looking to downsize, or anyone wanting low-maintenance living in a convenient Fresno location.
Contact an agent
Home facts
- Year built:1963
- Listing ID #:654939
- Added:1 day(s) ago
- Updated:September 09, 2026 at 12:53 AM
Rooms and interior
- Bedrooms:2
- Flooring:Carpet, Tile
- Kitchen Description:Built In Range/Oven, Dishwasher, Disposal, Electric Appliances, Refrigerator
- Living area:841 sq. ft.
Heating and cooling
- Cooling:Central Heat & Cool
Structure and exterior
- Roof:Composition
- Year built:1963
- Building area:841 sq. ft.
- Construction Materials:Stucco
- Foundation Description:Concrete
- Levels:1 Story
Schools
- High school:Bullard
- Middle school:Tenaya
- Elementary school:Kratt
Utilities
- Water:Public
- Sewer:Public Sewer
Finances and disclosures
- Price:$210,000
- Price per sq. ft.:$249.7
Features and amenities
- Laundry features:Common Area
Parking
- Parking description:Carport
 Based on information from the Fresno Association of REALTORS® (alternatively, from the Fresno MLS)as of (September 9, 2026). All data, including all measurements and calculations of area, is obtained from various sources and has not been, and will not be, verified by broker or MLS. All information should be independently reviewed and verified for accuracy.Properties may or may not be listed by the office/agent presenting theinformation.
New listings near 5085 N Wishon Avenue #43
- Coming Soon
 $429,900Coming Soon3 beds 2 baths1,824 sq. ft.
2328 N Sonora, Fresno, CA 93722
MLS# PW26189507Listed by: COLDWELL BANKER ENVISION - New
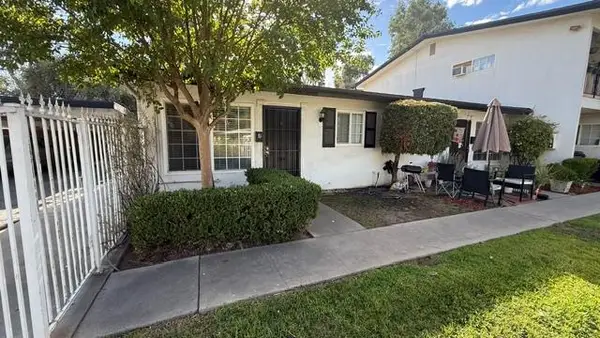 $1,295Active1 beds -- baths7,000 sq. ft.
3211 N Wishon Avenue #A, Fresno, CA 93704
MLS# 654979Listed by: BARR NONE PROPERTIES - New
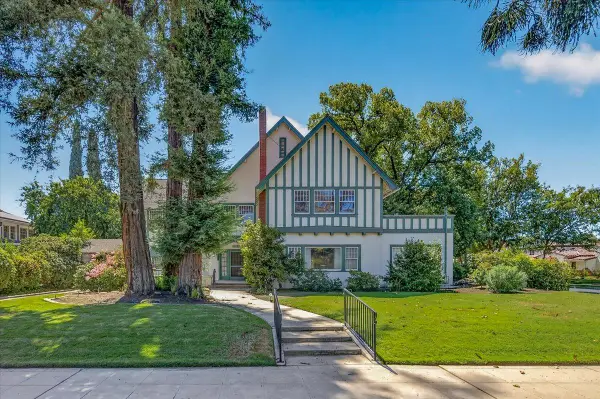 $649,999,000Active3 beds -- baths4,091 sq. ft.
600 E Carmen Avenue E, Fresno, CA 93728
MLS# 654903Listed by: CENTURY 21 SELECT REAL ESTATE - New
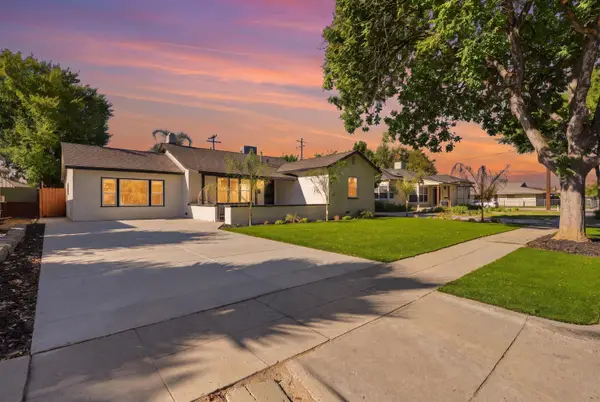 $435,000Active3 beds -- baths1,545 sq. ft.
16 E Andrews Avenue, Fresno, CA 93704
MLS# 654952Listed by: RE/MAX GOLD - New
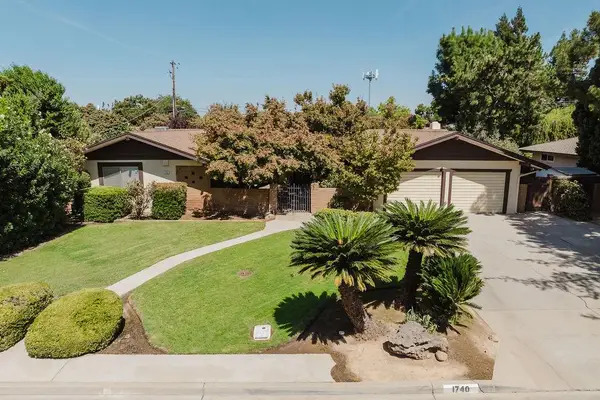 $549,000Active3 beds -- baths2,891 sq. ft.
1740 W Celeste Avenue, Fresno, CA 93711
MLS# 654955Listed by: CENTURY 21 SELECT REAL ESTATE - New
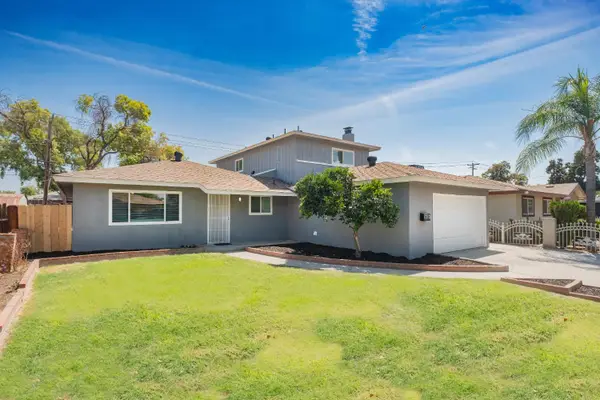 $399,000Active5 beds -- baths2,268 sq. ft.
1516 N Fine Avenue, Fresno, CA 93727
MLS# 654956Listed by: HOMESMART PV AND ASSOCIATES - New
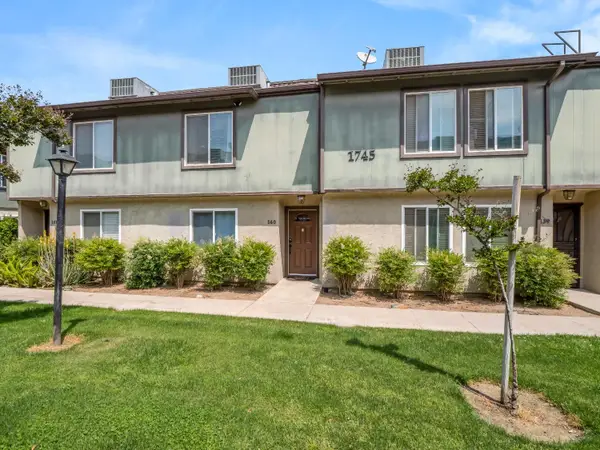 $195,000Active2 beds -- baths968 sq. ft.
1745 N Winery Avenue #140, Fresno, CA 93703
MLS# 654960Listed by: REAL BROKER - New
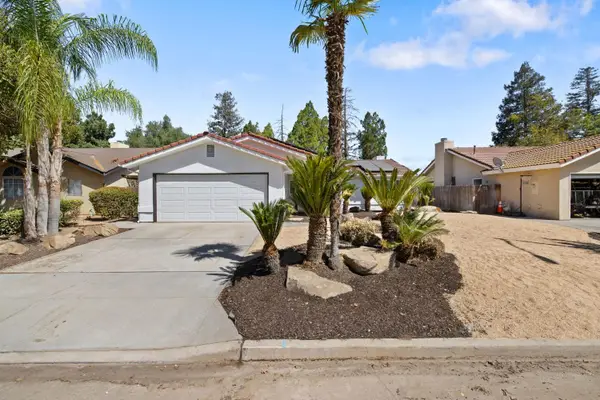 $409,800Active3 beds -- baths1,460 sq. ft.
6144 N Carica Avenue, Fresno, CA 93722
MLS# 654966Listed by: BLOOM GROUP, INC. - New
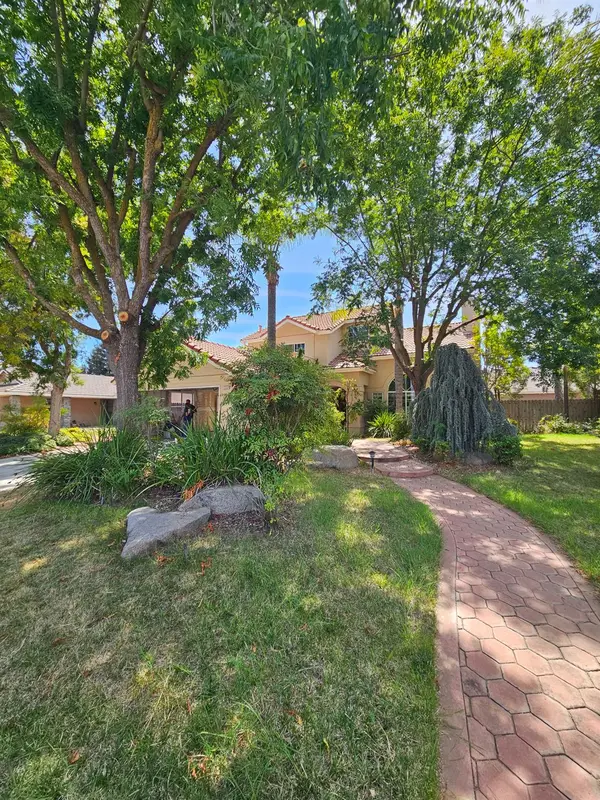 $2,700Active3 beds -- baths1,789 sq. ft.
2237 Jon Dr, Fresno, CA 93720
MLS# 654398Listed by: MONARCH LEGACY PROPPERTIES INC


Protect your home and budget from life's surprises with an Assurant Home Warranty, backed by a partner that supports you through every step of homeownership. Explore Plans.
© 2023 - 2026 ERA Franchise Systems LLC. All rights reserved. ERA Franchise Systems LLC fully supports the principles of the Fair Housing Act and the Equal Opportunity Act. ERA, ERA Real Estate powered, and their respective logos are registered service marks of ERA Franchise Systems LLC. Each office is independently owned and operated.