
524 W Keats Avenue, Fresno, CA 93704
Local realty services provided by:ERA Valley Pro Realty
524 W Keats Avenue,Fresno, CA 93704
$340,000
- 2 Beds
- - Baths
- 1,587 sq. ft.
- Condominium
- Active
Listed by: gaye hufft
Office: realty concepts, ltd. - fresno
MLS#:658018
Source:CA_FMLS
Price summary
- Price:$340,000
- Price per sq. ft.:$214.24
- Monthly HOA dues:$609
About this home
If you want to live in a park-like setting close to Fig Garden Village and easy access to Freeway 41, then this is the home for you. This 2 bedroom 1.75 bathroom condo is located in the Colony Townhouse subdivision at the end of Keats on a cul-de-sac. The front courtyard is fenced for privacy with areas to grow your annuals for a spot of color. The living room is cozy having a fireplace and large windows that boast a view of the common area with its mature evergreens, lush grass and beautiful flower gardens. It also has large windows that let in the morning sun from the enclosed front courtyard. Just a view steps away is the fenced community pool that is perfect for those warm Fresno summer days. The dining area is a continuation of the living room with a hidden dry bar to show case your collector glasses and adult beverages. The gourmet chef will appreciate the kitchen with its new refrigerator and newer built in oven and microwave. The built in cabinets have hidden areas to store you coffee maker, blender or whatever you want to keep out of sight. Off the kitchen eating area is the private enclosed patio with a retractable awning for shade from those sunny afternoons. Once again, areas to plant your annuals or your vegetables. Don't worry about getting wet walking from the garage to the house during a rain storm,the garage is attached with a nice overhang. The owners' suite is off the eating area in the kitchen and has a private bathroom. Down the hallway is the second bathroom. The second bedroom not only has access from the hallway but has its own sliding glass door onto the front courtyard. This condo has the perfect blend of coziness, community and accessibility to shopping, dining and just plain fun....
Contact an agent
Home facts
- Year built:1965
- Listing ID #:658018
- Added:1 day(s) ago
- Updated:November 12, 2026 at 08:41 PM
Rooms and interior
- Bedrooms:2
- Flooring:Carpet, Tile
- Kitchen Description:Built In Range/Oven, Dishwasher, Disposal, Electric Appliances, Microwave, Refrigerator
- Living area:1,587 sq. ft.
Heating and cooling
- Cooling:Central Heat & Cool
Structure and exterior
- Roof:Composition
- Year built:1965
- Building area:1,587 sq. ft.
- Architectural Style:Mid-Century Modern
- Construction Materials:Brick, Stucco, Wood Siding
- Exterior Features:Concrete, Covered, Enclosed
- Foundation Description:Concrete
- Levels:1 Story
Schools
- High school:Bullard
- Middle school:Tenaya
- Elementary school:Kratt
Utilities
- Water:Public
- Sewer:Public Sewer
Finances and disclosures
- Price:$340,000
- Price per sq. ft.:$214.24
Features and amenities
- Laundry features:Inside, Utility Room
Parking
- Parking description:Garage Door Opener
 Based on information from the Fresno Association of REALTORS® (alternatively, from the Fresno MLS)as of (November 12, 2026). All data, including all measurements and calculations of area, is obtained from various sources and has not been, and will not be, verified by broker or MLS. All information should be independently reviewed and verified for accuracy.Properties may or may not be listed by the office/agent presenting theinformation.
New listings near 524 W Keats Avenue
- Coming Soon
 $400,000Coming Soon3 beds 2 baths1,573 sq. ft.
5236 N Angus Street, Fresno, CA 93710
MLS# GD26239370Listed by: JOHNHART REAL ESTATE - Coming Soon
 $320,000Coming Soon3 beds 2 baths1,154 sq. ft.
5086 Donner Avenue, Fresno, CA 93722
MLS# CV26234425Listed by: RICHARD RAMOS BROKER - New
 $310,000Active3 beds 2 baths1,427 sq. ft.
5455 N Marty #141, Fresno, CA 93711
MLS# 245079Listed by: LEGACY REAL ESTATE INC - New
 $299,000Active2 beds -- baths864 sq. ft.
2246 N Vagedes Avenue, Fresno, CA 93705
MLS# 658005Listed by: REALTY CONCEPTS, LTD. - FRESNO - New
 $380,000Active4 beds -- baths1,347 sq. ft.
4135 N Babigian Avenue, Fresno, CA 93722
MLS# 657631Listed by: CENTRAL CALIFORNIA REAL ESTATE PROS - New
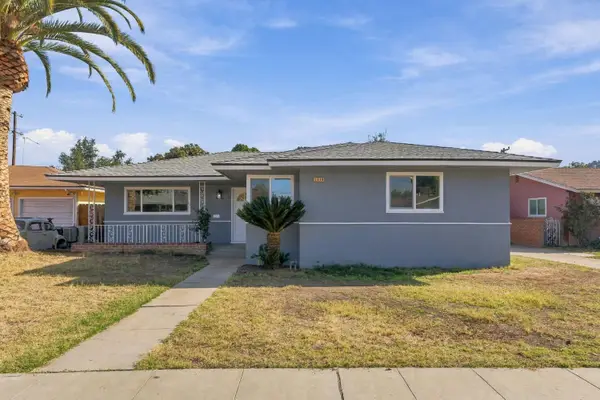 $394,900Active3 beds -- baths1,445 sq. ft.
3718 N Howard Avenue, Fresno, CA 93726
MLS# 657867Listed by: REAL BROKER - New
 $245,000Active3 beds -- baths988 sq. ft.
4762 E Lowe Avenue, Fresno, CA 93702
MLS# 658019Listed by: THE APEX BROKER, INC - New
 $390,000Active3 beds -- baths1,643 sq. ft.
3034 W Indianapolis Avenue, Fresno, CA 93722
MLS# 657944Listed by: EXECUTIVE REALTY ASSOCIATES - New
 $449,900Active3 beds -- baths1,458 sq. ft.
2878 E Ecplise, Fresno, CA 93720
MLS# 657953Listed by: AJR REAL ESTATE


Protect your home and budget from life's surprises with an Assurant Home Warranty, backed by a partner that supports you through every step of homeownership. Explore Plans.
© 2023 - 2026 ERA Franchise Systems LLC. All rights reserved. ERA Franchise Systems LLC fully supports the principles of the Fair Housing Act and the Equal Opportunity Act. ERA, ERA Real Estate powered, and their respective logos are registered service marks of ERA Franchise Systems LLC. Each office is independently owned and operated.